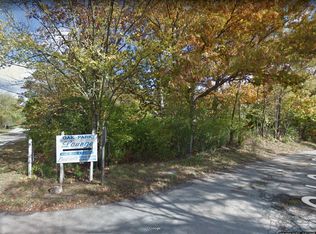
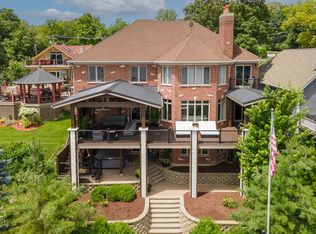
Don't miss this one-of-a-kind, fully custom 4-bedroom, 3-bath home built in 2023 and located just steps from Pistakee Lake with no flood insurance required. This stunning property offers luxury, thoughtful design, and modern functionality in a highly desirable golf cart-friendly community. From the moment you arrive, you'll notice the clean exterior with no visible wires thanks to buried utility lines, adding both aesthetic appeal and long-term convenience. Inside, the open-concept main floor showcases a chef's dream kitchen featuring custom dovetail cabinetry from Woodstock Lumber, quartz countertops, and a full-height quartz backsplash. The spacious kitchen flows effortlessly into a massive dining area complete with a built-in wet bar, making entertaining a breeze. At the back og the home is a huge enclosed porch, perfect for relaxing in every season. A cozy gas fireplace anchors the main floor living area and creates the ideal gathering spot. The first-floor bedroom includes a handicap-accessible full bathroom, making it perfect for guests or multigenerational living. Upstairs, the primary suite is a private retreat with its own wet bar, walk-in closet, and direct access to a large rooftop deck outfitted with soffit lighting-perfect for morning coffee or sunset entertaining. Two additional upstairs bedrooms offer plenty of space for family, guests, home offices, or hobbies. Enjoy year-round comfort with zoned heating and air conditioning systems for both the upper and lower levels. The full unfinished basement offers two egress windows and a full bathroom rough-in, providing endless potential to expand the living space to suit your needs. This home is located directly next to the historic Pink Harrison's Cabin Resort and is within close proximity to The Boathouse Marina, The Backyard Grill, and the McHenry Sportsman's Club. Whether you're a boating enthusiast, an outdoor lover, or someone who enjoys community living, this location delivers everything you need. Completely custom and loaded with upgrades, this home is not your average new construction. From the chef-grade kitchen and wet bars to the rooftop deck and thoughtful layout, every detail has been designed with comfort, style, and everyday functionality in mind. With its unbeatable location near the lake, quality craftsmanship, and future-ready basement, this is a rare opportunity you won't want to miss. The neighborhood offers convenient access to the Chain O' Lakes (Pistakee Lake) with multiple boat launches, storage options, and available piers available for a fee. Schedule your private showing today.
Closed
Zillow last checked:
Listing updated:
Bought with:
Jennifer Stokes Habetler
Redfin Corporation
Source: MRED as distributed by MLS GRID,MLS#: 12380706
Price history
| Date | Event | Price |
|---|---|---|
| 8/15/2025 | Sold | $525,000-4.5%$146/sqft |
Source:  MRED as distributed by MLS GRID #12380706 Report a problem MRED as distributed by MLS GRID #12380706 Report a problem | ||
| 6/2/2025 | Listed for sale | $550,000+254.8%$153/sqft |
Source: MRED as distributed by MLS GRID #12380706 Report a problem | ||
| 9/3/2021 | Sold | $155,000$43/sqft |
Source: MRED as distributed by MLS GRID #11149520 Report a problem | ||
| 8/6/2021 | Pending sale | $155,000$43/sqft |
Source:  RE/MAX International #11149520 Report a problem RE/MAX International #11149520 Report a problem | ||
| 7/30/2021 | Listed for sale | $155,000$43/sqft |
Source: RE/MAX International #11149520 Report a problem | ||
| 7/19/2021 | Pending sale | $155,000$43/sqft |
Source: RE/MAX International #11149520 Report a problem | ||
| 7/16/2021 | Listed for sale | $155,000$43/sqft |
Source: RE/MAX International #11149520 Report a problem | ||
| 7/13/2021 | Pending sale | $155,000$43/sqft |
Source: RE/MAX International #11149520 Report a problem | ||
| 7/12/2021 | Listed for sale | $155,000$43/sqft |
Source: RE/MAX International #11149520 Report a problem | ||
Get a cash offer in 3 minutes
Find out how much your home could sell for in as little as 3 minutes with a no-obligation cash offer.
Estimated market value
$547,800
