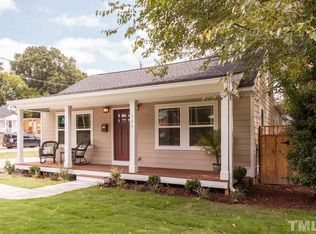
Welcome to 804 Postell Street where charm, style, and Downtown Raleigh living come together perfectly. Nestled on one of the cutest streets, this beautifully designed home offers the ideal blend of modern finishes, thoughtful functionality, and unbeatable location. From the inviting rocking chair front porch to the light-filled open-concept interior, every inch of this home was designed for easy living and effortless entertaining. Gorgeous hardwood floors flow throughout, while the stunning kitchen features custom cabinetry, ample counter space, a butler's pantry with beverage fridge, even a window peering out to the private backyard because even doing dishes should come with a view. The adorable pocket office is the perfect flex space for working from home, studying, toys, or managing daily life with ease. A spacious laundry room with built-in shelving, cabinets, and utility sink and walk-in pantry add convenience without sacrificing style. There is even a backdoor drop zone with a bench making coming & going a breeze. Upstairs, the serene primary suite features a balcony retreat and gorgeous dual-vanity bathroom, while two additional bedrooms provide room to grow, host guests, or create the perfect nursery or home gym. Out back, enjoy your own fenced backyard oasis complete with a large deck ideal for grilling, gathering, or relaxing. Inside and out, this home delivers the lifestyle you've been searching for. Located just moments from Downtown Raleigh's restaurants, breweries, parks, shopping, and entertainment, 804 Postell places you right in the center of it all while still offering the comfort of a peaceful neighborhood setting. One more bonus...Hunter Elementary is just a short walk away. Modern design. Urban convenience. Unmatched charm. Don't miss your opportunity to call Postell Street home.
Sold for $655,000
Zillow last checked:
Listing updated:
Bought with:
Tiffany Williamson, 279179
Navigate Realty
Daniel Baucom, 319945
Navigate Realty
Source: Doorify MLS,MLS#: 10170398
Price history
| Date | Event | Price |
|---|---|---|
| 7/17/2026 | Sold | $655,000+0.8%$384/sqft |
Source:  Doorify MLS #10170398 Report a problem Doorify MLS #10170398 Report a problem | ||
| 6/1/2026 | Pending sale | $650,000$381/sqft |
Source: Doorify MLS #10170398 Report a problem | ||
| 5/29/2026 | Listed for sale | $650,000+0%$381/sqft |
Source: Doorify MLS #10170398 Report a problem | ||
| 5/2/2024 | Sold | $649,900$381/sqft |
Source: Doorify MLS #10018556 Report a problem | ||
| 3/26/2024 | Pending sale | $649,900$381/sqft |
Source: Doorify MLS #10018556 Report a problem | ||
| 3/21/2024 | Listed for sale | $649,900+54.9%$381/sqft |
Source: Doorify MLS #10018556 Report a problem | ||
| 9/17/2018 | Sold | $419,500$246/sqft |
Source: Public Record Report a problem | ||
| 7/22/2018 | Pending sale | $419,500$246/sqft |
Source: Chappell Residential #2205280 Report a problem | ||
| 7/22/2018 | Listed for sale | $419,500+210.7%$246/sqft |
Source: Chappell Residential #2205280 Report a problem | ||
| 1/26/2018 | Sold | $135,000+184.2%$79/sqft |
Source: Public Record Report a problem | ||
| 7/18/2011 | Listing removed | $47,500$28/sqft |
Source: Champion Realty, Inc. #1782408 Report a problem | ||
| 5/6/2011 | Listed for sale | $47,500$28/sqft |
Source: Champion Realty, Inc. #1782408 Report a problem | ||
Get a cash offer in 3 minutes
Find out how much your home could sell for in as little as 3 minutes with a no-obligation cash offer.
Estimated market value
$645,700
