Space, land, and a great lot come together in this 3-bedroom, 2-bathroom home. Sitting on a beautiful 0.78-acre lot, the property gives you plenty of room to enjoy the outdoors and make the space your own. Inside, the home offers a comfortable floor plan with spacious living areas and good-sized bedrooms. A new roof was installed in 2026, and the covered carport adds convenient parking. Whether you need room for pets, entertaining, hobbies, or just want more space around you, this property gives you plenty of options.
For sale
$208,000
804 Preston Rd, Red Oak, TX 75154
3beds
2,000sqft
Manufactured Home, Single Family Residence
Built in 1984
0.78 Acres Lot
$207,300 Zestimate®
$104/sqft
$-- HOA
What's special
Comfortable floor planGood-sized bedroomsCovered carport
- 13 days
- 632
- 41
Likely to sell faster than
Zillow last checked:
Listing updated:
Listed by:
Zachary Shelton 0741097 469-600-3993,
Keller Williams Realty 972-938-2222,
Jonathan Hutchinson 0754125 469-338-8216,
Keller Williams Realty
Source: NTREIS,MLS#: 21369739
Facts & features
Interior
Bedrooms & bathrooms
- Bedrooms: 3
- Bathrooms: 2
- Full bathrooms: 2
Primary bedroom
- Level: First
- Dimensions: 13 x 12
Bedroom
- Level: First
- Dimensions: 13 x 9
Bedroom
- Level: First
- Dimensions: 15 x 10
Dining room
- Level: First
- Dimensions: 12 x 12
Kitchen
- Features: Breakfast Bar, Eat-in Kitchen
- Level: First
- Dimensions: 12 x 10
Living room
- Level: First
- Dimensions: 18 x 15
Utility room
- Level: First
- Dimensions: 8 x 8
Heating
- Central, Electric
Cooling
- Central Air, Electric
Appliances
- Included: Electric Range, Disposal
- Laundry: Laundry in Utility Room
Features
- Eat-in Kitchen, Cable TV
- Has basement: No
- Has fireplace: No
Interior area
- Total interior livable area: 2,000 sqft
Video & virtual tour
Property
Parking
- Total spaces: 2
- Parking features: Additional Parking, Carport, Driveway
- Carport spaces: 2
Features
- Levels: One
- Stories: 1
- Patio & porch: Awning(s), Rear Porch, Deck, Enclosed, Screened, Covered
- Pool features: None
- Fencing: Chain Link
Lot
- Size: 0.78 Acres
- Features: Back Yard, Cleared, Lawn, Few Trees
Details
- Parcel number: 153369
Construction
Type & style
- Home type: MobileManufactured
- Architectural style: Contemporary/Modern
- Property subtype: Manufactured Home, Single Family Residence
- Attached to another structure: Yes
Materials
- Foundation: Pillar/Post/Pier
- Roof: Asphalt
Condition
- Resale
- Year built: 1984
Utilities & green energy
- Sewer: Septic Tank
- Water: Public
- Utilities for property: Septic Available, Water Available, Cable Available
Community & HOA
Community
- Subdivision: Prestonwood Estates
HOA
- Has HOA: No
Location
- Region: Red Oak
Financial & listing details
- Price per square foot: $104/sqft
- Tax assessed value: $211,131
- Annual tax amount: $325
- Date on market: 8/27/2026
- Cumulative days on market: 15 days
Estimated market value
$207,300
$197,000 - $218,000
Not available
Price history
| Date | Event | Price |
|---|---|---|
| 8/27/2026 | Listed for sale | $208,000$104/sqft |
Source: NTREIS #21369739 Report a problem | ||
Public tax history
| Year | Property taxes | Tax assessment |
|---|---|---|
| 2025 | $325 +3.7% | $125,651 +10% |
| 2024 | $314 +3.7% | $114,228 +10% |
| 2023 | $303 -11% | $103,844 +10% |
| 2022 | $340 | $94,404 +10% |
| 2021 | -- | $85,822 +10% |
| 2020 | -- | $78,020 -32.4% |
| 2019 | $354 +2.4% | $115,480 +17.1% |
| 2018 | $346 | $98,610 -4.1% |
| 2017 | $346 +2.7% | $102,820 +8.7% |
| 2016 | $337 -20.3% | $94,580 +2.4% |
| 2015 | $422 | $92,350 +22.7% |
| 2014 | $422 | $75,250 -1.5% |
| 2013 | -- | $76,420 -4.8% |
| 2012 | -- | $80,310 +11.2% |
| 2011 | -- | $72,250 -4.3% |
| 2010 | -- | $75,460 +0.9% |
| 2009 | -- | $74,800 -3.8% |
| 2008 | -- | $77,780 +0.1% |
| 2007 | -- | $77,680 +0.4% |
| 2006 | -- | $77,340 +7.6% |
| 2005 | -- | $71,900 -1% |
| 2004 | -- | $72,590 |
| 2003 | -- | -- |
| 2002 | -- | -- |
| 2001 | -- | -- |
| 2000 | -- | -- |
Find assessor info on the county website
Monthly payment
Climate risks
Neighborhood: 75154
Nearby schools
Schools provided by the listing agent
- Elementary: Eastridge
- Middle: Red Oak
- High: Red Oak
- District: Red Oak ISD
Source: NTREIS. This data may not be complete. We recommend contacting the local school district to confirm school assignments for this home.
Similar homes
- $239,0003 bd4 ba1.6k sqft1010 Glen Brook Dr, Waxahachie, TX 75165For Sale
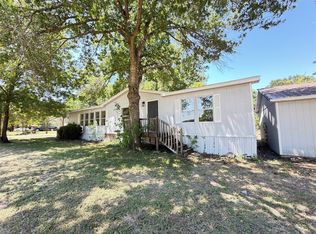 MLS ID #21327265, Oscar Reyes. NTREIS
 - $199,0003 bd2 ba1k sqft211 Alton Ln, Ennis, TX 75119For Sale
 MLS ID #21376197, Priscila Nunez Tapia. NTREIS
 - $230,0003 bd2 ba1.6k sqft720 Bluebonnet Ln, Palmer, TX 75152For Sale
 MLS ID #21253513, Ladd Vien. NTREIS
 - $275,0003 bd2 ba1.5k sqft111 Forest Park Ln, Red Oak, TX 75154For Sale
 MLS ID #21295619, Amber Broadway. NTREIS
