Discover a rare opportunity in one of Cary's most desirable areas set on a beautiful private 1.98-acre lot. This charming 1972 home offers a rare combination of privacy, space, and location with endless potential to create a home that reflects your own style and vision. The home features two levels of living, including a generously sized, partially finished walk-out basement with a fireplace. This property offers a sense of privacy that is increasingly hard to find, while still keeping you close to everything Cary has to offer. With convenient access to I-40, shopping, dining, and everyday amenities, the location provides an ideal balance of peaceful surroundings and accessibility. For the buyer who appreciates location, land, and the opportunity to personalize a home, this property presents a truly special canvas to bring your vision to life.
For sale
$859,000
804 Reedy Creek Rd, Cary, NC 27513
3beds
1,965sqft
Multi Family
Built in 1972
-- sqft lot
$823,700 Zestimate®
$437/sqft
$-- HOA
What's special
Two levels of living
- 3 days
- 341
- 23
Likely to sell faster than
Zillow last checked:
Listing updated:
Listed by:
Darcel Angela Cumbo 919-810-3741,
Coldwell Banker HPW
Source: Doorify MLS,MLS#: 10193913
Facts & features
Interior
Bedrooms & bathrooms
- Bedrooms: 3
- Bathrooms: 2
- Full bathrooms: 1
- 1/2 bathrooms: 1
- Main level bathrooms: 2
- Main level bedrooms: 3
Primary bedroom
- Level: Main
- Area: 15972 Square Feet
- Dimensions: 132.0 x 121.0
Bedroom 2
- Level: Main
- Area: 13640 Square Feet
- Dimensions: 124.0 x 110.0
Heating
- Forced Air
Cooling
- Central Air
Appliances
- Laundry: In Basement
Features
- Eat-in Kitchen, Storage, Apartment/Suite
- Flooring: Vinyl, Wood
- Doors: Storm Door(s)
- Windows: Wood Frames
- Basement: Daylight,Walk-Out Access,Heated
- Number of fireplaces: 2
- Fireplace features: Basement, Gas, Kitchen
Interior area
- Total structure area: 1,965
- Total interior livable area: 1,965 sqft
- Finished area above ground: 1,598
- Finished area below ground: 367
Property
Parking
- Total spaces: 6
- Parking features: Carport, Gravel
- Carport spaces: 2
- Uncovered spaces: 4
Features
- Levels: Two
- Stories: 1
- Patio & porch: Front Porch, Side Porch
- Exterior features: Private Yard
- Fencing: None
- Has view: Yes
- View description: Neighborhood, Trees/Woods
Lot
- Size: 1.98 Acres
- Features: Cleared, Private, Secluded
- Residential vegetation: Cleared, Wooded
Details
- Parcel number: 076412973356000 0022731
- Zoning: R40
- Special conditions: Standard
Construction
Type & style
- Home type: MultiFamily
- Architectural style: Traditional
- Property subtype: Multi Family
Materials
- Brick
- Foundation: Other
- Roof: Shingle
Condition
- Fixer
- New construction: No
- Year built: 1972
Utilities & green energy
- Sewer: Septic Tank
- Water: Public
- Utilities for property: Septic Connected
Community & HOA
Community
- Features: Suburban
HOA
- Has HOA: No
Location
- Region: Cary
Financial & listing details
- Price per square foot: $437/sqft
- Tax assessed value: $1,233,457
- Annual tax amount: $11,177
- Date on market: 9/20/2026
- Listing agreement: Exclusive Right To Sell
- Listing terms: Cash,Conventional,FHA,VA Loan
- Road surface type: Gravel
Estimated market value
$823,700
$783,000 - $865,000
$2,594/mo
Price history
| Date | Event | Price |
|---|---|---|
| 9/20/2026 | Listed for sale | $859,000+99.8%$437/sqft |
Source:  Doorify MLS #10193913 Report a problem Doorify MLS #10193913 Report a problem | ||
| 2/14/2024 | Listing removed | -- |
Source: Doorify MLS #2538254 Report a problem | ||
| 10/20/2023 | Listed for rent | $2,300+28.1%$1/sqft |
Source: Doorify MLS #2538254 Report a problem | ||
| 3/9/2020 | Listing removed | $1,795$1/sqft |
Source: Hudson Residential Brokerage #2298674 Report a problem | ||
| 1/29/2020 | Listed for rent | $1,795+5.6%$1/sqft |
Source: Hudson Residential Brokerage #2298674 Report a problem | ||
| 5/25/2016 | Listing removed | $1,700+6.6%$1/sqft |
Source: Hudson Residential Brokerage, Inc. #2064547 Report a problem | ||
| 4/18/2014 | Listing removed | $1,595$1/sqft |
Source: Hudson Residential Brokerage, Inc. #1935820 Report a problem | ||
| 3/28/2014 | Price change | $1,595-11.1%$1/sqft |
Source: Hudson Residential Brokerage, Inc. #1935820 Report a problem | ||
| 3/12/2014 | Listed for rent | $1,795$1/sqft |
Source: Hudson Residential Brokerage, Inc. #1935820 Report a problem | ||
| 3/9/2005 | Sold | $430,000$219/sqft |
Source: Public Record Report a problem | ||
Public tax history
| Year | Property taxes | Tax assessment |
|---|---|---|
| 2025 | $20 | $1,247,867 |
| 2024 | $20 | $1,247,867 +72.2% |
| 2023 | $20 | $724,520 |
| 2022 | $20 | $724,520 |
| 2021 | -- | $724,520 |
| 2020 | -- | $724,520 +20.1% |
| 2019 | -- | $603,290 |
| 2018 | -- | $603,290 |
| 2017 | -- | $603,290 |
| 2016 | -- | $603,290 -20% |
| 2015 | -- | $753,886 |
| 2014 | -- | $753,886 |
| 2013 | -- | $753,886 |
| 2012 | -- | $753,886 |
| 2011 | -- | $753,886 |
| 2010 | -- | $753,886 |
| 2009 | -- | $753,886 |
| 2008 | -- | -- |
| 2007 | -- | -- |
| 2006 | -- | -- |
Find assessor info on the county website
Monthly payment
Est. payment
Payment breakdown
Explore the cost of this home by adjusting the details. Changes won't be saved.Climate risks
Neighborhood: 27513
Nearby schools
Schools provided by the listing agent
- Elementary: Wake - Kingswood Elementary
- Middle: Wake - Reedy Creek Middle
- High: Wake - Cary High
Source: Doorify MLS. This data may not be complete. We recommend contacting the local school district to confirm school assignments for this home.
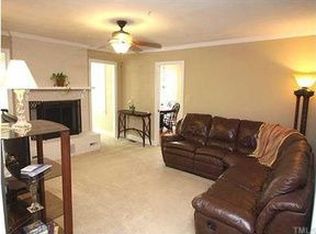
Similar homes
- $750,0003 bd2 ba1.9k sqft110 Woodland Dr, Cary, NC 27513For Sale

 MLS ID #10188856, Renee Hillman. Doorify MLS
 - $899,0003 bd3 ba2.8k sqft1401 Old Trinity Cir, Raleigh, NC 27607For Sale
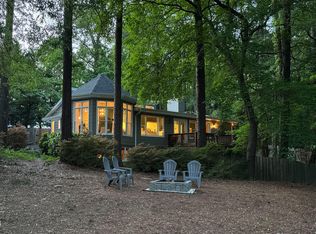 MLS ID #10164078, Jo Wiles. Doorify MLS
 - $689,0004 bd4 ba2.2k sqft229 Tecumseh Ct, Cary, NC 27513For Sale
 MLS ID #10190669, Latesh Patel. Doorify MLS
 - $450,0003 bd3 ba2.1k sqft105 Aisling Ct, Cary, NC 27513For Sale
 MLS ID #10192262, George Wilson. Doorify MLS
 - $635,0003 bd3 ba2k sqft7026 Robbie Dr, Raleigh, NC 27607For SaleMLS ID #10181658, Sophia Paige Carter. Doorify MLS
- $775,0004 bd2 ba1.6k sqft603 Kildaire Farm Rd #605, Cary, NC 27511For SaleMLS ID #10151695, Cristal R Lavoie. Doorify MLS
- $615,0005 bd2 ba2.4k sqft133 Rainbow Ct, Cary, NC 27511For SaleMLS ID #10189778, Gerald Spencer. Doorify MLS
- $525,0005 bd26 ba2.6k sqft110 Misty Ct, Cary, NC 27513For SaleMLS ID #10151487, Kimberly Oakley. Doorify MLS
- $565,0004 bd3 ba2k sqft203 Silvercliff Trl, Cary, NC 27513For SaleMLS ID #10193496, Fray Crawley. Doorify MLS
- $574,9005 bd4 ba2.3k sqft1204 Belhaven Rd, Cary, NC 27513For SaleMLS ID #10188336, Richard Fleming. Doorify MLS
- $499,9993 bd2 ba1.4k sqft202 Lonesome Pine Dr, Cary, NC 27513For SaleMLS ID #10193716, Bobbie Condlin. Doorify MLS
- $475,0003 bd2 ba1.5k sqft1308 Azalea Dr, Raleigh, NC 27607For SaleMLS ID #10193384, Julia Cowlbeck. Doorify MLS
- $759,9003 bd2 ba1.6k sqft401 Warren Ave, Cary, NC 27511For SaleMLS ID #10178064, Ralph M Harvey. Doorify MLS
- $599,9004 bd3 ba2.2k sqft107 Canterfield Rd, Cary, NC 27513For SaleMLS ID #10192051, Joshua Norman. Doorify MLS
- $749,0004 bd3 ba2.5k sqft115 High Country Dr, Cary, NC 27513For SaleMLS ID #10184442, Maya Galletta. Doorify MLS
- $590,0004 bd3 ba2.5k sqft306 New Rail Dr, Cary, NC 27513For SaleMLS ID #10191368, Jeremy Cleveland. Doorify MLS
- $675,0003 bd2 ba1.4k sqft705 Kildaire Farm Rd, Cary, NC 27511For SaleMLS ID #10189539, Keith Bliss. Doorify MLS
- $639,9004 bd4 ba2.2k sqft1301 Lake Pine Dr, Cary, NC 27511For SaleMLS ID #10193324, Cristina Mariano. Doorify MLS
- $695,0003 bd2 ba1.7k sqft409 Oakridge Rd, Cary, NC 27511For SaleMLS ID #10180552, Julia Armstrong. Doorify MLS
- $625,0005 bd4 ba2.9k sqft1025 Warren Ave, Cary, NC 27511For SaleMLS ID #10192599, Richard Brandon Hiatt. Doorify MLS
