Such a pretty setting for this spacious 3 BR 2 Bath all brick home on approx. 1.64 acres. Large foyer that opens into the Formal areas w/pretty FP. Kitchen w/all appliances. New disposal and new kit sink faucets All new flex pipe water lines have replaced all galvanized water lines throughout the house. Large utility room w/lots of storage and new utility sink faucets. Sunroom off the family room that looks over the beautiful in-ground pool and updated pool house. Family room also has a large fireplace. Partial basement that is heated and cooled and also has a nice fireplace. Basement is not finished but would make a great rec room, play room, etc. Basement walks out to the large backyard and pool area which is fenced. New french drain installed this year. No HOA's. City water and sewer. Only 1/2 miles from Hwy 24/27. Convenient to shopping and restaurants.
House has been well maintained and is move in ready!!!
Closed
$412,500
804 Renee Ford Rd, Locust, NC 28097
3beds
3,184sqft
Single Family Residence
Built in 1964
1.64 Acres Lot
$454,000 Zestimate®
$130/sqft
$2,277 Estimated rent
Home value
$454,000
$427,000 - $486,000
$2,277/mo
Zestimate® history
Owner options
List your home for rent
$2,277/mo
Rent Zestimate®
Find your next renter with Zillow Rental Manager. Plus, with online applications, you can quickly screen prospective tenants – for free.
$2,277/mo
Rent Zestimate®
Refinance and save
$2,455/mo
Est. payment
Refinancing to a lower rate could help reduce your monthly payments and save thousands over the life of the loan.
$2,455/mo
Est. payment
Explore your selling options
Work with a Zillow partner agent
Leverage their expertise and Zillow's premium Showcase listings to get your home seen by more buyers.
Get startedList with your own agent
Get your home in front of millions of buyers by listing it on Zillow.
Learn how to do itSell it yourself
Take full control of how buyers see your home on Zillow by listing For Sale by Owner (FSBO).
List your homeWhat's special
Pool areaLarge foyerNew disposalNew utility sink faucetsLarge backyardPlay roomLarge utility room
Zillow last checked:
Listing updated:
Listed by:
Marilyn Huneycutt marilyn.huneycutt@gmail.com,
Whitley Realty, Inc.
Bought with:
Kristen Bernard
Keller Williams South Park
Source: Canopy MLS as distributed by MLS GRID,MLS#: 4012561
Facts & features
Interior
Bedrooms & bathrooms
- Bedrooms: 3
- Bathrooms: 2
- Full bathrooms: 2
- Main level bedrooms: 3
Primary bedroom
- Level: Main
Bedroom s
- Level: Main
Bedroom s
- Level: Main
Basement
- Level: Basement
Dining room
- Level: Main
Family room
- Level: Main
Kitchen
- Level: Main
Living room
- Level: Main
Sunroom
- Level: Main
Utility room
- Level: Main
Heating
- Central, Propane
Cooling
- Electric
Appliances
- Included: Dishwasher, Electric Range, Refrigerator
- Laundry: Electric Dryer Hookup, Utility Room, Main Level, Washer Hookup
Features
- Attic Other
- Flooring: Carpet, Hardwood, Vinyl
- Doors: Storm Door(s)
- Windows: Insulated Windows
- Basement: Exterior Entry,French Drain,Interior Entry,Partial,Unfinished
- Attic: Other
- Fireplace features: Family Room, Living Room, Other - See Remarks
Interior area
- Total structure area: 2,505
- Total interior livable area: 3,184 sqft
- Finished area above ground: 2,505
- Finished area below ground: 679
Property
Parking
- Total spaces: 8
- Parking features: Attached Carport, Driveway, Parking Space(s)
- Carport spaces: 2
- Uncovered spaces: 6
Features
- Levels: One
- Stories: 1
- Patio & porch: Front Porch, Patio, Rear Porch
- Has private pool: Yes
- Pool features: In Ground
- Fencing: Partial
- Waterfront features: None
Lot
- Size: 1.64 Acres
- Features: Cleared, Level
Details
- Parcel number: 556402972479
- Zoning: GR
- Special conditions: Estate
Construction
Type & style
- Home type: SingleFamily
- Architectural style: Ranch
- Property subtype: Single Family Residence
Materials
- Brick Full
- Foundation: Crawl Space
- Roof: Shingle
Condition
- New construction: No
- Year built: 1964
Utilities & green energy
- Sewer: Public Sewer
- Water: City
- Utilities for property: Cable Available, Electricity Connected, Propane
Community & HOA
Community
- Features: None
- Security: Smoke Detector(s)
- Subdivision: None
Location
- Region: Locust
Financial & listing details
- Price per square foot: $130/sqft
- Tax assessed value: $252,690
- Annual tax amount: $3,669
- Date on market: 5/12/2023
- Cumulative days on market: 115 days
- Listing terms: Cash,Conventional,FHA,VA Loan
- Electric utility on property: Yes
- Road surface type: Concrete, Paved
Price history
| Date | Event | Price |
|---|---|---|
| 11/7/2023 | Sold | $412,500-8.2%$130/sqft |
Source:  Canopy MLS as distributed by MLS GRID #4012561 Report a problem Canopy MLS as distributed by MLS GRID #4012561 Report a problem | ||
| 8/10/2023 | Price change | $449,500-3.9%$141/sqft |
Source: Canopy MLS as distributed by MLS GRID #4012561 Report a problem | ||
| 6/13/2023 | Price change | $467,500-2.1%$147/sqft |
Source: Canopy MLS as distributed by MLS GRID #CAR4012561 Report a problem | ||
| 5/31/2023 | Price change | $477,500-2.1%$150/sqft |
Source: Canopy MLS as distributed by MLS GRID #CAR4012561 Report a problem | ||
| 5/12/2023 | Listed for sale | $487,500$153/sqft |
Source: Canopy MLS as distributed by MLS GRID #CAR4012561 Report a problem | ||
Public tax history
| Year | Property taxes | Tax assessment |
|---|---|---|
| 2025 | $3,669 +33.4% | $398,805 +58% |
| 2024 | $2,751 -0.1% | $252,360 -0.1% |
| 2023 | $2,754 +80.9% | $252,690 |
| 2022 | $1,523 +0.9% | $252,690 |
| 2021 | $1,510 +18.6% | $252,690 +27.6% |
| 2020 | $1,273 -43.1% | $198,031 |
| 2019 | $2,238 | $198,031 |
| 2018 | $2,238 | $198,031 |
| 2017 | $2,238 -3% | $198,031 +3.4% |
| 2016 | $2,307 | $191,452 |
| 2015 | $2,307 +1.3% | $191,452 |
| 2014 | $2,276 | $191,452 |
| 2013 | -- | $191,452 -2.2% |
| 2012 | -- | $195,753 |
| 2011 | -- | $195,753 |
| 2010 | -- | $195,753 |
| 2009 | -- | $195,753 |
| 2008 | -- | $195,753 |
| 2007 | -- | $195,753 |
| 2006 | -- | $195,753 |
| 2005 | -- | $195,753 |
| 2004 | -- | $195,753 +9.4% |
| 2003 | -- | $179,007 |
| 2002 | -- | $179,007 |
Find assessor info on the county website
Neighborhood: 28097
Nearby homes
- $464,7004 bd3 ba2.7k sqft716 Renee Ford Rd, Locust, NC 28097Off Market
- $405,0003 bd3 ba2.3k sqft812 Renee Ford Rd, Locust, NC 28097Sold
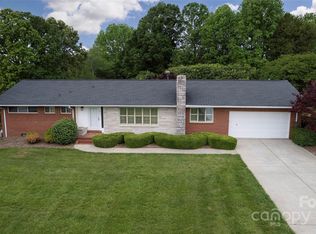
- $519,7003 bd3 ba3k sqft602 Brentwood Dr, Locust, NC 28097Off Market
- $371,8003 bd1 ba1.9k sqft604 Brentwood Dr, Locust, NC 28097Off Market
- $456,7003 bd2 ba2.1k sqft717 Renee Ford Rd, Locust, NC 28097Off Market
- $472,8003 bd3 ba3k sqft708 Renee Ford Rd, Locust, NC 28097Off Market
- $552,8003 bd3 ba2.5k sqft203 Brentwood Dr, Locust, NC 28097Off Market
- $377,7003 bd2 ba1.9k sqft702 Renee Ford Rd, Locust, NC 28097Off Market
Nearby schools
GreatSchools rating
- 9/10Locust Elementary SchoolGrades: K-5Distance: 1.8 mi
- 7/10West Stanly Middle SchoolGrades: 6-8Distance: 3.9 mi
- 6/10West Stanly High SchoolGrades: 9-12Distance: 5.6 mi
Schools provided by the listing agent
- Middle: West Middle
- High: West Stanly
Source: Canopy MLS as distributed by MLS GRID. This data may not be complete. We recommend contacting the local school district to confirm school assignments for this home.
Get a cash offer in 3 minutes
Find out how much your home could sell for in as little as 3 minutes with a no-obligation cash offer.
Estimated market value
$454,000
Get a cash offer in 3 minutes
Find out how much your home could sell for in as little as 3 minutes with a no-obligation cash offer.
Estimated market value
$454,000
- North Carolina
- Stanly County
- Locust
- 28097
- 804 Renee Ford Rd
Nearby cities
Nearby zip codes
Other Locust Topics
