Welcome to this Stone Mountain home! Conveniently located at 804 Rowland Rd, this property offers a fantastic opportunity for homeowners or investors alike. Enjoy a functional layout with spacious living areas and plenty of potential to make the space your own. The property features a generous lot with ample outdoor space for entertaining, gardening, or future possibilities. Conveniently located near shopping, dining, schools, parks, and major roadways, this home offers both comfort and accessibility. Don't miss your opportunity to make this property your own!
Active
$185,000
804 Rowland Rd, Stone Mountain, GA 30083
3beds
1,787sqft
Single Family Residence
Built in 1956
0.47 Acres Lot
$177,400 Zestimate®
$104/sqft
$-- HOA
What's special
- 50 days
- 1,058
- 125
Zillow last checked:
Listing updated:
Listed by:
Mark Spain 770-886-9000,
Mark Spain Real Estate,
Donovan Paris 404-308-9793,
Mark Spain Real Estate
Source: GAMLS,MLS#: 10840283
Facts & features
Interior
Bedrooms & bathrooms
- Bedrooms: 3
- Bathrooms: 3
- Full bathrooms: 3
- Main level bathrooms: 3
- Main level bedrooms: 3
Rooms
- Room types: Den, Great Room, Other
Heating
- Central, Forced Air, Natural Gas
Cooling
- Ceiling Fan(s), Window Unit(s)
Appliances
- Included: Dishwasher, Electric Water Heater
- Laundry: Laundry Closet, Other
Features
- High Ceilings
- Flooring: Carpet, Hardwood, Laminate, Tile
- Basement: Crawl Space
- Has fireplace: No
Interior area
- Total structure area: 1,787
- Total interior livable area: 1,787 sqft
- Finished area above ground: 1,787
- Finished area below ground: 0
Property
Parking
- Total spaces: 6
- Parking features: Parking Pad
- Has uncovered spaces: Yes
Features
- Levels: One
- Stories: 1
- Patio & porch: Deck
- Fencing: Fenced
Lot
- Size: 0.47 Acres
- Features: Other
Details
- Parcel number: 15 255 01 019
Construction
Type & style
- Home type: SingleFamily
- Architectural style: Ranch
- Property subtype: Single Family Residence
Materials
- Brick, Vinyl Siding
- Foundation: Block
- Roof: Composition
Condition
- Resale
- New construction: No
- Year built: 1956
Utilities & green energy
- Sewer: Septic Tank
- Water: Public
- Utilities for property: Electricity Available, Natural Gas Available, Sewer Available, Water Available
Community & HOA
Community
- Features: Walk To Schools
- Subdivision: None
HOA
- Has HOA: No
- Services included: None
Location
- Region: Stone Mountain
Financial & listing details
- Price per square foot: $104/sqft
- Tax assessed value: $188,700
- Annual tax amount: $4,452
- Date on market: 9/4/2026
- Cumulative days on market: 48 days
- Listing agreement: Exclusive Right To Sell
- Listing terms: Cash,Conventional
- Electric utility on property: Yes
Estimated market value
$177,400
$169,000 - $186,000
$1,891/mo
Price history
| Date | Event | Price |
|---|---|---|
| 9/4/2026 | Listed for sale | $185,000-2.6%$104/sqft |
Source:  GAMLS #10840283 Report a problem GAMLS #10840283 Report a problem | ||
| 8/30/2026 | Listing removed | $190,000$106/sqft |
Source: GAMLS #10685534 Report a problem | ||
| 6/2/2026 | Price change | $190,000-2.6%$106/sqft |
Source: GAMLS #10685534 Report a problem | ||
| 1/15/2026 | Listed for sale | $195,000-7.1%$109/sqft |
Source:  FMLS GA #7683256 Report a problem FMLS GA #7683256 Report a problem | ||
| 8/4/2024 | Listing removed | $209,900$117/sqft |
Source: GAMLS #10332952 Report a problem | ||
| 8/1/2024 | Price change | $209,900-12.5%$117/sqft |
Source: GAMLS #10332952 Report a problem | ||
| 7/5/2024 | Listed for sale | $239,900+300.5%$134/sqft |
Source: GAMLS #10332952 Report a problem | ||
| 2/9/1995 | Sold | $59,900$34/sqft |
Source: Public Record Report a problem | ||
Public tax history
| Year | Property taxes | Tax assessment |
|---|---|---|
| 2025 | $3,825 -14.1% | $75,480 -16.1% |
| 2024 | $4,452 +3.2% | $89,920 +2.2% |
| 2023 | $4,313 +24.4% | $87,960 +26.4% |
| 2022 | $3,468 +35.1% | $69,600 +41.8% |
| 2021 | $2,567 +4.9% | $49,080 +5.9% |
| 2020 | $2,448 +50.5% | $46,360 +67.7% |
| 2019 | $1,626 +6.6% | $27,640 +9.3% |
| 2018 | $1,525 +4.8% | $25,280 +6.9% |
| 2017 | $1,455 +4.3% | $23,640 +6.3% |
| 2016 | $1,396 | $22,240 +179.4% |
| 2014 | $1,396 | $7,960 |
| 2013 | -- | $7,960 -48.2% |
| 2012 | -- | $15,360 -31.3% |
| 2011 | -- | $22,368 -30.5% |
| 2010 | $1,704 -7.3% | $32,200 |
| 2009 | $1,839 -13.4% | $32,200 -27.1% |
| 2008 | $2,123 +16.4% | $44,160 |
| 2007 | $1,824 | $44,160 +19.6% |
| 2006 | $1,824 +3.5% | $36,920 |
| 2005 | $1,762 +11.8% | $36,920 +14.9% |
| 2004 | $1,576 +14.9% | $32,120 +14.7% |
| 2003 | $1,372 -3.3% | $28,000 |
| 2002 | $1,419 +28.6% | $28,000 |
| 2001 | $1,103 | $28,000 |
Find assessor info on the county website
Monthly payment
Est. payment
Payment breakdown
Explore the cost of this home by adjusting the details. Changes won't be saved.Climate risks
Neighborhood: 30083
Nearby schools
Schools provided by the listing agent
- Elementary: Allgood
- Middle: Freedom
- High: Redan
Source: GAMLS. This data may not be complete. We recommend contacting the local school district to confirm school assignments for this home.
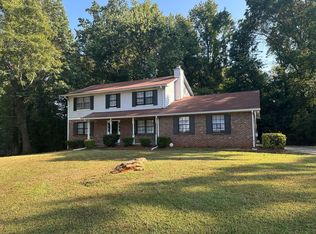
- $267,2004 bd3 ba2.1k sqft4538 Rowland North Dr, Stone Mountain, GA 30083Off Market
- $273,4004 bd2 ba2.3k sqft4531 Rowland North Dr, Stone Mountain, GA 30083Off Market
- $166,5003 bd1 ba1.4k sqft786 Rowland Rd, Stone Mountain, GA 30083Off Market
- $266,3004 bd2 ba2.1k sqft4498 Nantucket Cv, Stone Mountain, GA 30083Off Market
Similar homes
- $215,0003 bd2 ba1.2k sqft677 N Hairston Rd, Stone Mountain, GA 30083Active

 MLS ID #10835544, Richard Mesa, Keller Williams Realty. GAMLS
 - $213,9003 bd2 ba1.2k sqft1518 Pine Glen Cir, Decatur, GA 30035Active
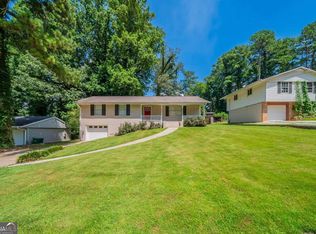 MLS ID #10788059, Kerry Kretchmer, Mainstay Brokerage. GAMLS
 - $185,0002 bd2 ba1.2k sqft840 Brandy Oaks Ln, Stone Mountain, GA 30088Active
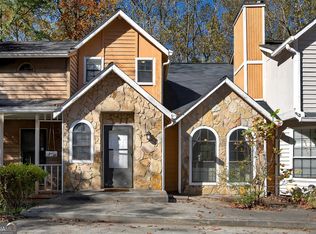 MLS ID #10638743, Alicia Lovette, Method Real Estate Advisors. GAMLS
 - $275,0005 bd3 ba2.1k sqft5172 Scarbrough Trl W, Stone Mountain, GA 30088Active
 MLS ID #10873694, Dora Garcia, Better Homes & Commercial Realty. GAMLS
 - $275,0003 bd3 ba1.5k sqft5059 Martins Crossing Rd, Stone Mountain, GA 30088ActiveMLS ID #10729646, Ashley Babykin, Coldwell Banker Realty. GAMLS
- $199,9993 bd1 ba1.1k sqft115 Highland Cir, Stockbridge, GA 30281ActiveMLS ID #10867102, Mark Spain, Mark Spain Real Estate. GAMLS
- $140,0002 bd3 ba1k sqft442 Prince Of Wales, Stone Mountain, GA 30083ActiveMLS ID #10824927, Mark Spain, Mark Spain Real Estate. GAMLS
- $175,0003 bd1 ba1k sqft164 Fairburn Rd SW, Atlanta, GA 30331ActiveMLS ID #10774148, Mark Spain, Mark Spain Real Estate. GAMLS
- $194,9003 bd1 ba1k sqft6010 Fieldcrest Dr, Morrow, GA 30260ActiveMLS ID #10846333, Quanashia Smith Barksdale, Orchard Brokerage, LLC. GAMLS
- $239,0003 bd3 ba1.6k sqft1188 Woodfield Trce, Lithonia, GA 30058ActiveMLS ID #10850454, Kelley Kesterson, Pathfinder Realty. GAMLS
- $249,9003 bd3 ba1.9k sqft5152 Panola Mill Dr, Lithonia, GA 30038For Sale
 MLS ID #7829347, CATINA DAVIS, EXP Realty, LLC.. FMLS GA
 - $240,0003 bd3 ba1.5k sqft4252 Newcomb Rd, Decatur, GA 30034ActiveMLS ID #10858056, Heather Alam, Unlock Realty Group. GAMLS
- $267,9004 bd2 ba1.3k sqft4027 Lindsey Dr, Decatur, GA 30035ActiveMLS ID #10838254, Chevel Brown, Limitless Holdings RE Brokerage. GAMLS
- $194,9002 bd1 ba1.8k sqft276 Taft St SW, Atlanta, GA 30315ActiveMLS ID #10857336, Renae Johnson, Epique Realty. GAMLS
- $189,0003 bd1 ba1k sqft346 Henry Aaron Ave SW, Atlanta, GA 30310ActiveMLS ID #10811704, Mark Spain, Mark Spain Real Estate. GAMLS
- $144,9002 bd2 ba1.1k sqft4379 Orchard Park Ct, Stone Mountain, GA 30083ActiveMLS ID #10774605, Janet Livingston, Real Estate Champions Inc. GAMLS
- $240,0003 bd2 ba1.5k sqft3286 Tasman Ct, Lithonia, GA 30038ActiveMLS ID #10819622, Michele Stephens-Taylor, BHGRE Metro Brokers. GAMLS
- $219,5003 bd1 ba1k sqft1137 Redford Dr SE, Atlanta, GA 30315ActiveMLS ID #10873329, Ty V Burroughs, Sanders Real Estate. GAMLS
- $224,9993 bd2 ba1.6k sqft4364 Housworth Dr, Lithonia, GA 30038ActiveMLS ID #10823487, Jonesy Realty Group, HomeSmart. GAMLS
- $262,5003 bd2 ba1.2k sqft3406 Longleaf Dr, Decatur, GA 30032ActiveMLS ID #10791288, Bree N Gipstein, Atlanta Communities. GAMLS
