BACK ON THE MARKET BUYER COULDNT GET FINANCING. Welcome to this beautifully updated home, with 3 Bedrooms and 1 Bathroom. Offering a clean, modern design with comfortable living spaces and stylish finishes throughout. The home features fresh neutral paint, updated flooring, modern lighting, and attractive white trim and crown molding that create a bright and welcoming atmosphere.
The updated kitchen is a standout feature, offering crisp white cabinetry, New countertops, a subway tile backsplash, stainless steel appliances, and plenty of cabinet and counter space. The open layout provides a functional space for everyday living and entertaining.
The bathroom has also been tastefully updated with a modern vanity, updated fixtures, stylish wall tile, and contemporary lighting. The spacious living area features beautiful flooring, neutral finishes, and plenty of natural light.
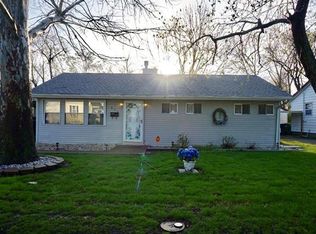
Outside, the property offers a spacious yard and a low-maintenance exterior with updated siding. The home also features central heating and air conditioning for year-round comfort. Agent Owned
Active
Listed by: Mustard Seed Realty • Tristan Reising • 618-900-1007
$119,250
804 Royal Heights Rd, Belleville, IL 62226
3beds
864sqft
Single Family Residence
Built in 1955
7,840 Square Feet Lot
$-- Zestimate®
$138/sqft
$-- HOA
What's special
- 45 days
- 159
- 16
Zillow last checked:
Listing updated:
Listed by:
Tristan Reising 618-900-1007,
Mustard Seed Realty
Source: MARIS,MLS#: 26047747 Originating MLS: Southwestern Illinois Board of REALTORS
Originating MLS: Southwestern Illinois Board of REALTORSFacts & features
Interior
Bedrooms & bathrooms
- Bedrooms: 3
- Bathrooms: 1
- Full bathrooms: 1
- Main level bathrooms: 1
- Main level bedrooms: 3
Heating
- Forced Air, Natural Gas
Cooling
- Central Air
Features
- Has basement: No
- Has fireplace: No
Interior area
- Total structure area: 864
- Total interior livable area: 864 sqft
- Finished area above ground: 864
Property
Features
- Levels: One
Lot
- Size: 7,840 Square Feet
- Features: Cleared
Details
- Parcel number: 0808.0406001
- Special conditions: Standard
Construction
Type & style
- Home type: SingleFamily
- Architectural style: Other
- Property subtype: Single Family Residence
Materials
- Vinyl Siding
Condition
- Year built: 1955
Utilities & green energy
- Electric: Ameren
- Sewer: Public Sewer
- Water: Public
Community & HOA
Community
- Subdivision: Mariknoll
HOA
- Has HOA: No
Location
- Region: Belleville
Financial & listing details
- Price per square foot: $138/sqft
- Tax assessed value: $30,481
- Annual tax amount: $2,783
- Date on market: 7/25/2026
- Cumulative days on market: 45 days
- Listing terms: Cash,Conventional,FHA,VA Loan
Estimated market value
Not available
Estimated sales range
Not available
Not available
Price history
| Date | Event | Price |
|---|---|---|
| 8/31/2026 | Listed for sale | $119,250$138/sqft |
Source:  MARIS #26047747 Report a problem MARIS #26047747 Report a problem | ||
| 8/10/2026 | Pending sale | $119,250$138/sqft |
Source: MARIS #26047747 Report a problem | ||
| 7/25/2026 | Listed for sale | $119,250$138/sqft |
Source: MARIS #26047747 Report a problem | ||
| 1/26/2021 | Listing removed | -- |
Source: Zillow Rental Manager Report a problem | ||
| 1/13/2021 | Listed for rent | $750$1/sqft |
Source: Zillow Rental Manager Report a problem | ||
| 2/7/2020 | Listing removed | $750$1/sqft |
Source: Belleville Eagle Realty Report a problem | ||
| 1/25/2020 | Listed for rent | $750$1/sqft |
Source: Belleville Eagle Realty Report a problem | ||
Public tax history
| Year | Property taxes | Tax assessment |
|---|---|---|
| 2024 | $2,680 +7.1% | $30,481 +14.4% |
| 2023 | $2,502 +8.9% | $26,655 +11.1% |
| 2022 | $2,297 +3.8% | $23,996 +8.2% |
| 2021 | $2,212 +2.9% | $22,184 +4.4% |
| 2020 | $2,150 +4.4% | $21,245 +6.9% |
| 2019 | $2,060 +2.3% | $19,881 +2.2% |
| 2018 | $2,014 -0.5% | $19,451 +0.7% |
| 2017 | $2,023 | $19,314 +2.2% |
| 2016 | $2,023 +6.3% | $18,904 -5% |
| 2014 | $1,903 +4.5% | $19,904 -1.4% |
| 2013 | $1,821 | $20,189 -3.4% |
| 2012 | -- | $20,895 -2.8% |
| 2011 | -- | $21,496 -1.8% |
| 2010 | -- | $21,887 +41.3% |
| 2009 | -- | $15,491 +2.3% |
| 2008 | -- | $15,144 -34.9% |
| 2006 | -- | $23,270 +7% |
| 2005 | $1,762 +7.6% | $21,746 +7.2% |
| 2004 | $1,638 | $20,282 +6.5% |
| 2003 | -- | $19,053 +6.3% |
| 2002 | -- | $17,929 +4.8% |
| 2001 | -- | $17,112 +3% |
| 2000 | -- | $16,617 |
Find assessor info on the county website
Monthly payment
Est. payment
Payment breakdown
Explore the cost of this home by adjusting the details. Changes won't be saved.Climate risks
Neighborhood: 62226
Nearby schools
Schools provided by the listing agent
- Elementary: Belleville Dist 118
- Middle: Belleville Dist 118
- High: Belleville High School-East
Source: MARIS. This data may not be complete. We recommend contacting the local school district to confirm school assignments for this home.
Similar homes
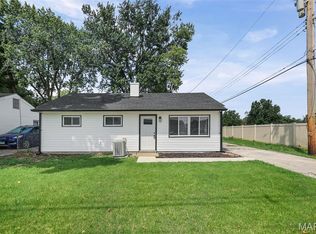
- $120,0003 bd1 ba900 sqft913 N 38th St, Belleville, IL 62226For Sale

 MLS ID #26057609, Viktoriia Kovel, Keller Williams Pinnacle. MARIS
 - $125,0002 bd1 ba848 sqft546 N 40th St, Belleville, IL 62226For Sale
 MLS ID #26057922, Roberta L Ecker, HomePro Real Estate. MARIS
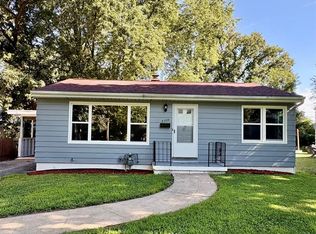
 - $140,0003 bd1 ba900 sqft1009 Royal Heights Rd, Belleville, IL 62226For Sale
 MLS ID #26051071, Ericka Logan, Keller Williams Marquee. MARIS
 - $137,0002 bd1 ba1.2k sqft4209 Oak Ln, Belleville, IL 62226For Sale
 MLS ID #26053858, Shelly Niemeier, Legacy Realty & Auction, Llc. MARIS
 - $139,9002 bd1 ba1.1k sqft40 N 50th St, Belleville, IL 62226For SaleMLS ID #26049246, Tristan Reising, Mustard Seed Realty. MARIS
- $114,9003 bd1 ba1.2k sqft9806 W Main St, Belleville, IL 62223For SaleMLS ID #26059940, Jared E Landeros, Real Broker, LLC. MARIS
- $150,0003 bd1 ba1.1k sqft1601 Foster Dr, Belleville, IL 62226For SaleMLS ID #26055614, Craig Wilson, Re/Max Signature Properties. MARIS
- $149,9002 bd1 ba1k sqft60 Dale Allen Dr, Belleville, IL 62226For SaleMLS ID #26013428, Kimberly Crumble, eXp Realty. MARIS
- $139,9004 bd1 ba1.2k sqft3318 Putnam Ave, Belleville, IL 62226For SaleMLS ID #26033249, Gerry A Davidson, Prestige Realty Group. MARIS
- $139,9003 bd1 ba1k sqft4 Hi Pointe Dr, Belleville, IL 62223For SaleMLS ID #26030943, Renee J Estes, Strano & Associates. MARIS
- $129,9002 bd2 ba1.2k sqft420 E McKinley St, Belleville, IL 62220For SaleMLS ID #26050590, Chris R Nelson, CR Holland Real Estate LLC. MARIS
- $92,0002 bd1 ba936 sqft511 Judith Ann Pl, Fairview Heights, IL 62208For SaleMLS ID #26055052, Nikki P Lindewirth, Berkshire Hathaway HomeServices Select Properties. MARIS
- $95,0002 bd1 ba795 sqft939 Green Mount Ln, Belleville, IL 62220For SaleMLS ID #26043788, Viktoriia Kovel, Keller Williams Pinnacle. MARIS
- $110,0003 bd1 ba988 sqft121 Saint Dorothy Dr, Cahokia, IL 62206For SaleMLS ID #26042607, Justin Hart, Apex Realty Services Group, LLC. MARIS
- $122,0003 bd1 ba840 sqft2817 Birch Ave, Granite City, IL 62040For SaleMLS ID #26039669, Kathrine Harrison, Nettwork Global. MARIS
- $89,5002 bd1 ba1k sqft905 W D St, Belleville, IL 62220For SaleMLS ID #26034325, Jessica Gratzl, Keller Williams Pinnacle. MARIS
- $100,0002 bd1 ba711 sqft418 Jerome Ln, Cahokia, IL 62206For SaleMLS ID #26048179, Joshua Mariconi, QDM Real Estate, LLC. MARIS
- $100,0003 bd1 ba925 sqft60 W Adams Dr, Cahokia, IL 62206For SaleMLS ID #26026695, Joshua Mariconi, QDM Real Estate, LLC. MARIS
- $100,0003 bd1 ba936 sqft819 Mildred Ave, Cahokia, IL 62206For SaleMLS ID #26044352, Justin Hart, Apex Realty Services Group, LLC. MARIS
- $120,0003 bd1 ba944 sqft2737 Birch Ave, Granite City, IL 62040For SaleMLS ID #26025569, Barry Schulhofer, Strano & Associates. MARIS
