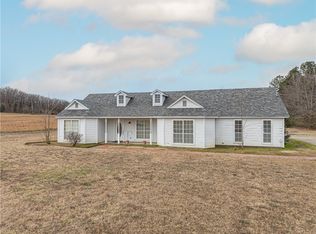
Look at this charming home! Just inside the Charleston city limits, this 3-bedroom, 2-bath home sits on 1.11 +/- acres and offers the kind of space that's becoming harder to find. Proudly located in the Charleston Tigers School District, it's a place where neighbors know one another, Friday night football is a community event, and life simply feels like home.
The split floor plan offers privacy and functionality, while every space feels warm, inviting, and thoughtfully finished. From the color palette to the tasteful updates throughout, this home has been beautifully maintained. The kitchen is the heart of the house, complete with granite countertops, a gas cooktop, stainless appliances, and a beverage refrigerator-all included. The primary suite offers a private retreat with an en suite bath and his-and-her walk-in closets. An Ecobee smart thermostat and an HVAC system professionally serviced twice each year provide added comfort and peace of mind.
Life here naturally spills outdoors. Gather around the built-in fire pit, let kids or pets roam the fenced backyard, or settle into the enclosed porch when football season arrives. It's the kind of cozy space you'll appreciate on Saturday afternoons cheering on the Razorbacks!
The fully insulated 25' x 40' shop is ready to go with gas heat, electric overhead doors, a half bath, and a 50-amp RV hookup, making it just as useful as it is impressive.
One of the best parts of living here is the community itself. Grab lunch at Backstreet BBQ on Northway Alley, enjoy dinner at Del Sol Mexican Restaurant or the local Thai restaurant, and don't forget a stop at Dari Diner for dessert. Everyday conveniences-including Harps, Casey's, Dollar General, Ace Hardware, Sonic, Medi-Sav, and Subway-are just minutes away, along with Charleston Lake Park, where you'll find walking trails, fishing, disc golf, and picnic areas.
Charleston is such a special community-come see why!
For sale
$325,000
804 S County Line Rd, Charleston, AR 72933
3beds
1,932sqft
:
Get pre-qualified$2,043/mo
Single Family Residence
Built in 1997
1.11 Acres Lot
$316,000 Zestimate®
$168/sqft
$-- HOA
What's special
Built-in fire pitBeverage refrigeratorHis-and-her walk-in closetsEn suite bathTasteful updates throughoutFenced backyardGranite countertops
- 2 hours |
- 174 |
- 8 |
Zillow last checked:
Listing updated:
Listed by:
Tonia Hobbs 479-719-5488,
McGraw REALTORS 479-996-6121
Source: Western River Valley BOR,MLS#: 1090692Originating MLS: Fort Smith Board of Realtors
Facts & features
Interior
Bedrooms & bathrooms
- Bedrooms: 3
- Bathrooms: 2
- Full bathrooms: 2
Heating
- Central, Gas
Cooling
- Central Air, Electric
Appliances
- Included: Some Gas Appliances, Dishwasher, Disposal, Gas Water Heater, Microwave, Oven, Refrigerator, Plumbed For Ice Maker
- Laundry: Electric Dryer Hookup, Washer Hookup, Dryer Hookup
Features
- Attic, Ceiling Fan(s), Cathedral Ceiling(s), Eat-in Kitchen, Granite Counters, Pantry, Split Bedrooms, Storage, Walk-In Closet(s)
- Flooring: Carpet, Ceramic Tile, Laminate, Simulated Wood
- Windows: Blinds
- Number of fireplaces: 1
- Fireplace features: Family Room, Gas Log
Interior area
- Total interior livable area: 1,932 sqft
Video & virtual tour
Property
Parking
- Total spaces: 2
- Parking features: Garage, Garage Door Opener, RV Access/Parking
- Has garage: Yes
- Covered spaces: 2
Features
- Levels: One
- Stories: 1
- Patio & porch: Patio, Porch, Screened
- Exterior features: Gravel Driveway
- Fencing: Back Yard,Chain Link
Lot
- Size: 1.11 Acres
- Features: City Lot, Landscaped, Level, Subdivision
Details
- Additional structures: Workshop, Outbuilding
- Parcel number: 00801099001
- Special conditions: None
Construction
Type & style
- Home type: SingleFamily
- Property subtype: Single Family Residence
Materials
- Brick, Vinyl Siding
- Foundation: Slab
- Roof: Architectural,Shingle
Condition
- Year built: 1997
Utilities & green energy
- Sewer: Septic Tank
- Water: Public
- Utilities for property: Cable Available, Electricity Available, Fiber Optic Available, Natural Gas Available, Septic Available, Water Available
Community & HOA
Community
- Security: Security System, Smoke Detector(s)
- Subdivision: City Of Charleston
Location
- Region: Charleston
Financial & listing details
- Price per square foot: $168/sqft
- Tax assessed value: $194,200
- Annual tax amount: $1,339
- Date on market: 7/28/2026
- Road surface type: Gravel
Estimated market value
$316,000
$300,000 - $332,000
$1,735/mo
Price history
| Date | Event | Price |
|---|---|---|
| 7/28/2026 | Listed for sale | $325,000+42.2%$168/sqft |
Source: Western River Valley BOR #1090692 Report a problem | ||
| 4/12/2021 | Sold | $228,500+0.4%$118/sqft |
Source: Public Record Report a problem | ||
| 3/9/2021 | Listed for sale | $227,500+11%$118/sqft |
Source: Owner Report a problem | ||
| 2/15/2021 | Listing removed | -- |
Source: Owner Report a problem | ||
| 7/17/2019 | Listing removed | $205,000$106/sqft |
Source: Owner Report a problem | ||
| 7/14/2019 | Listed for sale | $205,000$106/sqft |
Source: Owner Report a problem | ||
Public tax history
| Year | Property taxes | Tax assessment |
|---|---|---|
| 2025 | $1,339 -1.6% | $37,425 +4.2% |
| 2024 | $1,361 +0.1% | $35,928 +4.3% |
| 2023 | $1,359 +2.1% | $34,431 +4.5% |
| 2022 | $1,331 +4.6% | $32,934 +4.8% |
| 2021 | $1,272 -18.9% | $31,437 +5% |
| 2020 | $1,569 +31.4% | $29,940 |
| 2019 | $1,194 -2% | $29,940 |
| 2018 | $1,219 | $29,940 |
| 2017 | $1,219 | $29,940 |
| 2016 | $1,219 | $29,940 -8.2% |
| 2015 | -- | $32,600 |
| 2014 | -- | $32,600 |
| 2013 | -- | $32,600 |
| 2012 | -- | $32,600 |
| 2011 | -- | $32,600 +28.3% |
| 2010 | $984 +6.3% | $25,400 +4.5% |
| 2009 | $925 | $24,295 |
Find assessor info on the county website
Monthly payment
Est. payment
Payment breakdown
Explore the cost of this home by adjusting the details. Changes won't be saved.Climate risks
Neighborhood: 72933
Getting around
0 / 100
Car-DependentNearby schools
GreatSchools rating
- 6/10Charleston Elementary SchoolGrades: PK-6Distance: 1.9 mi
- 6/10Charleston High SchoolGrades: 7-12Distance: 1.9 mi
Schools provided by the listing agent
- Elementary: Charleston
- Middle: Charleston
- High: Charleston
- District: Charleston
Source: Western River Valley BOR. This data may not be complete. We recommend contacting the local school district to confirm school assignments for this home.
- $319,800-- bd2 ba2k sqft824 S County Line Rd, Charleston, AR 72933Off Market
- $303,500-- bd2 ba1.9k sqft720 S County Line Rd, Charleston, AR 72933Off Market
- $1,100-- bd-- ba-- sqft824 S County Line Rd, Charleston, AR 72933Off Market
- $307,000-- bd2 ba2k sqft721 S County Line Rd, Charleston, AR 72933Off Market
- $289,6003 bd2 ba1.8k sqft916 S County Line Rd, Charleston, AR 72933Off Market
- $332,700-- bd2 ba2k sqft909 S County Line Rd, Charleston, AR 72933Off Market
- $350,0003 bd2 ba1.7k sqft502 S County Line Rd, Charleston, AR 72933Sold
- $315,100-- bd2 ba2.1k sqft611 S County Line Rd, Charleston, AR 72933Off Market
A local agent can set up tours, give advice and negotiate with sellers.
Similar homes
- $329,0003 bd2 ba1.8k sqft4305 Timber Lake Est, Charleston, AR 72933For Sale
 MLS ID #1089966, Shana Brown, Riverstone Realty. Western River Valley BOR
 - $324,0003 bd3 ba1.8k sqft5211 Old Forest Grove Rd, Charleston, AR 72933For Sale
 MLS ID #1334007, Linda Black, Chuck Fawcett Realty, Inc.. ArkansasOne MLS
 - $345,0003 bd3 ba2.1k sqft9538 Highway 217, Charleston, AR 72933For Sale
 MLS ID #1087980, Trey Dewitt, Paris Realty. Western River Valley BOR
 - $450,0003 bd3 ba2.6k sqft2822 W Main St, Charleston, AR 72933For Sale By Owner

- $259,9003 bd3 ba2.1k sqft307 Washington Dr, Charleston, AR 72933For Sale By Owner
- $350,0002 bd2 ba1.6k sqft17425 Potts Rd, Charleston, AR 72933For SaleMLS ID #98777, Joey Deer. REALSTACK
- $199,0004 bd2 ba1.3k sqft20 S Vine St, Charleston, AR 72933For SaleMLS ID #1090603, Sandy Taggart, Weichert, REALTORS® - The Griffin Company. Western River Valley BOR
- $320,0003 bd2 ba2.2k sqft1702 Nixon Rd, Lavaca, AR 72941For SaleMLS ID #1090318, Vicki Bush, Keller Williams Platinum Realty. Western River Valley BOR
- $294,9003 bd3 ba1.8k sqft6910 Military Rd, Lavaca, AR 72941For SaleMLS ID #1088950, Carie Holloway, Coldwell Banker Fleming-Lau-Ft.Smith. Western River Valley BOR
- $262,9003 bd2 ba1.5k sqft1226 Newton St, Charleston, AR 72933For SaleMLS ID #1353154, David Reynaert, Chuck Fawcett Realty, Inc.. ArkansasOne MLS
- $245,0003 bd2 ba1.7k sqft6229 Ridge Rd, Charleston, AR 72933For SaleMLS ID #1087960, Kelly Kiene, Kevin Clifton Real Estate, INC.. Western River Valley BOR
- $239,9003 bd2 ba1.5k sqft513 Parks Dr, Charleston, AR 72933For SaleMLS ID #1088567, Doug and Haley Malena Team, Sagely & Edwards Realtors. Western River Valley BOR
- $350,0003 bd2 ba2.1k sqft1542 Been Ridge Way, Greenwood, AR 72936For SaleMLS ID #1089968, Grant Trotter, The Heritage Group Real Estate - Barling. Western River Valley BOR
- $--4 bd2 ba2.8k sqft5202 N Highway 96, Lavaca, AR 72941AuctionAuction.com 2
- $179,9003 bd2 ba1.1k sqft716 Sharon Cir, Charleston, AR 72933For SaleMLS ID #1090193, Marcia Hubbs, Chuck Fawcett Realty FSM. Western River Valley BOR
- $200,0003 bd2 ba1.4k sqft125 Van Buren Dr, Charleston, AR 72933For SaleMLS ID #1089860, Mike and Mika Realty Group, Keller Williams Platinum Realty. Western River Valley BOR
- $325,0003 bd2 ba2k sqft1300 Waterfront Rd, Alma, AR 72921For SaleMLS ID #1087093, Becky Ivey, Chuck Fawcett Realty Chaffee branch. Western River Valley BOR
- $325,0003 bd2 ba2k sqft3425 Eagle Dr, Greenwood, AR 72936For SaleMLS ID #1090043, Tonia Hobbs, McGraw REALTORS. Western River Valley BOR
- $189,0003 bd2 ba1.7k sqft404 7th St, Charleston, AR 72933For SaleMLS ID #1089579, Renee Tedford, Sagely & Edwards Realtors. Western River Valley BOR
- $267,0004 bd2 ba1.7k sqft204 E Joplin St, Greenwood, AR 72936For SaleMLS ID #1090594, Lisa Elmore, Weichert, REALTORS® - The Griffin Company. Western River Valley BOR
