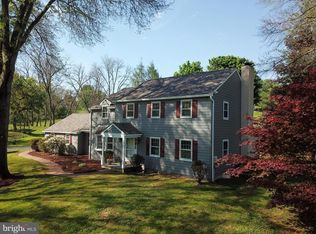
Welcome to this lovingly maintained Colonial elevated above the 10th Green of the Broad Run Golfers Club in the Tattersall community of West Bradford Township and award-winning Downingtown Area School District. The main level showcases new hardwood flooring, crown molding, wainscoting, and crisp trim throughout formal spaces. A classic layout connects the formal living room directly to the dining room, while double doors enclose a private main-floor office. The light-filled kitchen features white cabinetry, granite countertops, a center island, a fresh tile backsplash, an updated sink faucet, and an eat-in breakfast area. Step into the dramatic two-story family room featuring vaulted ceilings, bright skylights, and a focal-point stone gas fireplace. A convenient powder room and laundry room with access to the 2 car garage finishes the main level. Upstairs, Brazilian cherry hardwood runs through the hallway and into the primary suite, while new carpet completes the three additional bedrooms (Aug 2026). The expanded primary retreat boasts a vaulted ceiling, sitting area, generous closet space, a high-efficiency 23 SEER mini-split HVAC system, and a completely renovated gorgeous spa like ensuite bath (2023). A full hall bath serves the remaining three bedrooms. The partially finished lower level features a recreation area, a convenient half bath, dedicated storage space, and a Bilco door for exterior access. Step outside to your private outdoor retreat: a brand-new patio complete with a shaded pergola and a dedicated gas line connection for effortless grilling (July 2026). Parking is seamless with an attached two-car garage—featuring a refreshed floor coating (2023) and newer garage door—plus ample driveway space (just recoated). Complete with a newer central HVAC system and updated hot water heater, this home offers total peace of mind. All of this is situated in a prime location just minutes from downtown West Chester, downtown Downingtown, Highland Orchards, Four Dogs Tavern, regional parks, and key commuter routes (322, 30 Bypass, 282, and 162). Schedule your tour today!
For sale
$799,900
804 Shadebrush Rdg, West Chester, PA 19382
4beds
3,074sqft
Single Family Residence
Built in 2004
0.3 Acres Lot
$783,300 Zestimate®
$260/sqft
$62/mo HOA
What's special
- 20 hours |
- 950 |
- 71 |
Zillow last checked:
Listing updated:
Listed by:
Nicole Ritchie 610-842-5431,
BHHS Fox & Roach-Media (610) 566-3000
Source: Bright MLS,MLS#: PACT2132560
Facts & features
Interior
Bedrooms & bathrooms
- Bedrooms: 4
- Bathrooms: 4
- Full bathrooms: 2
- 1/2 bathrooms: 2
- Main level bathrooms: 1
Rooms
- Room types: Living Room, Dining Room, Primary Bedroom, Bedroom 2, Bedroom 3, Bedroom 4, Kitchen, Family Room, Office, Recreation Room, Bathroom 2, Primary Bathroom, Half Bath
Primary bedroom
- Level: Upper
- Area: 0 Square Feet
- Dimensions: 0 X 0
Bedroom 2
- Level: Upper
- Area: 0 Square Feet
- Dimensions: 0 X 0
Bedroom 3
- Level: Upper
- Area: 0 Square Feet
- Dimensions: 0 X 0
Bedroom 4
- Level: Upper
Primary bathroom
- Level: Upper
Bathroom 2
- Level: Upper
Dining room
- Level: Main
- Area: 0 Square Feet
- Dimensions: 0 X 0
Family room
- Level: Main
- Area: 0 Square Feet
- Dimensions: 0 X 0
Half bath
- Level: Main
Half bath
- Level: Lower
Kitchen
- Features: Kitchen - Propane Cooking, Kitchen Island, Pantry, Eat-in Kitchen, Breakfast Nook
- Level: Main
- Area: 0 Square Feet
- Dimensions: 0 X 0
Living room
- Features: Fireplace - Other
- Level: Main
- Area: 0 Square Feet
- Dimensions: 0 X 0
Office
- Level: Main
Recreation room
- Level: Lower
Heating
- Forced Air, Natural Gas
Cooling
- Central Air, Electric
Appliances
- Included: Self Cleaning Oven, Dishwasher, Disposal, Energy Efficient Appliances, Water Heater
- Laundry: Main Level
Features
- Primary Bath(s), Kitchen Island, Butlers Pantry, Ceiling Fan(s), Bathroom - Stall Shower, Dining Area, Chair Railings, Crown Molding, Curved Staircase, Family Room Off Kitchen, Formal/Separate Dining Room, Pantry, Wainscotting, Walk-In Closet(s), Cathedral Ceiling(s), 9'+ Ceilings
- Flooring: Wood, Carpet, Ceramic Tile
- Windows: Energy Efficient, Skylight(s)
- Basement: Full,Exterior Entry,Partially Finished
- Number of fireplaces: 1
- Fireplace features: Stone, Gas/Propane
Interior area
- Total structure area: 3,074
- Total interior livable area: 3,074 sqft
- Finished area above ground: 2,754
- Finished area below ground: 320
Property
Parking
- Total spaces: 8
- Parking features: Inside Entrance, Garage Door Opener, Asphalt, Driveway, Attached, Other
- Attached garage spaces: 2
- Uncovered spaces: 6
Accessibility
- Accessibility features: None
Features
- Levels: Two
- Stories: 2
- Patio & porch: Patio
- Exterior features: Extensive Hardscape
- Pool features: None
- Has view: Yes
- View description: Golf Course
Lot
- Size: 0.3 Acres
- Features: Open Lot, Front Yard, Rear Yard, SideYard(s)
Details
- Additional structures: Above Grade, Below Grade
- Parcel number: 5005 0270
- Zoning: R1
- Special conditions: Standard
Construction
Type & style
- Home type: SingleFamily
- Architectural style: Traditional
- Property subtype: Single Family Residence
Materials
- Stucco
- Foundation: Concrete Perimeter
- Roof: Shingle
Condition
- Very Good
- New construction: No
- Year built: 2004
Details
- Builder model: GREENVIEW II
- Builder name: TROPEA
Utilities & green energy
- Electric: Underground, 200+ Amp Service
- Sewer: Public Sewer
- Water: Public
- Utilities for property: Cable Connected
Community & HOA
Community
- Subdivision: Tattersall
HOA
- Has HOA: Yes
- Services included: Common Area Maintenance
- HOA fee: $185 quarterly
Location
- Region: West Chester
- Municipality: WEST BRADFORD TWP
Financial & listing details
- Price per square foot: $260/sqft
- Tax assessed value: $191,550
- Annual tax amount: $7,363
- Date on market: 8/19/2026
- Listing agreement: Exclusive Agency
- Listing terms: Conventional,Cash
- Inclusions: Washer, Dryer, Refrigerator, As Is
- Ownership: Fee Simple
Estimated market value
$783,300
$744,000 - $822,000
$4,362/mo
Price history
| Date | Event | Price |
|---|---|---|
| 8/19/2026 | Listed for sale | $799,900+79.3%$260/sqft |
Source:  Bright MLS #PACT2132560 Report a problem Bright MLS #PACT2132560 Report a problem | ||
| 10/29/2013 | Sold | $446,000+0.2%$145/sqft |
Source: Public Record Report a problem | ||
| 9/5/2013 | Listed for sale | $444,900+1.1%$145/sqft |
Source: Prudential Fox and Roach #6273764 Report a problem | ||
| 7/19/2013 | Listing removed | $439,900$143/sqft |
Source: RE/MAX TOWNE AND COUNTRY #6246906 Report a problem | ||
| 7/11/2013 | Listed for sale | $439,900+1.1%$143/sqft |
Source: RE/MAX Town & Country #6246906 Report a problem | ||
| 3/21/2005 | Sold | $435,150$142/sqft |
Source: Public Record Report a problem | ||
Public tax history
| Year | Property taxes | Tax assessment |
|---|---|---|
| 2026 | $7,149 +2.6% | $191,550 |
| 2025 | $6,968 +1.7% | $191,550 |
| 2024 | $6,850 +3.3% | $191,550 |
| 2023 | $6,629 +3% | $191,550 |
| 2022 | $6,438 +2.5% | $191,550 |
| 2021 | $6,278 +194.8% | $191,550 |
| 2020 | $2,130 -64.8% | $191,550 |
| 2019 | $6,044 | $191,550 |
| 2018 | $6,044 +9899.3% | $191,550 |
| 2017 | $60 -98.9% | $191,550 |
| 2016 | $5,498 | $191,550 |
| 2015 | $5,498 | $191,550 |
| 2014 | $5,498 | $191,550 |
| 2013 | -- | $191,550 +3.1% |
| 2012 | -- | $185,770 |
| 2011 | -- | $185,770 |
| 2010 | -- | $185,770 -32.3% |
| 2009 | -- | $274,270 +0.7% |
| 2008 | -- | $272,340 |
| 2007 | -- | $272,340 -2.9% |
| 2006 | -- | $280,450 +157.5% |
| 2005 | -- | $108,910 |
| 2004 | -- | $108,910 |
Find assessor info on the county website
Monthly payment
Est. payment
Payment breakdown
Explore the cost of this home by adjusting the details. Changes won't be saved.Climate risks
Neighborhood: 19382
Nearby schools
GreatSchools rating
- 8/10Bradford Hgts El SchoolGrades: K-5Distance: 2.7 mi
- 8/10Downington Middle SchoolGrades: 7-8Distance: 4.4 mi
- 9/10Downingtown High School West CampusGrades: 9-12Distance: 4.3 mi
Schools provided by the listing agent
- District: Downingtown Area
Source: Bright MLS. This data may not be complete. We recommend contacting the local school district to confirm school assignments for this home.
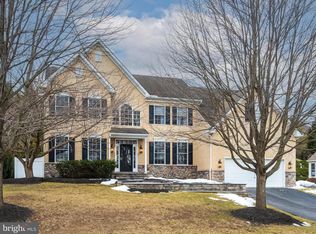
- $860,0004 bd3 ba3.7k sqft806 Shadebrush Rdg, West Chester, PA 19382Sold
- $872,4004 bd2 ba3.4k sqft802 Shadebrush Rdg, West Chester, PA 19382Off Market
- $1,092,6005 bd6 ba5.7k sqft1715 Butternut Cir, West Chester, PA 19382Off Market
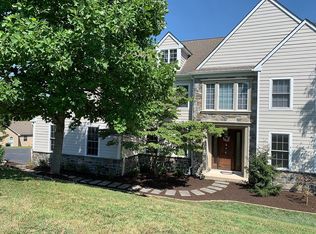
- $992,4004 bd2 ba3.8k sqft1714 Butternut Cir, West Chester, PA 19382Off Market
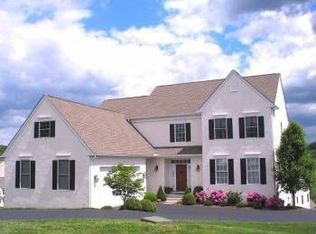
- $963,2004 bd4 ba6k sqft808 Shadebrush Rdg, West Chester, PA 19382Off Market
- $840,0004 bd3 ba4.9k sqft1713 Butternut Cir, West Chester, PA 19382Sold
- $971,4004 bd2 ba4.5k sqft1702 Butternut Cir, West Chester, PA 19382Off Market
- $1,009,4004 bd3 ba4.4k sqft1651 W Strasburg Rd, West Chester, PA 19382Off Market
A local agent can set up tours, give advice and negotiate with sellers.
A local lender can help you make sure your offer is ready when you are.
Similar homes
- $--4 bd3 ba2.3k sqft1311 Bridge Rd, West Chester, PA 19382Auction
 Auction.com 2
 - $825,0004 bd3 ba2.3k sqft833 Marrones Ct, West Chester, PA 19382For Sale
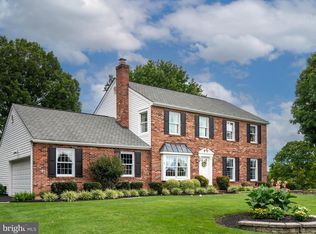
 MLS ID #PACT2133074, Beth McCarthy, RE/MAX Main Line-West Chester. Bright MLS
 - $949,9005 bd3 ba3.9k sqft711 Whiffletree Ln, West Chester, PA 19382For Sale By Owner

- $810,0004 bd3 ba2.6k sqft370 Highland Rd, West Chester, PA 19382For Sale
 MLS ID #PACT2124798, Josh Rorke, Real of Pennsylvania. Bright MLS
 - $--3 bd2 ba2.6k sqft16 Baker St, Coatesville, PA 19320AuctionAuction.com 2
- $--4 bd3 ba2.2k sqft239 S 13th Ave, Coatesville, PA 19320AuctionAuction.com 2
- $799,9994 bd3 ba2.6k sqft1117 Woodbridge Way, West Chester, PA 19380For SaleMLS ID #PACT2132432, Teresa Trigas-Pfefferle, Haven Real Estate Collective. Bright MLS
- $799,0004 bd3 ba3.5k sqft125 Dowlin Forge Rd, Downingtown, PA 19335For SaleMLS ID #PACT2132234, Tom Toole III, RE/MAX Main Line-West Chester. Bright MLS
- $--3 bd2 ba2.1k sqft2409 Longview Dr, Coatesville, PA 19320AuctionAuction.com 2
- $725,0003 bd3 ba2.6k sqft16 Sloan Rd, West Chester, PA 19382For SaleMLS ID #PACT2130862, Maureen Hughes, Keller Williams Real Estate - West Chester. Bright MLS
- $725,0004 bd4 ba3.1k sqft119 Maggies Ln, Downingtown, PA 19335For SaleMLS ID #PACT2132974, Betty Patterson, BHHS Fox & Roach Malvern-Paoli. Bright MLS
- $780,0004 bd3 ba3.4k sqft1535 Red Rock Dr, Downingtown, PA 19335For SaleMLS ID #PACT2129122, Ms. Kathlene Hanick, Weichert, Realtors - Cornerstone. Bright MLS
- $899,9004 bd3 ba3.5k sqft609 Winston Ln, West Chester, PA 19382For SaleMLS ID #PACT2128172, John Bell, RE/MAX Integrity. Bright MLS
- $820,0004 bd4 ba3.2k sqft107 Nicolson Dr, Downingtown, PA 19335For SaleMLS ID #PACT2132770, Susan Murphy, Long & Foster Real Estate, Inc.. Bright MLS
- $786,3004 bd4 ba3.6k sqft150 Mink Hollow Rd, East Fallowfield, PA 19320For SaleMLS ID #PACT2123168, John Guerrera, RE/MAX Action Associates. Bright MLS
- $870,0006 bd4 ba4k sqft702 Lenape Rd, West Chester, PA 19382For SaleMLS ID #PACT2122990, Keir Abrahams, Keller Williams Real Estate -Exton. Bright MLS
- $624,9004 bd3 ba2.1k sqft1019 Parkersville Rd, West Chester, PA 19382For SaleMLS ID #PACT2132120, Greg Davis, VRA Realty. Bright MLS
- from $1,016,6014 bd3 ba3.2k sqftEthan Plan, Enclave at Tattersall, West Chester, PA 19382New ConstructionKeystone Custom Homes
- $839,0003 bd3 ba2.6k sqft458 Mimosa Cir, Kennett Square, PA 19348For SaleMLS ID #PACT2132398, Patrick Williams, KW Greater West Chester. Bright MLS
- $930,0004 bd4 ba3.3k sqft306 Liam Ln, West Chester, PA 19380For SaleMLS ID #PACT2130128, Lori Grier, Coldwell Banker Realty. Bright MLS
