Skip main navigation
Sold
  • Price Unknown

    804 Sophia St, River Ridge, LA 70123

    3beds
    1,749sqft
    Single Family Residence
    Built in 1973
    5,850 Square Feet Lot
    $275,000 Zestimate®
    $--/sqft
    $2,287 Estimated rent

    Home value

    $275,000

    $248,000 - $308,000

    $2,287/mo

    Zestimate® history
    Loading
    Loading...

    Owner options

    List your home for rent

    $2,287/mo

    Rent Zestimate®

    Find your next renter with Zillow Rental Manager. Plus, with online applications, you can quickly screen prospective tenants – for free.

    Learn more

    $2,287/mo

    Rent Zestimate®

    Refinance and save

    Refinancing to a lower rate could help reduce your monthly payments and save thousands over the life of the loan.

    See today's rates

    Explore your selling options

    Work with a Zillow partner agent

    Leverage their expertise and Zillow's premium Showcase listings to get your home seen by more buyers.

    Get started

    List with your own agent

    Get your home in front of millions of buyers by listing it on Zillow.

    Learn how to do it

    Sell it yourself

    Take full control of how buyers see your home on Zillow by listing For Sale by Owner (FSBO).

    List your home

    What's special

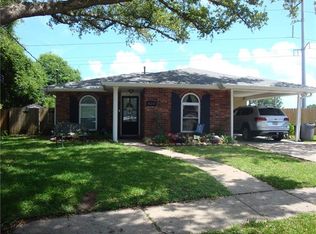
    Charming River Ridge Retreat on a Quiet Cul-de-Sac!Welcome to 804 Sophia Street, where comfort meets convenience in one of River Ridge’s most desirable neighborhoods. This inviting 3 bedroom, 2 bath home is perfectly situated on a peaceful cul-de-sac, offering both privacy and a true sense of community.Step inside to find a large living room which opens onto a spacious kitchen outfitted with newer stainless steel appliances, great for cooking, entertaining, and everyday living. The large primary bedroom opens directly onto the back patio, creating the perfect spot for morning coffee or relaxing evenings outdoors.The primary bathroom is designed with luxury in mind, featuring double sinks, a separate soaking tub and shower, and plenty of room to unwind. Two additional bedrooms provide comfortable space for family, guests, or a home office — offering flexibility to fit your lifestyle.Throughout the home, you’ll find abundant storage, making it as practical as it is beautiful. Outside, enjoy a covered carport and easy access to all that River Ridge has to offer — tucked away on a tranquil street, yet near shops, dining, and parks.Spacious. Peaceful. Perfectly Located. Make 804 Sophia Street your next home!

    Zillow last checked:

    Listing updated:

    Listed by:

    Amanda A Mitternight,

    Crescent Sotheby's International,

    Erica B Adams,

    Crescent Sotheby's International

    Bought with:

    Anthony M Watley, 995683247

    FQR Realtors

    Source: ROAM MLS,MLS#: 2526594MLS Logo

    Facts & features

    Interior

    Bedrooms & bathrooms
    • Bedrooms: 3
    • Bathrooms: 2
    • Full bathrooms: 2
    Primary bedroom
    • Description: Lower Level, Ceiling Ht: 8, Flooring: Carpet
    • Area: 545.14 Square Feet
    • Dimensions: 26' 2" x 20' 10"
    Bedroom
    • Description: Lower Level, Ceiling Ht: 8, Flooring: Carpet
    • Area: 110.92 Square Feet
    • Dimensions: 11' x 10' 1"
    Bedroom
    • Description: Lower Level, Ceiling Ht: 8, Flooring: Carpet
    • Area: 151.25 Square Feet
    • Dimensions: 15' x 10' 1"
    Primary bathroom
    • Description: Lower Level, Ceiling Ht: 8, Flooring: Tile
    • Area: 141.67 Square Feet
    • Dimensions: 12' 6" x 11' 4"
    Bathroom
    • Description: Lower Level, Ceiling Ht: 8, Flooring: Tile
    • Area: 57.92 Square Feet
    • Dimensions: 5' x 11' 7"
    Other
    • Description: Lower Level, Ceiling Ht: 8, Flooring: Other
    • Area: 253.8 Square Feet
    • Dimensions: 18' 11" x 13' 5"
    Kitchen
    • Description: Lower Level, Ceiling Ht: 8, Flooring: Tile
    • Area: 250.28 Square Feet
    • Dimensions: 17' 8" x 14' 2"
    Living room
    • Description: Lower Level, Ceiling Ht: 8, Flooring: Vinyl
    • Area: 335.06 Square Feet
    • Dimensions: 24' 8" x 13' 7"
    Heating
    • Central, Other
    Cooling
    • Central Air, Ceiling Fan(s), Other
    Appliances
    • Included: Dryer, Dishwasher, Microwave, Refrigerator, Washer, Stainless Steel Appliance(s), Range, Oven
    • Laundry: Electric Dryer Hookup, Washer Hookup
    Features
    • Pantry
    • Flooring: Carpet, Other, Tile, Vinyl
    • Has fireplace: No
    Interior area
    • Total structure area: 2,005
    • Total interior livable area: 1,749 sqft

    Property

    Parking
    • Parking features: Off Street
    • Has carport: Yes
    Features
    • Levels: One
    • Stories: 1
    • Fencing: Other,Privacy,Wood
    Lot
    • Size: 5,850 Square Feet
    • Dimensions: 50 x 117
    • Features: Other
    Details
    • Parcel number: 0910011123

    Construction

    Type & style
    • Home type: SingleFamily
    • Architectural style: Ranch
    • Property subtype: Single Family Residence
    Materials
    • Brick
    • Foundation: Slab
    • Roof: Asphalt,Shingle
    Condition
    • Year built: 1973
    • Major remodel year: 2006

    Utilities & green energy

    • Sewer: Public Sewer
    • Water: Public
    • Utilities for property: Cable Available, Natural Gas Available

    Community & HOA

    Community
    • Security: Smoke Detector(s)
    HOA
    • Has HOA: No
    Location
    • Region: River Ridge

    Financial & listing details

    • Tax assessed value: $230,200
    • Annual tax amount: $1,978
    • Date on market: 10/15/2025

    Price history

    DateEventPrice
    3/18/2026Sold--
    Source: ROAM MLS #2526594 Report a problem
    2/20/2026Contingent$299,000$171/sqft
    Source: GSREIN #2526594 Report a problem
    11/22/2025Price change$299,000-3.5%$171/sqft
    Source: GSREIN #2526594 Report a problem
    11/15/2025Price change$310,000-2.8%$177/sqft
    Source: GSREIN #2526594 Report a problem
    11/6/2025Price change$319,000-1.8%$182/sqft
    Source: GSREIN #2526594 Report a problem
    10/15/2025Listed for sale$325,000+41.9%$186/sqft
    Source: GSREIN #2526594 Report a problem
    1/13/2017Sold--
    Source: ROAM MLS #2064772 Report a problem
    12/19/2016Pending sale$229,000$131/sqft
    Source: Coldwell Banker TEC Realtors #2064772 Report a problem
    12/8/2016Price change$229,000-11.9%$131/sqft
    Source: Coldwell Banker TEC Realtors #2064772 Report a problem
    8/11/2016Price change$259,900-3.7%$149/sqft
    Source: Coldwell Banker TEC Realtors #2064772 Report a problem
    7/8/2016Listed for sale$269,900$154/sqft
    Source: Coldwell Banker TEC Realtors #2064772 Report a problem
    6/24/2004Sold--
    Source: Public Record Report a problem

    Public tax history

    YearProperty taxesTax assessment
    2025$1,978 +5.2%$23,020
    2024$1,881 -4.2%$23,020
    2023$1,964 +2.8%$23,020
    2022$1,911 +7.7%$23,020
    2021$1,773 +0.7%$23,020
    2020$1,760 -2.8%$23,020
    2019$1,810 +7.4%$23,020
    2018$1,685 $23,020
    2017$1,685 $23,020
    2016$1,685 +4%$23,020 +2%
    2015$1,620 $22,570
    2014$1,620 $22,570
    2013-- $22,570
    2012-- $22,570 +1.5%
    2011-- $22,240
    2010-- $22,240
    2009-- $22,240
    2008-- $22,240 +64.7%
    2007-- $13,500
    2006-- --
    2005-- --
    2004-- --
    2003-- --
    2002-- --
    2001-- --
    2000-- --
    Find assessor info on the county website

    Neighborhood: 70123

    Nearby schools

    GreatSchools rating
    Get a cash offer in 3 minutes
    Find out how much your home could sell for in as little as 3 minutes with a no-obligation cash offer.
    Estimated market value

    $275,000

    Get a cash offer in 3 minutes
    Find out how much your home could sell for in as little as 3 minutes with a no-obligation cash offer.
    Estimated market value

    $275,000