Welcome to 804 Waverly Road—an impeccably renovated home in the award-winning Unionville-Chadds Ford District, where luxury and thoughtful craftsmanship meet everyday functionality. Enjoy the beautiful lot from the oversized composite deck, this home stuns from the start with all-new lifetime roof, brand-new siding, new gutters and downspouts, energy-efficient windows, and modern garage doors. A covered flagstone porch sets the tone for the inviting style and comfort that continues throughout the interior. Step inside to find white oak hardwood flooring on all levels, complemented by 7.25” baseboards, wide casings, and modern lighting fixtures that elevate each room. The fully reimagined open floor plan flows effortlessly into a designer kitchen that features custom solid wood cabinetry, natural stone and quartz countertops, a 36” Commercial Grade GE Cafe Gas range, built-in hood, microwave drawer, and a wine/beverage center—all finished with a sleek tile backsplash. The expansive kitchen also features a Built-In pantry and an island large enough to seat 5 comfortably. The main floor also features recessed lighting and wood-burning fireplace adds warmth and charm to the family room, perfect for cozy gatherings or elegant entertaining. Upstairs, you'll find four spacious bedrooms with new white oak flooring, ceiling fans in each room, and a luxurious primary suite boasting a frameless glass shower with dual shower heads and premium Moen fixtures. The bathrooms are fully tiled, offering a fresh, modern feel. Behind the scenes, you’ll appreciate the brand new High efficiency heater, New air conditioner, tankless water heater, and insulation—ensuring comfort and efficiency year-round. Ideally located just minutes from the vibrant Kennett Square and West Chester Boroughs, close to elementary, middle and high schol, with easy access to shopping, dining, and more—this home combines timeless style with modern living in a prime Chester County location. Seller willing to offer creative lending solutions to qualified buyer
Under contract
$949,999
804 Waverly Rd, Kennett Square, PA 19348
4beds
2,870sqft
Single Family Residence
Built in 1999
0.38 Acres Lot
$-- Zestimate®
$331/sqft
$119/mo HOA
What's special
Wood-burning fireplaceModern lighting fixturesFour spacious bedroomsBuilt-in hoodBrand-new sidingAll-new lifetime roofCustom solid wood cabinetry
- 75 days
- 120
- 2
Likely to sell faster than
Zillow last checked:
Listing updated:
Listed by:
Patricia Gesswein 267-765-2080,
Houwzer, LLC 2677652080
Source: Bright MLS,MLS#: PACT2129774
Facts & features
Interior
Bedrooms & bathrooms
- Bedrooms: 4
- Bathrooms: 3
- Full bathrooms: 2
- 1/2 bathrooms: 1
- Main level bathrooms: 1
Basement
- Area: 0
Heating
- Forced Air, Natural Gas
Cooling
- Central Air, Electric
Appliances
- Included: Dishwasher, Disposal, Oven/Range - Gas, Water Heater, Ice Maker, Gas Water Heater
- Laundry: Main Level
Features
- Built-in Features, Pantry, Walk-In Closet(s), Cathedral Ceiling(s)
- Flooring: Wood, Tile/Brick
- Basement: Full
- Number of fireplaces: 1
Interior area
- Total structure area: 2,870
- Total interior livable area: 2,870 sqft
- Finished area above ground: 2,870
- Finished area below ground: 0
Property
Parking
- Total spaces: 2
- Parking features: Garage Faces Side, Inside Entrance, Asphalt, Attached, Driveway
- Attached garage spaces: 2
- Has uncovered spaces: Yes
Accessibility
- Accessibility features: None
Features
- Levels: Two
- Stories: 2
- Patio & porch: Deck, Porch
- Pool features: None
Lot
- Size: 0.38 Acres
- Dimensions: 98 x 160
- Features: Level
Details
- Additional structures: Above Grade, Below Grade
- Parcel number: 6105K0005
- Zoning: RS
- Special conditions: Standard
Construction
Type & style
- Home type: SingleFamily
- Architectural style: Colonial,Traditional
- Property subtype: Single Family Residence
Materials
- Stucco
- Foundation: Concrete Perimeter
- Roof: Asphalt,Shingle
Condition
- New construction: No
- Year built: 1999
Utilities & green energy
- Sewer: Public Sewer
- Water: Public
- Utilities for property: Cable Connected
Community & HOA
Community
- Security: Smoke Detector(s)
- Subdivision: Willowdale Crossin
HOA
- Has HOA: Yes
- Services included: Common Area Maintenance, Recreation Facility, Reserve Funds, Trash
- HOA fee: $119 monthly
- HOA name: WILLOWDALE
Location
- Region: Kennett Square
- Municipality: EAST MARLBOROUGH TWP
Financial & listing details
- Price per square foot: $331/sqft
- Tax assessed value: $278,160
- Annual tax amount: $12,227
- Date on market: 7/2/2026
- Listing agreement: Exclusive Right To Sell
- Listing terms: Cash,Conventional,FHA,VA Loan
- Ownership: Fee Simple
Estimated market value
Not available
Estimated sales range
Not available
Not available
Price history
| Date | Event | Price |
|---|---|---|
| 7/30/2026 | Contingent | $949,999$331/sqft |
Source:  Bright MLS #PACT2129774 Report a problem Bright MLS #PACT2129774 Report a problem | ||
| 7/2/2026 | Listed for sale | $949,999+72.7%$331/sqft |
Source: Bright MLS #PACT2129774 Report a problem | ||
| 3/10/2026 | Sold | $550,000-6.8%$192/sqft |
Source: Bright MLS #PACT2112970 Report a problem | ||
| 2/28/2026 | Pending sale | $590,000$206/sqft |
Source: Bright MLS #PACT2112970 Report a problem | ||
| 2/18/2026 | Contingent | $590,000$206/sqft |
Source: eXp Realty #PACT2112970 Report a problem | ||
| 2/13/2026 | Price change | $590,000-8.5%$206/sqft |
Source: Bright MLS #PACT2112970 Report a problem | ||
| 11/19/2025 | Listed for sale | $645,000-15.9%$225/sqft |
Source: Bright MLS #PACT2112970 Report a problem | ||
| 1/8/2025 | Sold | $767,000+3.9%$267/sqft |
Source: Bright MLS #PACT2087802 Report a problem | ||
| 12/11/2024 | Contingent | $738,000$257/sqft |
Source: Bright MLS #PACT2087802 Report a problem | ||
| 12/6/2024 | Listed for sale | $738,000+1950%$257/sqft |
Source: Bright MLS #PACT2087802 Report a problem | ||
| 5/21/2019 | Listing removed | $3,100$1/sqft |
Source: BHHS Fox & Roach-Kennett Sq #PACT477938 Report a problem | ||
| 5/9/2019 | Listed for rent | $3,100+6.9%$1/sqft |
Source: BHHS Fox & Roach-Kennett Sq #PACT477938 Report a problem | ||
| 8/18/2017 | Listing removed | $2,900$1/sqft |
Source: BHHS Fox & Roach-Kennett Square #6995396 Report a problem | ||
| 8/3/2017 | Price change | $2,900-6.5%$1/sqft |
Source: BHHS Fox & Roach-Kennett Square #6995396 Report a problem | ||
| 6/3/2017 | Listed for rent | $3,100+14.8%$1/sqft |
Source: BHHS Fox & Roach-Kennett Square #6995396 Report a problem | ||
| 7/28/2015 | Sold | $36,000-92.2%$13/sqft |
Source: Agent Provided Report a problem | ||
| 10/26/2012 | Listing removed | $2,700$1/sqft |
Source: Prudential Fox and Roach #6103711 Report a problem | ||
| 9/1/2012 | Listed for rent | $2,700$1/sqft |
Source: Prudential Fox and Roach #6103711 Report a problem | ||
| 7/25/2010 | Listing removed | $459,900$160/sqft |
Source: Prudential Fox and Roach #5738825 Report a problem | ||
| 7/16/2010 | Listed for sale | $459,900+58.2%$160/sqft |
Source: Prudential Fox and Roach #5738825 Report a problem | ||
| 2/7/2000 | Sold | $290,725$101/sqft |
Source: Public Record Report a problem | ||
Public tax history
| Year | Property taxes | Tax assessment |
|---|---|---|
| 2026 | $2,795 | $278,160 |
| 2025 | $2,795 -69.2% | $278,160 |
| 2024 | $9,071 -15.7% | $278,160 |
| 2023 | $10,760 +3.3% | $278,160 |
| 2022 | $10,421 +17.6% | $278,160 |
| 2021 | $8,865 +195.9% | $278,160 |
| 2020 | $2,996 -70.9% | $278,160 |
| 2019 | $10,292 +5.8% | $278,160 |
| 2018 | $9,725 +9900% | $278,160 |
| 2017 | $97 -91.2% | $278,160 |
| 2016 | $1,103 | $278,160 |
| 2015 | $1,103 | $278,160 |
| 2014 | $1,103 | $278,160 |
| 2013 | -- | $278,160 |
| 2012 | -- | $278,160 |
| 2011 | -- | $278,160 |
| 2010 | -- | $278,160 |
| 2009 | -- | $278,160 |
| 2008 | -- | $278,160 |
| 2007 | -- | $278,160 |
| 2006 | -- | $278,160 +0.8% |
| 2005 | -- | $275,960 |
| 2004 | -- | $275,960 |
| 2003 | -- | $275,960 |
| 2000 | -- | $275,960 |
Find assessor info on the county website
Monthly payment
Est. payment
Payment breakdown
Explore the cost of this home by adjusting the details. Changes won't be saved.Climate risks
Neighborhood: 19348
Nearby schools
Schools provided by the listing agent
- High: Unionville
- District: Unionville-chadds Ford
Source: Bright MLS. This data may not be complete. We recommend contacting the local school district to confirm school assignments for this home.
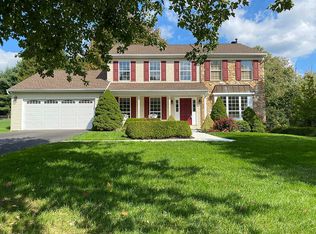
- $806,4004 bd2 ba3.5k sqft806 Waverly Rd, Kennett Square, PA 19348Off Market
- $774,8004 bd3 ba2.9k sqft808 Waverly Rd, Kennett Square, PA 19348Off Market
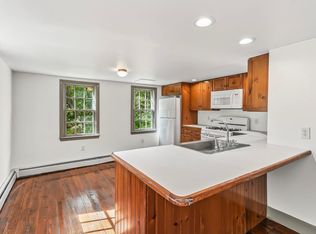
- $278,9001 bd1 ba850 sqft179 W Street Rd, Kennett Square, PA 19348Off Market
- $855,2004 bd2 ba3.5k sqft807 Waverly Rd, Kennett Square, PA 19348Off Market
Similar homes
- $799,0003 bd3 ba2.6k sqft458 Mimosa Cir, Kennett Square, PA 19348For Sale
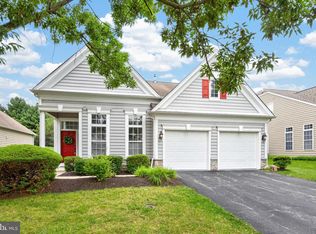
 MLS ID #PACT2132398, Patrick Williams, KW Greater West Chester. Bright MLS
 - $825,0004 bd4 ba4k sqft223 Daylesford Ct, Kennett Square, PA 19348For Sale
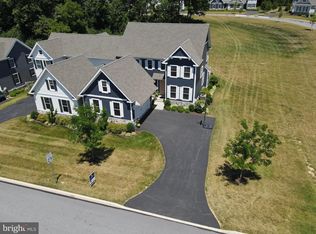 MLS ID #PACT2129888, Mattie Yacka, Coldwell Banker Realty. Bright MLS
 - $825,0005 bd3 ba3.3k sqft14 Thornberry Ln, Hockessin, DE 19707For Sale
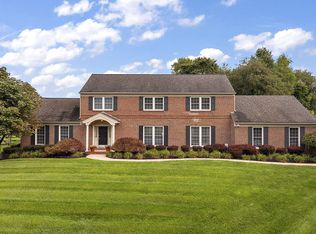 MLS ID #DENC2110878, Stephen Mottola, Compass. Bright MLS
 - $949,0004 bd4 ba2.9k sqft1239 Hamilton Dr, West Chester, PA 19380For Sale
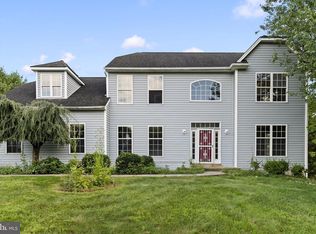 MLS ID #PACT2134304, Rajan Abraham, VRA Realty. Bright MLS
 - $950,0004 bd4 ba3.9k sqft80 Green Pond Ln, Glenmoore, PA 19343For SaleMLS ID #PACT2132504, Peter Walynetz, Engel & Volkers. Bright MLS
- $775,9004 bd3 ba2.9k sqft225 Woodview Rd, West Grove, PA 19390For SaleMLS ID #PACT2134136, Catherine Menold, Compass Pennsylvania LLC. Bright MLS
- $750,0004 bd3 ba2.8k sqft171 Highspire Rd, Downingtown, PA 19335For SaleMLS ID #PACT2135678, Guy Matteo, RE/MAX Preferred - Newtown Square. Bright MLS
- $879,9005 bd4 ba4k sqft424 Buttonwood Rd, Landenberg, PA 19350For SaleMLS ID #PACT2131368, Robyn Roberts, BHHS Fox & Roach-Christiana. Bright MLS
- $984,9994 bd4 ba3.1k sqft1375 Pond View Ln, Newtown Square, PA 19073For SaleMLS ID #PADE2121148, Joe Diana, Mercury Real Estate Group. Bright MLS
- $1,050,0003 bd3 ba2.7k sqft1 Briars Ln, Wilmington, DE 19807For SaleMLS ID #DENC2110748, Nancy Greenberg, Compass. Bright MLS
- $849,9004 bd3 ba3.5k sqft609 Winston Ln, West Chester, PA 19382For SaleMLS ID #PACT2128172, John Bell, RE/MAX Integrity. Bright MLS
- $829,0004 bd3 ba3.9k sqft100 Park Ln, Glen Mills, PA 19342For SaleMLS ID #PADE2122178, Mimi Morrow, BHHS Fox & Roach-Chestnut Hill. Bright MLS
- $780,0004 bd3 ba3.4k sqft1535 Red Rock Dr, Downingtown, PA 19335For SaleMLS ID #PACT2129122, Ms. Kathlene Hanick, Weichert, Realtors - Cornerstone. Bright MLS
- $639,9004 bd3 ba3.1k sqft108 Drummond Farms Ln, Newark, DE 19711For SaleMLS ID #DENC2110744, Judy Chen, BHHS Fox & Roach - Hockessin. Bright MLS
- $998,0003 bd3 ba3.5k sqft135 Penn Green Rd, Landenberg, PA 19350For SaleMLS ID #PACT2129240, Margot Mohr Teetor, RE/MAX Preferred - Newtown Square. Bright MLS
- $1,079,9904 bd4 ba3.3k sqft101 Lexington Mnr, Glenmoore, PA 19343New ConstructionMLS ID #PACT2133778, Nikki Mooney, Foxlane Homes. Bright MLS
- $750,0004 bd3 ba3k sqft7 Richard Wilson Dr, Coatesville, PA 19320For SaleMLS ID #PACT2117498, Mr. Gary A Mercer SR., LPT Realty, LLC. Bright MLS
- $700,0004 bd4 ba3.2k sqftRidgewood Ii, Lincoln University, PA 19352For SaleMLS ID #PACT2135402, Molly Caso, VRA Realty. Bright MLS
- $799,9004 bd3 ba3.5k sqft2 Quail Run Ln, Glenmoore, PA 19343For SaleMLS ID #PACT2131708, Mr. Gary A Mercer SR., LPT Realty, LLC. Bright MLS
- $1,050,0004 bd3 ba3.1k sqft213 Greenock Dr, Wilmington, DE 19807For SaleMLS ID #DENC2108318, Maria McAnulty, Century 21 The Real Estate Store. Bright MLS
