
Move-in ready 3-bedroom home on over half an acre in Bowling Green! Situated on a spacious 0.54-acre lot, this home offers the hard-to-find combination of an established setting, convenient location, and room to spread out—all just minutes from WKU, downtown Bowling Green, shopping, dining, and everyday amenities. Inside, you’ll find approximately 1,206 square feet with 3 bedrooms, 1 full bath, hardwood flooring, updated finishes, and new appliances. The functional floor plan makes great use of the space, while the attached 1-car garage provides additional parking and storage. Outside, the oversized lot offers plenty of possibilities for outdoor living, pets, gardening, entertaining, or simply enjoying more privacy and space. With its convenient Bowling Green location and approachable price point, this property could make a great primary residence, first home, rental property, or addition to an investment portfolio. Property is being sold as-is. Conventional or cash financing preferred; property will not qualify for FHA or USDA financing. Schedule your private showing today! GREAT OPPORTUNITY !
For sale
$175,000
804 Witt Rd, Bowling Green, KY 42101
3beds
1,206sqft
Single Family Residence
Built in 1980
0.54 Acres Lot
$167,800 Zestimate®
$145/sqft
$-- HOA
What's special
Updated finishesOversized lotEstablished settingNew appliancesFunctional floor planPrivacy and spaceHardwood flooring
- 60 days
- 812
- 79
Zillow last checked:
Listing updated:
Listed by:
Brittany N Kelley 270-202-0586,
Keller Williams First Choice R
Source: RASK,MLS#: RA20264891
Facts & features
Interior
Bedrooms & bathrooms
- Bedrooms: 3
- Bathrooms: 1
- Full bathrooms: 1
- Main level bathrooms: 1
- Main level bedrooms: 3
Primary bedroom
- Level: Main
Bedroom 2
- Level: Main
Bedroom 3
- Level: Main
Bathroom
- Features: Tub/Shower Combo
Kitchen
- Level: Main
Living room
- Level: Main
Heating
- Forced Air, Electric
Cooling
- Central Electric
Appliances
- Included: Dishwasher, Electric Range, Refrigerator, Electric Water Heater
- Laundry: In Garage
Features
- Walls (Dry Wall), Kitchen/Dining Combo
- Flooring: Laminate
- Windows: Partial Window Treatments
- Basement: None,Crawl Space
- Attic: Access Only
- Has fireplace: No
- Fireplace features: None
Interior area
- Total structure area: 1,206
- Total interior livable area: 1,206 sqft
Property
Parking
- Total spaces: 1
- Parking features: Attached
- Attached garage spaces: 1
Accessibility
- Accessibility features: 1st Floor Bathroom
Features
- Patio & porch: Patio, Porch
- Fencing: None
- Body of water: None
Lot
- Size: 0.54 Acres
- Features: Trees
Details
- Parcel number: 049A70078
Construction
Type & style
- Home type: SingleFamily
- Architectural style: Ranch
- Property subtype: Single Family Residence
Materials
- Wood Shingle
- Roof: Dimensional,Shingle
Condition
- New Construction
- New construction: No
- Year built: 1980
Utilities & green energy
- Sewer: City
- Water: City
- Utilities for property: Cable Available
Community & HOA
Community
- Security: Smoke Detector(s)
- Subdivision: Kenway Estates
HOA
- Amenities included: None
Location
- Region: Bowling Green
Financial & listing details
- Price per square foot: $145/sqft
- Tax assessed value: $106,600
- Annual tax amount: $534
- Price range: $175K - $175K
- Date on market: 8/12/2026
- Road surface type: Gravel
Estimated market value
$167,800
$159,000 - $176,000
$1,208/mo
Price history
| Date | Event | Price |
|---|---|---|
| 8/13/2026 | Listed for sale | $175,000+227.7%$145/sqft |
Source:  RASK #RA20264891 Report a problem RASK #RA20264891 Report a problem | ||
| 1/10/1993 | Sold | $53,410$44/sqft |
Source: Agent Provided Report a problem | ||
Public tax history
| Year | Property taxes | Tax assessment |
|---|---|---|
| 2025 | $534 +26.9% | $106,600 +18.4% |
| 2024 | $421 -0.7% | $90,000 |
| 2023 | $424 -4.9% | $90,000 |
| 2022 | $446 +0.3% | $90,000 |
| 2021 | $445 -2.4% | $90,000 |
| 2020 | $456 | $90,000 |
| 2019 | $456 +0.2% | $90,000 |
| 2018 | $455 -2.5% | $90,000 +108.8% |
| 2017 | $466 +21.7% | $43,100 |
| 2015 | $383 -0.4% | $43,100 -2% |
| 2014 | $385 | $44,000 -4.3% |
| 2011 | -- | $46,000 -0.6% |
| 2010 | -- | $46,300 +35% |
| 2009 | -- | $34,300 |
Find assessor info on the county website
Monthly payment
Est. payment
Payment breakdown
Explore the cost of this home by adjusting the details. Changes won't be saved.Climate risks
Neighborhood: 42101
Nearby schools
Schools provided by the listing agent
- Elementary: Richardsville
- Middle: Warren East
- High: Warren East
Source: RASK. This data may not be complete. We recommend contacting the local school district to confirm school assignments for this home.

Similar homes
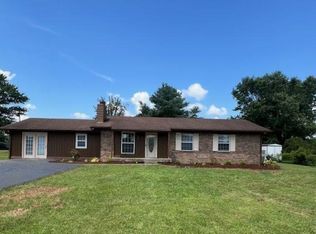
- $187,5003 bd2 ba1.1k sqft102 Countryside Dr, Bowling Green, KY 42101For Sale
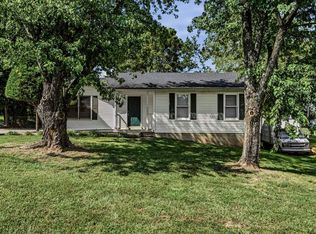
 MLS ID #RA20265663, Patrick Stewart, Keller Williams First Choice R. RASK
 - $220,0003 bd2 ba1.1k sqft258 Countrywood Pl, Bowling Green, KY 42101For Sale
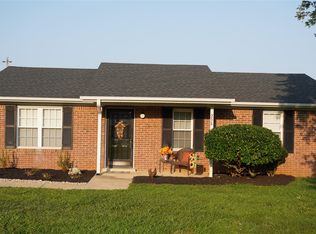 MLS ID #RA20264625, Jaime Mcdonald, The Black Oak Company. RASK
 - $--3 bd2 ba1.2k sqft1424 Longview Dr, Bowling Green, KY 42101Auction
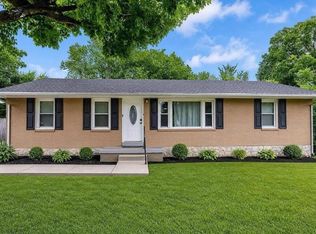 MLS ID #RA20265982, Zachary French, Mills Real Estate & Auction. RASK
 - $187,0003 bd2 ba1.2k sqft491 Plum Springs Rd, Bowling Green, KY 42101For Sale
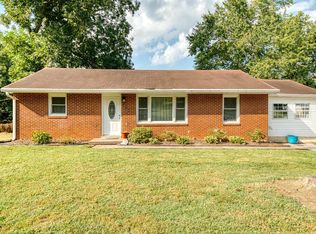 MLS ID #RA20265547, Carla E Anderson, Keller Williams First Choice R. RASK
 - $149,9003 bd2 ba1.2k sqft214 W 13th Ave, Bowling Green, KY 42101For SaleMLS ID #RA20266056, Tracey Shifflett, Keller Williams First Choice R. RASK
- $225,0003 bd2 ba1.1k sqft3407 Garrett Hollow Rd, Bowling Green, KY 42101For SaleMLS ID #RA20265128, Joseph K Rafferty, Keller Williams First Choice R. RASK
- $199,9003 bd1 ba1.2k sqft239 Petrie Ct, Bowling Green, KY 42101For SaleMLS ID #RA20264856, Brittany N Kelley, Keller Williams First Choice R. RASK
- $189,9003 bd2 ba1.3k sqft1255 Old Barren River Rd, Bowling Green, KY 42101For SaleMLS ID #RA20264057, Matthew T Tabor, Keller Williams First Choice R. RASK
- $189,9003 bd2 ba1.2k sqft1233 Durbin Dr, Bowling Green, KY 42101For SaleMLS ID #RA20264923, Stacy J Carter, Crye-Leike Executive Realty. RASK
- $199,0004 bd2 ba1.4k sqft122 Quarry View Dr, Bowling Green, KY 42101For SaleMLS ID #RA20265164, Leslie Stark, Keller Williams First Choice R. RASK
- $215,0003 bd2 ba1.2k sqft1069 Herchel Lucas Rd, Bowling Green, KY 42101For SaleMLS ID #RA20261180, Bobby Kessinger, Coldwell Banker Legacy Group. RASK
- $195,0003 bd1 ba1k sqft265 Palmer Dr, Bowling Green, KY 42101For SaleMLS ID #RA20263448, Kelsey L Murray, Keller Williams First Choice R. RASK
- $199,0003 bd2 ba1.2k sqft1556 Virginia Dr, Bowling Green, KY 42101For SaleMLS ID #RA20264984, Tony M Huynh, Keller Williams First Choice R. RASK
- $169,9003 bd1 ba1.1k sqft1347 Kenton St, Bowling Green, KY 42101For SaleMLS ID #RA20261244, Mirela Smajlovic, Coldwell Banker Legacy Group. RASK
- $154,9002 bd2 ba1.1k sqft125 Pebble Ct, Bowling Green, KY 42101For SaleMLS ID #RA20264064, Katharina C Cisco, Crye-Leike Executive Realty. RASK
- $253,0003 bd2 ba1.3k sqft1501 Calgary Way, Bowling Green, KY 42101For SaleMLS ID #RA20264525, Kim Watson, Keller Williams First Choice R. RASK
- $229,9003 bd2 ba1.6k sqft5923 Barren River Rd, Bowling Green, KY 42101For SaleMLS ID #RA20265692, Selena Lee, NextHome Realty Experts. RASK
- $175,0003 bd1 ba1.3k sqft1228 E 15th Ave, Bowling Green, KY 42104For SaleMLS ID #RA20265290, Alison K Gildersleeve, RE/MAX Real Estate Executives. RASK
- $239,9003 bd2 ba1.3k sqft8223 Louisville Rd, Bowling Green, KY 42101For Sale
 MLS ID #SC48593, Brenton Ryan, Mills Real Estate & Auction Co., LLC - Glasgow. South Central Kentucky AOR
 - $227,4003 bd2 ba1.3k sqft116 Upper Stone Ave, Bowling Green, KY 42101For SaleMLS ID #RA20263864, Emily Edmonds, BHG Realty. RASK
