Skip main navigation
Pending
$375,000
2beds
1,408sqft

8040 N Fork Road, Yakima, WA 98903

2beds
1,408sqft
Single family residence
Built in 1988
1.86 Acres
2 Garage spaces
$266 price/sqft

What's special

Soaring wood ceilingsUnderground sprinklersHorseshoe pitFire pitSpacious great room

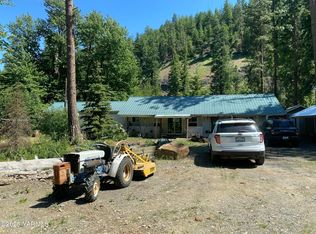
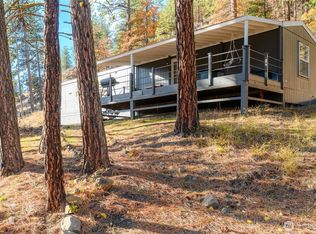
Escape to 1.86 private acres bordering 75,000 acres of state land with direct access to miles of trails for horseback riding, hiking, hunting and snowmobiling. Just 25 minutes from town, this North Fork property offers the privacy of a mountain retreat with the convenience of everyday living. The cabin features soaring ...

23 days
|
2,672
|
98
|

Likely to sell faster than

Source: NWMLS as distributed by MLS GRID,MLS#: 2550788MLS Logo
Travel times

Living Room

Kitchen

Loft

Zillow last checked:

Listing updated:

Listed by:

Megan Willis,

RE/MAX, The Collective

Source: NWMLS as distributed by MLS GRID,MLS#: 2550788MLS Logo

Facts & features

Interior

Bedrooms & bathrooms
  • Bedrooms: 2
  • Bathrooms: 2
  • Full bathrooms: 1
  • 1/2 bathrooms: 1
  • Main level bathrooms: 1
  • Main level bedrooms: 2
Primary bedroom
  • Level: Main
Bedroom
  • Level: Main
Bathroom full
  • Level: Main
Other
  • Level: Second
Dining room
  • Level: Main
Entry hall
  • Level: Main
Kitchen without eating space
  • Level: Main
Living room
  • Level: Main
Utility room
  • Level: Main
Heating
  • Fireplace, Baseboard, Electric, Propane
Cooling
  • None
Appliances
  • Included: Dishwasher, Dryer, Microwave, Refrigerator, Stove(s)/Range(s), Washer, Dishwasher(s), Dryer(s), Microwave(s), Refrigerator(s), Washer(s)
Features
  • Bath Off Primary
  • Flooring: Ceramic Tile, Carpet
  • Basement: None
  • Number of fireplaces: 1
  • Fireplace features: Gas, Lower Level: 1, Fireplace
Interior area
  • Total structure area: 1,408
  • Total interior livable area: 1,408 sqft

Property

Parking
  • Total spaces: 2
  • Parking features: Detached Garage, RV Parking
  • Has garage: Yes
  • Covered spaces: 2
Features
  • Levels: Two
  • Stories: 2
  • Entry location: Main
  • Patio & porch: Bath Off Primary, Fireplace, Security System, Sprinkler System, Vaulted Ceiling(s)
  • Has view: Yes
  • View description: Territorial
Lot
  • Size: 1.86 Acres
  • Features: Adjacent to Public Land, Secluded, Gas Available, Outbuildings, Outdoor Fireplace, Patio, Propane, RV Parking, Shop, Sprinkler System
  • Residential vegetation: Brush, Garden Space, Wooded
Details
  • Parcel number: 15121813407
  • Zoning description: Jurisdiction: County
  • Special conditions: Standard

Construction

Type & style
  • Home type: SingleFamily
  • Architectural style: 2 Story
  • Property subtype: Single Family Residence
Materials
  • Wood Siding
  • Foundation: Poured Concrete
  • Roof: Metal
Condition
  • Good
  • Year built: 1988
  • Major remodel year: 1988

Utilities & green energy

  • Sewer: Septic Tank
  • Water: Individual Well

Community & HOA

Community
  • Security: Security System
  • Subdivision: Tampico
Location
  • Region: Yakima

Financial & listing details

  • Price per square foot: $266/sqft
  • Tax assessed value: $421,500
  • Annual tax amount: $3,555
  • Date on market: 7/15/2026
  • Cumulative days on market: 17 days
  • Listing terms: Conventional,FHA,VA Loan
  • Inclusions: Dishwasher(s), Dryer(s), Microwave(s), Refrigerator(s), Stove(s)/Range(s), Washer(s)

Price history

DateEventPrice
7/16/2026Pending sale$375,000$266/sqft
Source: NWMLS as distributed by MLS GRID #2550788 Report a problem
7/8/2026Listed for sale$375,000+58.6%$266/sqft
Source: NWMLS as distributed by MLS GRID #2550788 Report a problem
9/22/2016Sold$236,500+7.5%$168/sqft
Source: Public Record Report a problem
9/2/2011Sold$220,000+55.4%$156/sqft
Source: Yakima #11-1583 Report a problem
6/1/2004Sold$141,545$101/sqft
Source: Public Record Report a problem

Public tax history

YearProperty taxesTax assessment
2025$3,555 +6.5%$361,900 +20%
2024$3,338 +23.8%$301,500 +15.8%
2023$2,697 +3.3%$260,300 +18.2%
2022$2,611 +7.1%$220,200 +10.5%
2021$2,437 +14%$199,200 +2.5%
2019$2,137 -14.2%$194,300 +0.5%
2018$2,490 +2.1%$193,400 +3.3%
2017$2,439 $187,300 +4.3%
2016$2,439 $179,600 -0.9%
2015$2,439 $181,300 -0.1%
2014$2,439 $181,500
2013$2,439 $181,500 +1.4%
2011-- $179,000
2010$1,743 $179,000

Find assessor info on the county website

Monthly payment

Est. payment
$2,202/mo
Principal & interest
$1933
Property taxes
$269
More affordability toolsChevron Right

Estimated market value

$369,400

$351,000 - $388,000

$1,857/mo

Climate risks

Explore flood, wildfire, and other predictive climate risk information for this property on First Street®️.

Neighborhood: 98903

Nearby schools

Ahtanum Valley Elementary School
Grades K-516.5 miles
6/10
GreatSchools® Rating
Test Score Rating
8/10
Student Progress Rating
4/10
West Valley Jr High School
Grades 6-818.6 miles
6/10
GreatSchools® Rating
Test Score Rating
7/10
Student Progress Rating
5/10
West Valley High School
Grades 9-1217.2 miles
6/10
GreatSchools® Rating
Test Score Rating
6/10
College Readiness Rating
6/10