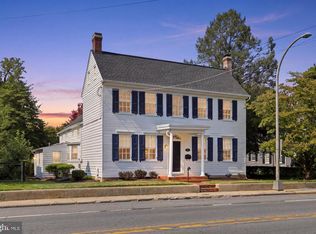
Priced below market value, requires some cosmetic work for instant equity. Discover the charm of this modern Colonial home nestled in the desirable Village of Westover. This corner lot gem boasts a spacious 0.26-acre yard, perfect for outdoor gatherings or serene evenings under the stars. Built in 2019, the property features durable vinyl siding and a welcoming façade that invites you in. Inside, enjoy 1,885 sq. ft. of thoughtfully designed living space, including 4 bedrooms and 2.5 bathrooms. The upper-floor laundry adds convenience to your daily routine. The attached garage and ample driveway parking ensure you'll never worry about space for guests. Community amenities include a refreshing outdoor pool and a clubhouse, ideal for socializing and recreation. Near major roads, commuting is a breeze. This home is not just a place to live; it's a lifestyle waiting to be embraced. Property being sold "AS-IS".
For sale
$349,900
401 Northdown Dr, Dover, DE 19904
4beds
1,885sqft
Single Family Residence
Built in 2019
0.26 Acres Lot
$349,300 Zestimate®
$186/sqft
$25/mo HOA
What's special
Durable vinyl sidingUpper-floor laundryAttached garageAmple driveway parkingCorner lot
- 4 days |
- 459 |
- 27 |
Likely to sell faster than
Zillow last checked:
Listing updated:
Listed by:
Gary Bright 302-463-4203,
Tesla Realty Group, LLC 8448375274,
Listing Team: Bright Property Team
Source: Bright MLS,MLS#: DEKT2049734
Facts & features
Interior
Bedrooms & bathrooms
- Bedrooms: 4
- Bathrooms: 3
- Full bathrooms: 2
- 1/2 bathrooms: 1
- Main level bathrooms: 3
- Main level bedrooms: 4
Basement
- Description: Percent Finished: 0.0
- Area: 0
Heating
- Forced Air, Natural Gas
Cooling
- Central Air, Electric
Appliances
- Included: Electric Water Heater
- Laundry: Upper Level
Features
- Flooring: Carpet, Luxury Vinyl
- Basement: Concrete
- Has fireplace: No
Interior area
- Total structure area: 1,885
- Total interior livable area: 1,885 sqft
- Finished area above ground: 1,885
- Finished area below ground: 0
Property
Parking
- Total spaces: 6
- Parking features: Garage Faces Front, Concrete, Attached, Driveway, On Street
- Attached garage spaces: 2
- Uncovered spaces: 4
Accessibility
- Accessibility features: None
Features
- Levels: Two
- Stories: 2
- Exterior features: Sidewalks
- Pool features: None
Lot
- Size: 0.26 Acres
- Dimensions: 79.04 x 143.86
- Features: Corner Lot/Unit
Details
- Additional structures: Above Grade, Below Grade
- Parcel number: ED0507609031200000
- Zoning: RM1
- Special conditions: Standard
Construction
Type & style
- Home type: SingleFamily
- Architectural style: Colonial
- Property subtype: Single Family Residence
Materials
- Vinyl Siding
- Foundation: Concrete Perimeter
- Roof: Architectural Shingle
Condition
- Average,Below Average
- New construction: No
- Year built: 2019
Utilities & green energy
- Electric: 200+ Amp Service
- Sewer: Public Sewer
- Water: Public
Community & HOA
Community
- Subdivision: Village Of Westove
HOA
- Has HOA: Yes
- Amenities included: Clubhouse, Pool
- Services included: Pool(s), Recreation Facility
- HOA fee: $300 annually
Location
- Region: Dover
Financial & listing details
- Price per square foot: $186/sqft
- Tax assessed value: $368,000
- Annual tax amount: $2,181
- Date on market: 8/11/2026
- Listing agreement: Exclusive Right To Sell
- Listing terms: Cash,Conventional,FHA 203(k)
- Inclusions: All Appliances Present, In "as-is" Condition.
- Ownership: Fee Simple
Estimated market value
$349,300
$332,000 - $367,000
$2,342/mo
Price history
| Date | Event | Price |
|---|---|---|
| 8/11/2026 | Listed for sale | $349,900+38.6%$186/sqft |
Source:  Bright MLS #DEKT2049734 Report a problem Bright MLS #DEKT2049734 Report a problem | ||
| 9/12/2019 | Sold | $252,500+7.4%$134/sqft |
Source: Public Record Report a problem | ||
| 3/15/2019 | Pending sale | $235,000$125/sqft |
Source: Delaware Homes Inc #DEKT220500 Report a problem | ||
| 3/8/2019 | Listed for sale | $235,000+15.3%$125/sqft |
Source: Delaware Homes Inc #DEKT220500 Report a problem | ||
| 1/24/2016 | Listing removed | $203,900$108/sqft |
Source: Owner Report a problem | ||
| 7/27/2015 | Price change | $203,900+0.9%$108/sqft |
Source: Owner Report a problem | ||
| 2/16/2015 | Listed for sale | $202,000+1.6%$107/sqft |
Source: Owner Report a problem | ||
| 9/7/2014 | Listing removed | $198,900$106/sqft |
Source: Owner Report a problem | ||
| 12/30/2013 | Listed for sale | $198,900$106/sqft |
Source: Owner Report a problem | ||
Public tax history
| Year | Property taxes | Tax assessment |
|---|---|---|
| 2025 | $2,163 +3.5% | $368,000 |
| 2024 | $2,089 +53.3% | $368,000 +694.8% |
| 2023 | $1,363 +3.4% | $46,300 |
| 2022 | $1,318 +3.8% | $46,300 |
| 2021 | $1,269 +3.5% | $46,300 |
| 2020 | $1,226 +806.9% | $46,300 +757.4% |
| 2019 | $135 +9.5% | $5,400 |
| 2018 | $123 | $5,400 |
| 2017 | $123 +1.3% | $5,400 |
| 2016 | $122 +0.1% | $5,400 |
| 2015 | $122 -0.3% | $5,400 |
| 2014 | $122 | $5,400 +980% |
| 2012 | -- | $500 |
| 2011 | -- | $500 |
| 2010 | -- | $500 |
| 2009 | -- | $500 |
| 2008 | -- | $500 |
| 2007 | -- | $500 |
Find assessor info on the county website
Monthly payment
Est. payment
Payment breakdown
Explore the cost of this home by adjusting the details. Changes won't be saved.Climate risks
Neighborhood: 19904
Nearby schools
GreatSchools rating
- 1/10William Henry Middle SchoolGrades: 5Distance: 1.6 mi
- NAKent County Community SchoolGrades: PK-12Distance: 1.6 mi
- NADover High SchoolGrades: 9-12Distance: 0.3 mi
Schools provided by the listing agent
- High: Dover H.s.
- District: Capital
Source: Bright MLS. This data may not be complete. We recommend contacting the local school district to confirm school assignments for this home.
- $---- bd-- ba-- sqft3 Margate Cir, Dover, DE 19904Off Market
- $384,1004 bd2 ba1.6k sqft7 Margate Cir, Dover, DE 19904Off Market
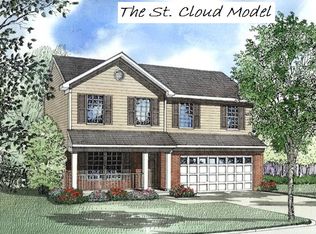
- $382,5000.31 acres405 Northdown Dr, Dover, DE 19904Off Market
- $418,1004 bd2 ba2.4k sqft11 Margate Cir, Dover, DE 19901Off Market
- $413,8004 bd2 ba1.6k sqft409 Northdown Dr, Dover, DE 19904Off Market
- $373,3004 bd2 ba1.6k sqft2 Margate Cir, Dover, DE 19904Off Market
- $360,3004 bd2 ba1.8k sqft413 Northdown Dr, Dover, DE 19904Off Market
- $385,5004 bd2 ba1.8k sqft6 Margate Cir, Dover, DE 19904Off Market
A local agent can set up tours, give advice and negotiate with sellers.
A local lender can help you make sure your offer is ready when you are.
Similar homes

- $--4 bd3 ba1.8k sqft365 Northdown Dr, Dover, DE 19904Auction
 ServiceLink Auction
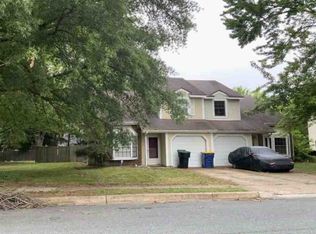
 - $--3 bd2 ba1.2k sqft212 Green Blade Dr, Dover, DE 19904Auction
 ServiceLink Auction
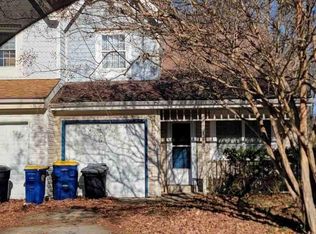
 - $--3 bd3 ba1.4k sqft1413 S Farmview Dr, Dover, DE 19904Auction
 Auction.com 1
 - $300,0003 bd2 ba2.4k sqftNone, Dover, DE 19901For Sale
 MLS ID #DEKT2049728, Todd Stonesifer, The Moving Experience Delaware Inc. Bright MLS
 - $420,0004 bd4 ba1.6k sqftNone, Dover, DE 19904For SaleMLS ID #DEKT2047808, Marie Fontaine St Pierre, Myers Realty. Bright MLS
- $420,0006 bd4 ba1.9k sqftNone, Dover, DE 19901For SaleMLS ID #DEKT2049710, Marie Fontaine St Pierre, Myers Realty. Bright MLS
- $399,9004 bd3 ba2k sqftNone, Dover, DE 19904For SaleMLS ID #DEKT2048462, Patricia Hawryluk, Tri-County Realty. Bright MLS
- $349,9003 bd2 ba1.4k sqftNone Available, Dover, DE 19901For SaleMLS ID #DEKT2049432, Diane Salvatore, Patterson-Schwartz-Hockessin. Bright MLS
- $439,0004 bd3 ba2.2k sqftNone, Dover, DE 19904For SaleMLS ID #DEKT2046124, Jared Rowley, Samson Properties of DE, LLC. Bright MLS
- $416,5004 bd3 ba2.4k sqftNone, Dover, DE 19904For SaleMLS ID #DEKT2041170, Coach Brown, Myers Realty. Bright MLS
- $285,0004 bd3 ba2.1k sqftNone Available, Dover, DE 19901For SaleMLS ID #DEKT2049558, Lynn Robinson, Myers Realty. Bright MLS
- $355,0003 bd2 ba1.3k sqftNone Available, Smyrna, DE 19977For SaleMLS ID #DEKT2049620, Shirley Douglas, Tri-County Realty. Bright MLS
- $335,0003 bd3 ba1.3k sqftNone Available, Camden Wyoming, DE 19934For SaleMLS ID #DEKT2049298, James Farley, Compass. Bright MLS
- $--3 bd2 ba1.5k sqft101 Susan Pl, Dover, DE 19901AuctionAuction.com 1
- $330,0003 bd4 ba2.1k sqftNone Available, Dover, DE 19904For SaleMLS ID #DEKT2046840, Carol Plummer, Keller Williams Realty Wilmington. Bright MLS
- $299,9903 bd3 ba1.6k sqftNone Available, Dover, DE 19904For SaleMLS ID #DEKT2048550, Jordan Brown, Real Broker LLC. Bright MLS
- $380,0003 bd2 ba1.3k sqftNone Available, Felton, DE 19943For SaleMLS ID #DEKT2049088, Gavin Garrison, The Moving Experience Delaware Inc. Bright MLS
- $295,0002 bd2 ba1.7k sqftNone Available, Dover, DE 19904For SaleMLS ID #DEKT2047666, Matt Kalogeras, Houwzer. Bright MLS
- $325,0003 bd2 ba1.3k sqftNone, Frederica, DE 19946For SaleMLS ID #DEKT2049720, Patricia Hawryluk, Tri-County Realty. Bright MLS
- $295,0003 bd2 ba1.5k sqftNone Available, Dover, DE 19901For SaleMLS ID #DEKT2049446, Jill A Sussman, Sky Realty. Bright MLS
