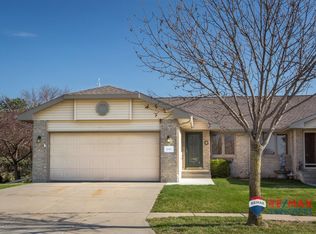
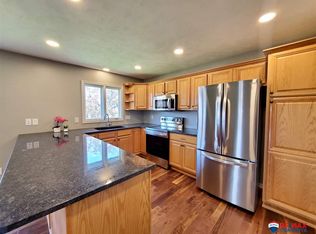
Welcome to beautiful, low-maintenance townhome living near 84th & Van Dorn! This well-maintained townhome offers an inviting open floor plan connecting the kitchen and informal dining area to the vaulted living room, complete with a cozy gas fireplace. Wood floors add warmth throughout the foyer, kitchen and dining room. Enjoy your morning coffee or unwind with a book in the enclosed sun porch. The main level features a spacious primary suite with a coffered ceiling and 3/4 bath, convenient first-floor laundry, a second bedroom/office and full bath. The walkout basement offers a large family room, a third legal bedroom, 3/4 bath and abundant storage. The maintenance-free brick and vinyl exterior adds to the easy living. HOA covers snow removal, lawn care and garbage service. Move-in ready and a wonderful opportunity!
Pending
$299,900
8041 Arrow Ridge Rd, Lincoln, NE 68506
3beds
2,344sqft
Townhouse
Built in 1997
7,405 Square Feet Lot
$297,600 Zestimate®
$128/sqft
$237/mo HOA
What's special
Convenient first-floor laundryWalkout basementLarge family roomInviting open floor planAbundant storageSpacious primary suiteCozy gas fireplace
- 31 days
- 678
- 24
Likely to sell faster than
Zillow last checked:
Listing updated:
Listed by:
Keith Hamm 402-217-6250,
Nebraska Realty
Source: GPRMLS,MLS#: 22623148
Facts & features
Interior
Bedrooms & bathrooms
- Bedrooms: 3
- Bathrooms: 3
- Full bathrooms: 1
- 3/4 bathrooms: 2
- Main level bathrooms: 2
Primary bedroom
- Level: Main
- Area: 182
- Dimensions: 13 x 14
Bedroom 2
- Level: Main
- Area: 144
- Dimensions: 12 x 12
Bedroom 3
- Level: Basement
- Area: 180
- Dimensions: 15 x 12
Kitchen
- Level: Main
- Area: 216
- Dimensions: 18 x 12
Living room
- Level: Main
- Area: 288
- Dimensions: 18 x 16
Basement
- Area: 1288
Heating
- Natural Gas, Forced Air
Cooling
- Central Air
Features
- Basement: Walk-Out Access
- Number of fireplaces: 1
Interior area
- Total structure area: 2,344
- Total interior livable area: 2,344 sqft
- Finished area above ground: 1,294
- Finished area below ground: 1,050
Property
Parking
- Total spaces: 2
- Parking features: Garage - Attached
- Attached garage spaces: 2
Features
- Patio & porch: Porch, Enclosed Porch
- Exterior features: Other
- Fencing: None
Lot
- Size: 7,405 Square Feet
- Dimensions: 131 x 29 x 120 x 91
- Features: Up to 1/4 Acre.
Details
- Parcel number: 1734440005000
Construction
Type & style
- Home type: Townhouse
- Architectural style: Ranch
- Property subtype: Townhouse
- Attached to another structure: Yes
Materials
- Foundation: Concrete Perimeter
Condition
- Not New and NOT a Model
- New construction: No
- Year built: 1997
Utilities & green energy
- Sewer: Public Sewer
- Water: Public
Community & HOA
Community
- Subdivision: TH-TRENWOOD
HOA
- Has HOA: Yes
- Services included: Maintenance Grounds, Snow Removal, Common Area Maintenance, Other, Trash
- HOA fee: $710 quarterly
- HOA name: Arrow Ridge Townhouse Association
Location
- Region: Lincoln
Financial & listing details
- Price per square foot: $128/sqft
- Tax assessed value: $293,300
- Date on market: 8/13/2026
- Listing terms: VA Loan,FHA,Conventional,Cash
- Ownership: Fee Simple
Estimated market value
$297,600
$283,000 - $312,000
$2,498/mo
Price history
| Date | Event | Price |
|---|---|---|
| 8/27/2026 | Pending sale | $299,900$128/sqft |
Source:  GPRMLS #22623148 Report a problem GPRMLS #22623148 Report a problem | ||
| 8/13/2026 | Listed for sale | $299,900+25%$128/sqft |
Source: GPRMLS #22623148 Report a problem | ||
| 6/15/2018 | Sold | $240,000$102/sqft |
Source: GPRMLS #L10145558 Report a problem | ||
| 4/26/2018 | Sold | $240,000+6.7%$102/sqft |
Source: Agent Provided Report a problem | ||
| 4/24/2018 | Listed for sale | $224,900+57.3%$96/sqft |
Source: Woods Bros Realty Lincolnshire Square #10145558 Report a problem | ||
| 5/27/1998 | Sold | $143,000$61/sqft |
Source: Public Record Report a problem | ||
Public tax history
| Year | Property taxes | Tax assessment |
|---|---|---|
| 2025 | -- | $293,300 +2.6% |
| 2024 | $507 | $285,900 +6.9% |
| 2023 | -- | $267,400 +19% |
| 2022 | $4,470 -0.2% | $224,800 |
| 2021 | $4,480 +11% | $224,800 +6.4% |
| 2020 | $4,037 -5.2% | $211,300 |
| 2019 | $4,258 +2.1% | $211,300 +1.6% |
| 2018 | $4,170 +4.5% | $207,900 |
| 2017 | $3,991 +14.2% | $207,900 +15.9% |
| 2016 | $3,493 | $179,400 |
| 2015 | $3,493 +0.7% | $179,400 +5.7% |
| 2014 | $3,469 +5.1% | $169,700 |
| 2013 | $3,301 | $169,700 |
| 2012 | -- | $169,700 +1.3% |
| 2011 | -- | $167,500 |
| 2010 | -- | $167,500 |
| 2009 | -- | $167,500 -9.2% |
| 2008 | -- | $184,496 |
| 2007 | -- | $184,496 |
| 2006 | -- | $184,496 |
| 2005 | $3,491 +1.3% | -- |
| 2004 | $3,446 | -- |
| 2003 | $3,446 +13.2% | -- |
| 2002 | $3,045 +1% | -- |
| 2001 | $3,016 -2.4% | -- |
| 2000 | $3,091 | -- |
Find assessor info on the county website
Monthly payment
Est. payment
Payment breakdown
Explore the cost of this home by adjusting the details. Changes won't be saved.Climate risks
Neighborhood: 68506
Nearby schools
Schools provided by the listing agent
- Elementary: Pyrtle
- Middle: Lux
- High: Lincoln East
- District: Lincoln Public Schools
Source: GPRMLS. This data may not be complete. We recommend contacting the local school district to confirm school assignments for this home.
Similar homes
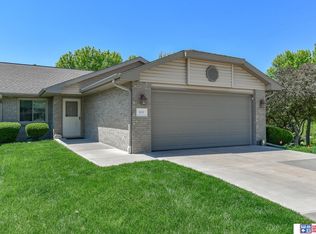
- $279,0004 bd4 ba1.9k sqft5600 Fairacre Ct, Lincoln, NE 68506For Sale
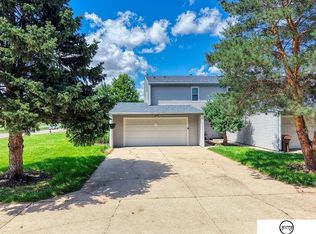
 MLS ID #22626015, Holly Martin, Giving Realty. GPRMLS
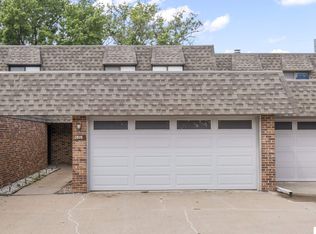
 - $295,0003 bd3 ba2.1k sqft3515 Neerpark Dr, Lincoln, NE 68506For Sale
 MLS ID #22624413, Lou Villalobos, Woods Bros Realty. GPRMLS
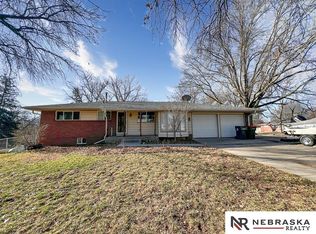
 - $289,9993 bd2 ba1.7k sqft6501 Franklin St, Lincoln, NE 68506For Sale
 MLS ID #22625778, Arla Fowler, Nebraska Realty. GPRMLS
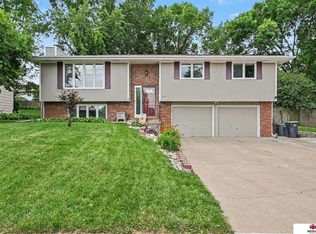
 - $344,9003 bd3 ba1.9k sqft8021 Myrtle St, Lincoln, NE 68506For Sale
 MLS ID #22617629, Zach McDermott, Red Door Realty. GPRMLS
 - $325,0003 bd2 ba1.8k sqft5330 Thies Cove Dr, Lincoln, NE 68516For SaleMLS ID #22622204, John Crumrine, Nebraska Realty. GPRMLS
- $299,9003 bd3 ba2.1k sqft8915 Blacksmith Ct, Lincoln, NE 68507For SaleMLS ID #22622941, Ashley Hustad, BancWise Realty. GPRMLS
- $345,0003 bd3 ba1.7k sqft3600 S 83rd St, Lincoln, NE 68506For SaleMLS ID #22621085, Brian Kays, Realty ONE Group Sterling. GPRMLS
- $284,0003 bd3 ba1.4k sqft5615 Hallcliffe Ct, Lincoln, NE 68516For SaleMLS ID #22626040, Deana Pohlmeier, Nebraska Realty. GPRMLS
- $250,0003 bd2 ba1.6k sqft4835 Hillside St, Lincoln, NE 68506For SaleMLS ID #22626093, Janelle Wise, Nebraska Realty. GPRMLS
- $294,5003 bd2 ba1.9k sqft8013 Broadview Dr, Lincoln, NE 68505For SaleMLS ID #22624497, Cassi Ohlin, Nebraska Realty. GPRMLS
- $295,0003 bd2 ba1.8k sqft6259 Francis St, Lincoln, NE 68505For SaleMLS ID #22625117, Jenee' Pekarek, Nebraska Realty. GPRMLS
- $312,0003 bd3 ba2.1k sqft1400 Trelawney Dr, Lincoln, NE 68512For SaleMLS ID #22611457, Teresa Hauck, Nebraska Realty. GPRMLS
- $350,0003 bd3 ba2.6k sqft722 Lancashire Ct, Lincoln, NE 68510For SaleMLS ID #22620972, Amy Mosser, Woods Bros Realty. GPRMLS
- $249,9002 bd2 ba1.4k sqft2240 S 50th St, Lincoln, NE 68506For SaleMLS ID #22622143, Keith Hamm, Nebraska Realty. GPRMLS
- $360,0003 bd3 ba2.1k sqft6220 S 48th St, Lincoln, NE 68516For SaleMLS ID #22626148, Lois Kohmetscher, Woods Bros Realty. GPRMLS
- $275,0003 bd2 ba1.9k sqft5625 Pioneers Blvd, Lincoln, NE 68516For SaleMLS ID #22624107, Cheryl Olson, Woods Bros Realty. GPRMLS
- $325,0004 bd3 ba1.8k sqft4044 S 37th St, Lincoln, NE 68506For SaleMLS ID #22618568, Jayson Becker, BancWise Realty. GPRMLS
- $230,9003 bd2 ba1.5k sqft1801 E Manor Dr, Lincoln, NE 68506For SaleMLS ID #22624804, Johanna Rhoads, REMAX Concepts. GPRMLS
- $365,0003 bd3 ba2k sqft8101 Cheney Ridge Rd, Lincoln, NE 68516For SaleMLS ID #22623136, Saul Bakewell, Nebraska Realty. GPRMLS
- $340,0003 bd2 ba2k sqft5226 Spruce St, Lincoln, NE 68516For SaleMLS ID #22624503, JR Knopp, Nebraska Realty. GPRMLS
