Well maintained 2 bedroom 2 bath with a den in gated quite SE neighborhood. Home has open floorplan with hickory wood flooring in all living areas with tile in kitchen and baths. Large den can have multiple uses including extra guest room if needed. Master bath has large soaking tub perfect after those stressful days. Screened in rear porch overlooks large green space. Community amenities include large pool and clubhouse as well as lighted tennis/pickleball court. HOA covers all exterior maintenance.
For sale
$255,000
2332 SE 18 CIRCLE, OCALA, FL 34471
2beds
1,337sqft
Villa
Built in 2006
1,890 Square Feet Lot
$245,800 Zestimate®
$191/sqft
$316/mo HOA
What's special
Open floorplanScreened in rear porchOverlooks large green space
- 3 days |
- 259 |
- 10 |
Likely to sell faster than
Zillow last checked:
Listing updated:
Listed by:
James Grimes 352-804-1336,
RESOLUTE REAL ESTATE LLC 352-433-4275
Source: Stellar MLS,MLS#: OM730061 Originating MLS: Ocala - Marion
Originating MLS: Ocala - Marion
Facts & features
Interior
Bedrooms & bathrooms
- Bedrooms: 2
- Bathrooms: 2
- Full bathrooms: 2
Rooms
- Room types: Den/Library/Office
Primary bedroom
- Features: Walk-In Closet(s)
- Level: First
Great room
- Level: First
Kitchen
- Level: First
Heating
- Central, Electric
Cooling
- Central Air
Appliances
- Included: Dishwasher, Dryer, Electric Water Heater, Microwave, Range, Refrigerator, Washer
- Laundry: Inside
Features
- Cathedral Ceiling(s), Ceiling Fan(s), Open Floorplan, Primary Bedroom Main Floor, Walk-In Closet(s)
- Flooring: Ceramic Tile, Hardwood
- Windows: Window Treatments
- Has fireplace: No
- Common walls with other units/homes: Corner Unit
Interior area
- Total structure area: 1,713
- Total interior livable area: 1,337 sqft
Property
Parking
- Total spaces: 1
- Parking features: Garage - Attached
- Attached garage spaces: 1
Features
- Levels: One
- Stories: 1
- Patio & porch: Rear Porch, Screened
- Exterior features: Other
- Pool features: In Ground
Lot
- Size: 1,890 Square Feet
Details
- Parcel number: 2862100065
- Zoning: PD08
- Special conditions: None
Construction
Type & style
- Home type: SingleFamily
- Property subtype: Villa
Materials
- Stucco, Wood Frame
- Foundation: Slab
- Roof: Shingle
Condition
- Completed
- New construction: No
- Year built: 2006
Utilities & green energy
- Sewer: Public Sewer
- Water: Public
- Utilities for property: Cable Available, Electricity Connected, Phone Available, Sewer Connected, Street Lights, Underground Utilities, Water Connected
Community & HOA
Community
- Features: Community Mailbox, Deed Restrictions, Gated Community - No Guard, Pool, Tennis Court(s)
- Pet fee: $0 monthly
- Subdivision: WOODLAND VILLAGE
HOA
- Has HOA: Yes
- Amenities included: Clubhouse, Pickleball Court(s), Pool, Tennis Court(s)
- Services included: Common Area Taxes, Community Pool, Maintenance Structure, Maintenance Grounds, Pool Maintenance, Recreational Facilities
- HOA fee: $316 monthly
- HOA name: Vines Management / Louis
- HOA phone: 352-812-8086
- Second HOA name: Woodland Village Master
Location
- Region: Ocala
Financial & listing details
- Price per square foot: $191/sqft
- Tax assessed value: $233,941
- Annual tax amount: $1,159
- Date on market: 8/12/2026
- Cumulative days on market: 4 days
- Listing terms: Cash,Conventional,FHA
- Ownership: Fee Simple
- Total actual rent: 0
- Electric utility on property: Yes
- Road surface type: Asphalt
Estimated market value
$245,800
$234,000 - $258,000
$1,729/mo
Price history
| Date | Event | Price |
|---|---|---|
| 8/12/2026 | Listed for sale | $255,000+35.6%$191/sqft |
Source:  Stellar MLS #OM730061 Report a problem Stellar MLS #OM730061 Report a problem | ||
| 1/12/2007 | Sold | $188,000$141/sqft |
Source: Public Record Report a problem | ||
Public tax history
| Year | Property taxes | Tax assessment |
|---|---|---|
| 2025 | $1,208 +2.4% | $98,462 +2.9% |
| 2024 | $1,180 +3.6% | $95,687 +3% |
| 2023 | $1,138 +10% | $92,900 +3% |
| 2022 | $1,035 +1.4% | $90,194 +3% |
| 2021 | $1,021 +22.8% | $87,567 +1.4% |
| 2020 | $831 +3.1% | $86,358 +2.3% |
| 2019 | $806 | $84,416 +1.9% |
| 2018 | $806 +6.7% | $82,842 +2.1% |
| 2017 | $755 +1.5% | $81,138 +2.1% |
| 2016 | $744 | $79,469 +0.7% |
| 2015 | $744 +10.4% | $78,917 +0.8% |
| 2014 | $674 +3.4% | $78,291 +2% |
| 2013 | $652 -26% | $76,787 -13.4% |
| 2012 | $881 +6.3% | $88,674 +3% |
| 2011 | $828 +5.6% | $86,091 +1.5% |
| 2010 | $785 +8.3% | $84,819 +2.7% |
| 2009 | $725 -70.3% | $82,589 -44.8% |
| 2008 | $2,444 -4% | $149,628 -5.7% |
| 2007 | $2,544 | $158,613 |
Find assessor info on the county website
Monthly payment
Est. payment
Payment breakdown
Explore the cost of this home by adjusting the details. Changes won't be saved.Climate risks
Neighborhood: 34471
Nearby schools
GreatSchools rating
- 3/10South Ocala Elementary SchoolGrades: PK-5Distance: 1 mi
- 8/10Osceola Middle SchoolGrades: 6-8Distance: 1.8 mi
- 5/10Forest High SchoolGrades: 9-12Distance: 3.3 mi
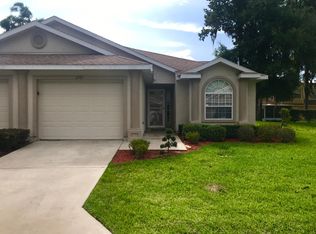
- $230,5002 bd2 ba1.3k sqft2331 SE 18th Cir, Ocala, FL 34471Off Market
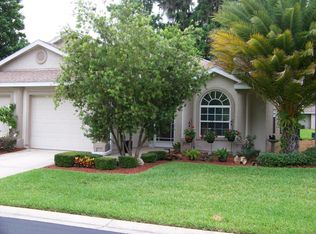
- $230,4002 bd2 ba1.3k sqft2333 SE 18th Cir, Ocala, FL 34471Off Market
- $228,4002 bd2 ba1.3k sqft2334 SE 18th Cir, Ocala, FL 34471Off Market
- $202,3002 bd2 ba1.1k sqft2309 SE 19th Cir, Ocala, FL 34471Off Market
- $205,1002 bd2 ba1.3k sqft2328 SE 18th Cir, Ocala, FL 34471Off Market
- $239,9002 bd2 ba1.3k sqft2329 SE 18th Cir, Ocala, FL 34471Off Market
- $212,8002 bd2 ba1.3k sqft2327 SE 18th Cir, Ocala, FL 34471Off Market
- $222,7002 bd2 ba1.3k sqft2330 SE 18th Cir, Ocala, FL 34471Off Market
A local agent can set up tours, give advice and negotiate with sellers.
A local lender can help you make sure your offer is ready when you are.
Similar homes
- $250,0002 bd2 ba1.3k sqft2301 SE 19TH CIRCLE, OCALA, FL 34471For Sale

 MLS ID #OM728959, Sylvia Leitner, ROBERTS REAL ESTATE INC. Stellar MLS
 - $269,9003 bd2 ba1.4k sqft2720 SE 8TH AVENUE, OCALA, FL 34471For Sale
 MLS ID #TB8521642, Michael Miller, REALTY ONE GROUP ADVANTAGE. Stellar MLS
 - $270,0003 bd2 ba1.4k sqft9916 SW 56TH AVENUE, OCALA, FL 34476For Sale
 MLS ID #OM729999, Nazimah Ying, SKYE INT'L REAL ESTATE LLC. Stellar MLS
 - $259,0003 bd2 ba1.4k sqft2161 NE 38 STREET, OCALA, FL 34479For Sale
 MLS ID #OM729353, Billy Rodgers, III, BILL RODGERS REALTY. Stellar MLS
 - $249,9003 bd2 ba1.6k sqft2216 NE 40TH TERRACE, OCALA, FL 34470For SaleMLS ID #OM728474, Scott Coldwell, COLDWELL REALTY SOLD GUARANTEE. Stellar MLS
- $259,9003 bd2 ba1.5k sqft8034 SW 81ST LOOP, OCALA, FL 34476For SaleMLS ID #OM730015, Kerry Millhiser, EXP REALTY LLC. Stellar MLS
- $245,0003 bd2 ba1.4k sqft4262 NE 35TH AVENUE ROAD, OCALA, FL 34479For SaleMLS ID #OM724430, Ruth Benavides Rivera, GLOBALWIDE REALTY LLC. Stellar MLS
- $299,9004 bd2 ba1.7k sqft17477 SW 36TH TERRACE, OCALA, FL 34473For SaleMLS ID #G5116424, Robin Lis, DOWN HOME REALTY, LLLP. Stellar MLS
- $275,0002 bd2 ba1.4k sqft6321 SW 117TH LOOP, OCALA, FL 34476For SaleMLS ID #OM730100, Rose Charboneau, WEICHERT REALTORS HALLMARK PROPERTIES. Stellar MLS
- $230,0003 bd2 ba1.1k sqft5705 SE 2ND STREET, OCALA, FL 34480For SaleMLS ID #OM727951, Viarelys Soto, GLOBALWIDE REALTY LLC. Stellar MLS
- $245,0003 bd2 ba1.3k sqft5700 NE 6TH PLACE, OCALA, FL 34470For SaleMLS ID #OM708249, Linda Kress, WEICHERT REALTORS HALLMARK PROPERTIES. Stellar MLS
- $219,9003 bd2 ba1k sqft2810 NE 24TH AVENUE, OCALA, FL 34470For SaleMLS ID #OM717627, Raymond Ramirez, GLOBALWIDE REALTY LLC. Stellar MLS
- $269,0003 bd2 ba1.8k sqft5280 SW 88TH PLACE, OCALA, FL 34476For SaleMLS ID #R4911241, Jessica Griffin Dykes, GOLD MEADOW REALTY, LLC. Stellar MLS
- $219,9004 bd2 ba1.7k sqft1855 NE 23 STREET, OCALA, FL 34470For SaleMLS ID #OM710776, James Duckett, BILL RODGERS REALTY. Stellar MLS
- $220,5002 bd2 ba1.1k sqft2127 N.E. 40TH AVE., OCALA, FL 34470For SaleMLS ID #OM699658, Charlotte Wedhorn, CHARLOTTE WEDHORN REALTY. Stellar MLS
- $226,9003 bd2 ba1.6k sqft42 DOGWOOD DRIVE COURSE, OCALA, FL 34472For SaleMLS ID #OM717430, Jorge DeSousa, PLATINUM HOMES AND LAND REALTY. Stellar MLS
- $289,9004 bd2 ba1.8k sqft15 DIAMOND RIDGE WAY, OCALA, FL 34472For SaleMLS ID #O6431706, Michael Adler, CASTLE REAL ESTATE SERVICES LLC. Stellar MLS
- $224,8002 bd2 ba1.5k sqft8480 SW 61ST TERRACE ROAD, OCALA, FL 34476For SaleMLS ID #OM729701, William Avant, CENTURY 21 AFFILIATES. Stellar MLS
- $239,0003 bd2 ba1.4k sqft3648 SW 131ST PLACE ROAD, OCALA, FL 34473For SaleMLS ID #O6424485, Carlos Machado Vilchez, AVANTI WAY REALTY LLC. Stellar MLS
- $229,0003 bd2 ba1.4k sqft80 JUNIPER TRAIL LOOP, OCALA, FL 34480AuctionMLS ID #A4690442, Tanya Pekrul, INTEGRITY FLORIDA REALTY LLC. Stellar MLS
