This newly listed single-family house located in Land O Lakes, Florida is looking for someone to call it HOME. The property is situated in the sought-after community of Tierra Del Sol. It sits conveniently on a premium lot that has a park directly across the street along with a peaceful water view in the back. Pulling up to the house, the curb appeal is sure to make this feel like “the one”. As you enter the property, you will be greeted with the open floor plan that includes the dining area and living area. All three bedrooms have its own private bathrooms for your convenience as well as privacy. The formal dining area can be used as a flex space for your office, den, library, etc. The back patio has been extended as well as screened in to give comfort while enjoying the pond view in the back. We are conveniently located near Advent Health Hospital Connerton, Pasco County Sheriff Office, Veterinary services as well as Dayspring Academy Angeline. This property is turnkey and ready to be moved into. Take a moment and request a showing. Let’s get you into your new home.
For sale
$355,000
19002 NARIMORE DRIVE, LAND O LAKES, FL 34638
3beds
1,855sqft
Single Family Residence
Built in 2007
6,488 Square Feet Lot
$-- Zestimate®
$191/sqft
$50/mo HOA
What's special
Open floor planCurb appealDining areaPremium lot
- 2 days |
- 254 |
- 23 |
Likely to sell faster than
Zillow last checked:
Listing updated:
Listed by:
Gene Han 813-728-4705,
CHARLES RUTENBERG REALTY INC 727-538-9200
Source: Stellar MLS,MLS#: TB8536987 Originating MLS: Suncoast Tampa
Originating MLS: Suncoast Tampa
Facts & features
Interior
Bedrooms & bathrooms
- Bedrooms: 3
- Bathrooms: 3
- Full bathrooms: 3
Primary bedroom
- Features: Ceiling Fan(s), Walk-In Closet(s)
- Level: First
- Area: 168 Square Feet
- Dimensions: 12x14
Bedroom 1
- Features: Ceiling Fan(s), Built-in Closet
- Level: First
- Area: 120 Square Feet
- Dimensions: 10x12
Bedroom 2
- Features: Ceiling Fan(s), Walk-In Closet(s)
- Level: First
- Area: 144 Square Feet
- Dimensions: 12x12
Primary bathroom
- Features: Tub with Separate Shower Stall
- Level: First
- Area: 130 Square Feet
- Dimensions: 10x13
Bathroom 1
- Level: First
- Area: 45 Square Feet
- Dimensions: 5x9
Bathroom 2
- Features: Tub With Shower
- Level: First
- Area: 54 Square Feet
- Dimensions: 6x9
Dining room
- Level: First
- Area: 132 Square Feet
- Dimensions: 11x12
Kitchen
- Level: First
- Area: 143 Square Feet
- Dimensions: 11x13
Laundry
- Level: First
- Area: 35 Square Feet
- Dimensions: 5x7
Living room
- Features: Ceiling Fan(s)
- Level: First
- Area: 299 Square Feet
- Dimensions: 23x13
Heating
- Central
Cooling
- Central Air
Appliances
- Included: Dishwasher, Disposal, Electric Water Heater, Microwave, Range, Refrigerator, Water Softener
- Laundry: Inside, Laundry Room
Features
- Ceiling Fan(s), Solid Surface Counters, Solid Wood Cabinets, Walk-In Closet(s)
- Flooring: Engineered Hardwood
- Doors: Sliding Doors
- Windows: Window Treatments
- Has fireplace: No
Interior area
- Total structure area: 2,568
- Total interior livable area: 1,855 sqft
Video & virtual tour
Property
Parking
- Total spaces: 2
- Parking features: Driveway, Garage Door Opener
- Attached garage spaces: 2
- Has uncovered spaces: Yes
Features
- Levels: One
- Stories: 1
- Patio & porch: Enclosed, Screened
- Exterior features: Irrigation System, Sidewalk
- Fencing: Vinyl
- Has view: Yes
- View description: Pond
- Has water view: Yes
- Water view: Pond
Lot
- Size: 6,488 Square Feet
Details
- Parcel number: 182522005.0013.00002.0
- Zoning: MPUD
- Special conditions: None
Construction
Type & style
- Home type: SingleFamily
- Property subtype: Single Family Residence
Materials
- Stucco
- Foundation: Slab
- Roof: Shingle
Condition
- Completed
- New construction: No
- Year built: 2007
Utilities & green energy
- Sewer: Public Sewer
- Water: Public
- Utilities for property: BB/HS Internet Available, Cable Available, Electricity Available, Phone Available, Sewer Available, Street Lights, Water Available
Community & HOA
Community
- Pet fee: $0 monthly
- Subdivision: TIERRA DEL SOL PH 02
HOA
- Has HOA: Yes
- HOA fee: $50 monthly
- HOA name: Clint Green
- HOA phone: 813-246-4314
Location
- Region: Land O Lakes
Financial & listing details
- Price per square foot: $191/sqft
- Tax assessed value: $309,753
- Annual tax amount: $5,455
- Date on market: 8/13/2026
- Cumulative days on market: 3 days
- Listing terms: Cash,Conventional,FHA,VA Loan
- Ownership: Fee Simple
- Total actual rent: 0
- Electric utility on property: Yes
- Road surface type: Asphalt
Estimated market value
Not available
Estimated sales range
Not available
Not available
Price history
| Date | Event | Price |
|---|---|---|
| 8/13/2026 | Listed for sale | $355,000+73.2%$191/sqft |
Source:  Stellar MLS #TB8536987 Report a problem Stellar MLS #TB8536987 Report a problem | ||
| 1/2/2019 | Listing removed | $1,495$1/sqft |
Source: Rent Solutions Report a problem | ||
| 11/20/2018 | Price change | $1,495-0.3%$1/sqft |
Source: Rent Solutions Report a problem | ||
| 11/9/2018 | Listed for rent | $1,500+1.7%$1/sqft |
Source: Rent Solutions Report a problem | ||
| 11/13/2015 | Listing removed | $1,475$1/sqft |
Source: Rent Solutions Report a problem | ||
| 11/6/2015 | Price change | $1,475-4.8%$1/sqft |
Source: Rent Solutions Report a problem | ||
| 10/18/2015 | Price change | $1,550-6.1%$1/sqft |
Source: Rent Solutions Report a problem | ||
| 9/4/2015 | Price change | $1,650+10%$1/sqft |
Source: The Moody Group Report a problem | ||
| 5/10/2014 | Listed for rent | $1,500$1/sqft |
Source: KELLER WILLIAMS REALTY,NEW TPA #T2629181 Report a problem | ||
| 10/28/2008 | Sold | $205,000$111/sqft |
Source: Public Record Report a problem | ||
Public tax history
| Year | Property taxes | Tax assessment |
|---|---|---|
| 2025 | $5,455 +5.5% | $309,753 +1.1% |
| 2024 | $5,173 +4.3% | $306,247 +11.2% |
| 2023 | $4,958 +21.1% | $275,490 +10% |
| 2022 | $4,093 +14.1% | $250,450 +21% |
| 2021 | $3,589 +7.8% | $206,995 +8.3% |
| 2020 | $3,330 +3.8% | $191,048 +5.1% |
| 2019 | $3,208 | $181,862 +5.9% |
| 2018 | $3,208 +5.3% | $171,657 +5.4% |
| 2017 | $3,047 +4.1% | $162,889 +11.9% |
| 2016 | $2,929 +12.9% | $145,512 +5.1% |
| 2015 | $2,595 | $138,427 +15.7% |
| 2014 | $2,595 | $119,677 +7.4% |
| 2013 | -- | $111,440 -0.9% |
| 2012 | -- | $112,495 -21.8% |
| 2011 | -- | $143,812 -0.2% |
| 2010 | -- | $144,125 -8.3% |
| 2009 | -- | $157,091 -19% |
| 2008 | -- | $194,008 -11% |
| 2007 | -- | $217,928 +389.5% |
| 2006 | -- | $44,521 +270.4% |
| 2005 | -- | $12,019 |
Find assessor info on the county website
Monthly payment
Est. payment
Payment breakdown
Explore the cost of this home by adjusting the details. Changes won't be saved.Climate risks
Neighborhood: Tierra Del Sol
Nearby schools
GreatSchools rating
- 6/10Connerton Elementary SchoolGrades: PK-5Distance: 2.8 mi
- 6/10Pine View Middle SchoolGrades: 6-8Distance: 6.1 mi
- 6/10Land O' Lakes High SchoolGrades: 9-12Distance: 2.5 mi
Schools provided by the listing agent
- Elementary: Connerton Elem
- Middle: Pine View Middle-PO
- High: Land O' Lakes High-PO
Source: Stellar MLS. This data may not be complete. We recommend contacting the local school district to confirm school assignments for this home.
- $412,0004 bd4 ba2.6k sqft18954 Narimore Dr, Land O Lakes, FL 34638Off Market
- $474,1005 bd3 ba3.3k sqft19006 Narimore Dr, Land O Lakes, FL 34638Off Market
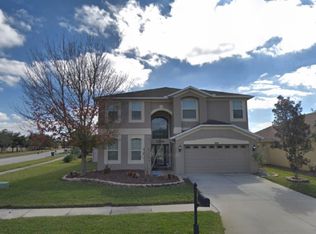
- $375,400-- bd3 ba2.2k sqft18948 Narimore Dr, Land O Lakes, FL 34638Off Market
- $315,0004 bd3 ba1.8k sqft18744 Litzau Ln, Land O Lakes, FL 34638Off Market
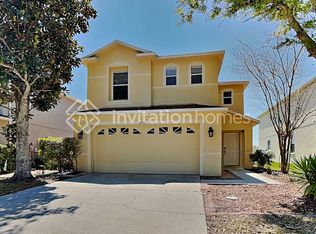
- $525,7005 bd4 ba3.4k sqft19018 Sunterra Dr, Land O Lakes, FL 34638Off Market
- $515,0005 bd4 ba3.4k sqft18942 Narimore Dr, Land O Lakes, FL 34638Sold
- $360,200-- bd-- ba-- sqft19000 Sunterra Dr, Land O Lakes, FL 34638Off Market
- $430,7005 bd3 ba2.2k sqft19022 Narimore Dr, Land O Lakes, FL 34638Off Market
A local agent can set up tours, give advice and negotiate with sellers.
Similar homes
- $389,9003 bd3 ba2.2k sqft9515 SIMEON DRIVE, LAND O LAKES, FL 34638For Sale
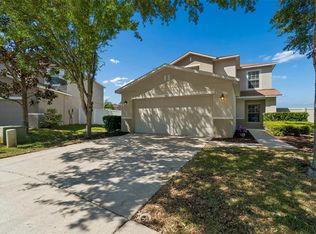
 MLS ID #TB8487207, Jennifer Roberts, FLORIDA EXECUTIVE REALTY. Stellar MLS
 - $380,0003 bd2 ba1.7k sqft9821 JASMINE BROOK CIRCLE, LAND O LAKES, FL 34638For Sale
 MLS ID #TB8522790, JENNIFER VERBEL, RENT SOLUTIONS. Stellar MLS
 - $329,9004 bd4 ba2.2k sqft10036 PERTHSHIRE CIRCLE, LAND O LAKES, FL 34638For Sale
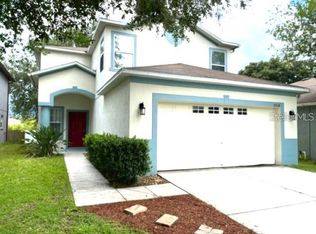 MLS ID #TB8532868, Jana Jones, CHARLES RUTENBERG REALTY INC. Stellar MLS
 - $389,9003 bd2 ba1.7k sqft19110 SUNSET BAY DRIVE, LAND O LAKES, FL 34638For Sale
 MLS ID #TB8492772, Amy Knightley, KELLER WILLIAMS REALTY- PALM HARBOR. Stellar MLS
 - $350,0003 bd3 ba1.8k sqft10654 HAWKS LANDING DRIVE, LAND O LAKES, FL 34638For SaleMLS ID #O6423348, Karen Albright, OPENDOOR BROKERAGE LLC. Stellar MLS
- $330,0004 bd2 ba1.4k sqft10109 LANDPORT WAY, LAND O LAKES, FL 34638For SaleMLS ID #TB8529114, Nicholas Giaccone, MIHARA & ASSOCIATES INC.. Stellar MLS
- $315,0003 bd2 ba1.2k sqft9644 SIMEON DRIVE, LAND O LAKES, FL 34638For SaleMLS ID #W7887479, Venessa Finazzo, BHHS FLORIDA PROPERTIES GROUP. Stellar MLS
- $355,0003 bd3 ba1.8k sqft10402 HAWKS LANDING DRIVE, LAND O LAKES, FL 34638For SaleMLS ID #TB8479873, Danelle Castillo, TAMPA BAY REALTY & INVESTMENT GROUP. Stellar MLS
- $328,0003 bd2 ba1.2k sqft9847 EDMONTON DRIVE, LAND O LAKES, FL 34638For SaleMLS ID #TB8511996, Keica St. Romain, ADVANTAGE REAL ESTATE SERVICES. Stellar MLS
- $340,0003 bd2 ba1.9k sqft18425 CYPRESS BAY PARKWAY, LAND O LAKES, FL 34638For SaleMLS ID #TB8456285, Booker Pickett, COLDWELL BANKER PICKETT FENCES REALTY. Stellar MLS
- $394,9003 bd2 ba1.7k sqft19406 SUNSET BAY DRIVE, LAND O LAKES, FL 34638For SaleMLS ID #TB8523863, Robert Zoller, Jr, BRAINARD REALTY. Stellar MLS
- $285,0003 bd3 ba1.5k sqft9631 SIMEON DRIVE, LAND O LAKES, FL 34638For SaleMLS ID #TB8511983, Darius Carter, CARTER CLAYTON REALTY. Stellar MLS
- $339,0003 bd2 ba2k sqft18217 FALLING PINE NEEDLE LANE, LAND O LAKES, FL 34638For SaleMLS ID #TB8514129, Nancy Coffin, DMC REALTY PARTNERS, LLC. Stellar MLS
- $410,0004 bd3 ba2.6k sqft9615 REGIMENT COURT, LAND O LAKES, FL 34638For SaleMLS ID #TB8526217, Cris Galdos, ARK REALTY. Stellar MLS
- $339,0003 bd2 ba1.5k sqft17784 TURNING LEAF CIRCLE, LAND O LAKES, FL 34638For SaleMLS ID #TB8518071, Luisa Cruz, LLC, DALTON WADE INC. Stellar MLS
- $399,9003 bd2 ba2.5k sqft10024 COLDWATER LOOP, LAND O LAKES, FL 34638For SaleMLS ID #TB8508788, Peter Gawienczuk, RE/MAX ACTION FIRST OF FLORIDA. Stellar MLS
- $305,0004 bd2 ba1.4k sqft10226 PERTHSHIRE CIRCLE, LAND O LAKES, FL 34638For SaleMLS ID #W7886113, DJ Arrazcaeta Jr, LLC, RE/MAX ALLIANCE GROUP. Stellar MLS
- $315,0003 bd2 ba1.5k sqft10631 HERON HIDEAWAY LOOP, LAND O LAKES, FL 34638For SaleMLS ID #TB8522335, Leslie Buddemeyer, COASTAL PROPERTIES GROUP INTER. Stellar MLS
- $329,9993 bd2 ba1.5k sqft10591 HERON HIDEAWAY LOOP, LAND O LAKES, FL 34638For SaleMLS ID #G5108011, Piper Beim, OPTIMA ONE REALTY, INC.. Stellar MLS
- $355,0004 bd2 ba1.8k sqft10209 AGAVE COURT, LAND O LAKES, FL 34638For SaleMLS ID #TB8469366, David O'Brien, STAR BAY REALTY CORP.. Stellar MLS
