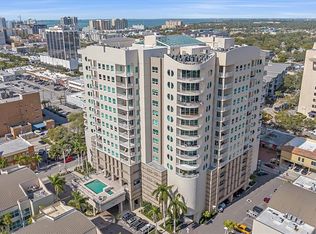
RIVO AT RINGLING is a contemporary atrium building filled with VILLAS IN THE SKY. That was the vision of Piero Rivolta and his architect-trained son, Renzo. They developed their concept before they went to architect Robert Towne and the ADP GROUP. As you step inside Unit 903 with its balcony overlooking the growing expanse of our city and peek-a-boo bay view you will feel an immediate sense of openness. The building is famous for its sun-drenched open air central atrium. This architectural masterpiece floods the corridors with natural light. Unlike traditional condos, this building features zero dark hallways. Location is everything. RIVO AT RINGLING sits in the heart of downtown Sarasota. Living here can be described as the turn-key Sarasota lifestyle. You are surrounded by premier dining, boutiques, and art districts (such as the Rosemary District). RIVO AT RINGLING was designed to last. Enjoy total security with state-of the-art, monolithic concrete structure. This building sets the Gold Standard for structural longevity, safety and meticulous proactive maintenance. Fully compliant with the latest 2025 Structural Integrity Reserve Study for a smooth, worry-free financing and closing process. There is a premier furnishings package offered as negotiable to assist in effortless relocation. The location is unparalleled. Crown Molding adorns the high ceilings throughout, and Plantation Shutters and Custom Window Treatments on sliding glass doors convey. Seller has tastefully customized the kitchen with Solid Cherrywood Cabinets. Quartz countertops are in kitchen and baths, Grass Cloth accents the chair-rail in the den, and the trendy Floridian wall treatment accompanies chair-rail in guest bath. New shower enclosure was added to En suite bathroom. Leave your car behind and walk to the downtown Whole Foods, the Sarasota Opera House, Five Points Park, and the world class dining, galleries, and boutique shopping along Main Street and Palm Avenue. When the beach calls, you are just a short scenic drive over the Ringling Causeway to the pristine sands of LIDO BEACH and the upscale shops of St Armands Circle. Whether you are looking for a full-time urban residence or a secure "lock-and-leave" winter getaway, this Rivo residence offers the ultimate Sarasota lifestyle. Extra value features are an assigned parking space in the 5-story garage below the residences with your very own storage closet. An EV charging port is available in the garage along with bike storage and kayak rack. A Concierge is in place for your package deliveries in the lobby. Concierge services Monday-Saturday 8am to 10pm. Sunday 11am-7pm. The third floor are the luxurious amenities including heated pool and spa. There are also a BBQ area and a modern gym. *Seller recommends quarterly Cocktail Party. Call now for your private showing!
For sale
$700,000
1771 RINGLING BOULEVARD #903, SARASOTA, FL 34236
2beds
1,440sqft
Condominium
Built in 2006
-- sqft lot
$-- Zestimate®
$486/sqft
$1,285/mo HOA
What's special
Modern gymContemporary atrium buildingZero dark hallwaysBbq area
- 1 day |
- 281 |
- 4 |
Likely to sell faster than
Zillow last checked:
Listing updated:
Listed by:
Mary Baer 941-957-8575,
EXIT KING REALTY 941-497-6060
Source: Stellar MLS,MLS#: A4702381 Originating MLS: Venice
Originating MLS: Venice
Facts & features
Interior
Bedrooms & bathrooms
- Bedrooms: 2
- Bathrooms: 2
- Full bathrooms: 2
Primary bedroom
- Features: Ceiling Fan(s), Walk-In Closet(s)
- Level: First
- Area: 180 Square Feet
- Dimensions: 12x15
Bedroom 2
- Features: Ceiling Fan(s), Built-in Closet
- Level: First
- Area: 168 Square Feet
- Dimensions: 12x14
Primary bathroom
- Features: Ceiling Fan(s), Walk-In Closet(s)
- Level: First
- Area: 168 Square Feet
- Dimensions: 12x14
Bathroom 2
- Features: Exhaust Fan
- Level: First
- Area: 80 Square Feet
- Dimensions: 8x10
Balcony porch lanai
- Level: First
- Area: 225 Square Feet
- Dimensions: 25x9
Den
- Level: First
- Area: 120 Square Feet
- Dimensions: 10x12
Dining room
- Features: Breakfast Bar
- Level: First
- Area: 128 Square Feet
- Dimensions: 16x8
Foyer
- Level: First
- Area: 105 Square Feet
- Dimensions: 21x5
Kitchen
- Features: Granite Counters
- Level: First
- Area: 110 Square Feet
- Dimensions: 10x11
Laundry
- Level: First
Living room
- Features: Ceiling Fan(s)
- Level: First
- Area: 240 Square Feet
- Dimensions: 16x15
Heating
- Electric
Cooling
- Central Air
Appliances
- Included: Cooktop, Dishwasher, Disposal, Dryer, Electric Water Heater, Microwave, Range, Refrigerator, Washer
- Laundry: Electric Dryer Hookup, Inside, Laundry Room, Washer Hookup
Features
- Crown Molding, Elevator, High Ceilings, Living Room/Dining Room Combo, Open Floorplan, Primary Bedroom Main Floor, Split Bedroom, Walk-In Closet(s)
- Flooring: Ceramic Tile, Hardwood
- Doors: Outdoor Grill
- Windows: Window Treatments
- Has fireplace: No
Interior area
- Total structure area: 1,582
- Total interior livable area: 1,440 sqft
Video & virtual tour
Property
Parking
- Total spaces: 1
- Parking features: Covered
- Attached garage spaces: 1
Features
- Levels: One
- Stories: 1
- Exterior features: Balcony, Lighting, Outdoor Grill, Storage
- Pool features: Heated, In Ground, Lighting
- Has spa: Yes
- Has view: Yes
- View description: City
Lot
- Size: 1.09 Acres
- Residential vegetation: Trees/Landscaped
Details
- Parcel number: 2027071039
- Zoning: DTC
- Special conditions: None
Construction
Type & style
- Home type: Condo
- Architectural style: Contemporary
- Property subtype: Condominium
Materials
- Concrete
- Foundation: Pillar/Post/Pier
- Roof: Built-Up,Concrete
Condition
- Completed
- New construction: No
- Year built: 2006
Utilities & green energy
- Sewer: Public Sewer
- Water: Public
- Utilities for property: Cable Connected, Electricity Available, Electricity Connected, Sewer Connected, Water Connected
Community & HOA
Community
- Features: Community Mailbox, Fitness Center, Pool, Wheelchair Access
- Security: Closed Circuit Camera(s), Fire Alarm, Gated Community, Key Card Entry, Security Lights, Smoke Detector(s)
- Pet fee: $0 monthly
- Subdivision: RIVO AT RINGLING
HOA
- Has HOA: Yes
- Amenities included: Clubhouse, Elevator(s), Fitness Center, Gated, Lobby Key Required, Maintenance, Pool
- Services included: Cable TV, Common Area Taxes, Community Pool, Reserve Fund, Fidelity Bond, Internet, Maintenance Structure, Maintenance Grounds, Maintenance Repairs, Manager, Pest Control, Pool Maintenance, Recreational Facilities, Security, Sewer, Trash, Water
- HOA fee: $1,285 monthly
- HOA name: Elisa Andersen
- HOA phone: 941-957-1370
Location
- Region: Sarasota
Financial & listing details
- Price per square foot: $486/sqft
- Tax assessed value: $630,800
- Annual tax amount: $7,385
- Date on market: 8/13/2026
- Cumulative days on market: 2 days
- Listing terms: Cash,Conventional,VA Loan
- Ownership: Condominium
- Total actual rent: 0
- Electric utility on property: Yes
- Road surface type: Concrete
Estimated market value
Not available
Estimated sales range
Not available
Not available
Price history
| Date | Event | Price |
|---|---|---|
| 8/13/2026 | Listed for sale | $700,000+50.5%$486/sqft |
Source:  Stellar MLS #A4702381 Report a problem Stellar MLS #A4702381 Report a problem | ||
| 7/12/2024 | Listing removed | $465,000-0.6%$323/sqft |
Source: Stellar MLS #A4458962 Report a problem | ||
| 6/1/2021 | Sold | $468,000+0.6%$325/sqft |
Source: Stellar MLS #A4458962 Report a problem | ||
| 3/11/2021 | Pending sale | $465,000$323/sqft |
Source: Stellar MLS #A4458962 Report a problem | ||
| 2/22/2021 | Price change | $465,000-2.1%$323/sqft |
Source: Stellar MLS #A4458962 Report a problem | ||
| 2/5/2020 | Listed for sale | $475,000-3.4%$330/sqft |
Source: ALLISON JAMES ESTATES & HOMES #A4458962 Report a problem | ||
| 10/1/2019 | Listing removed | $2,500$2/sqft |
Source: Rent Sarasota, LLC Report a problem | ||
| 2/16/2019 | Listed for rent | $2,500$2/sqft |
Source: Rent Sarasota, LLC Report a problem | ||
| 11/14/2006 | Sold | $491,800$342/sqft |
Source: Public Record Report a problem | ||
Public tax history
| Year | Property taxes | Tax assessment |
|---|---|---|
| 2025 | $7,385 +5.1% | $512,896 +2.9% |
| 2024 | $7,023 +3% | $498,441 +3% |
| 2023 | $6,818 +2.8% | $483,923 +3% |
| 2022 | $6,630 +17.8% | $469,828 +34.3% |
| 2021 | $5,630 -2.1% | $349,800 +0.4% |
| 2020 | $5,752 -8.4% | $348,500 -9% |
| 2019 | $6,282 | $382,800 -0.5% |
| 2018 | $6,282 -0.8% | $384,800 -3.5% |
| 2017 | $6,331 +1.5% | $398,600 |
| 2016 | $6,239 | $398,600 +5.6% |
| 2015 | $6,239 +6.3% | $377,600 +32.9% |
| 2014 | $5,868 +8.3% | $284,020 |
| 2013 | $5,419 +19.4% | $284,020 +10% |
| 2012 | $4,540 +1% | $258,200 -0.7% |
| 2011 | $4,495 -2.6% | $259,900 -1% |
| 2010 | $4,617 -19.1% | $262,500 -1.1% |
| 2009 | $5,710 | $265,400 -24.2% |
| 2008 | $5,710 -6% | $350,000 -5.4% |
| 2007 | $6,074 | $370,000 |
Find assessor info on the county website
Monthly payment
Est. payment
Payment breakdown
Explore the cost of this home by adjusting the details. Changes won't be saved.Climate risks
Neighborhood: Downtown
Nearby schools
GreatSchools rating
- 10/10Southside Elementary SchoolGrades: K-5Distance: 1.9 mi
- 5/10Booker Middle SchoolGrades: 6-8Distance: 2.3 mi
- 5/10Sarasota High SchoolGrades: 9-12Distance: 0.9 mi
Schools provided by the listing agent
- Elementary: Southside Elementary
- Middle: Brookside Middle
- High: Sarasota High
Source: Stellar MLS. This data may not be complete. We recommend contacting the local school district to confirm school assignments for this home.
- $707,0002 bd2 ba1.7k sqft1771 Ringling Blvd UNIT 704, Sarasota, FL 34236Sold

- $700,0002 bd2 ba1.4k sqft1771 Ringling Blvd UNIT 1009, Sarasota, FL 34236Sold

- $1,150,0003 bd2 ba1.8k sqft1771 Ringling Blvd UNIT 901, Sarasota, FL 34236Sold
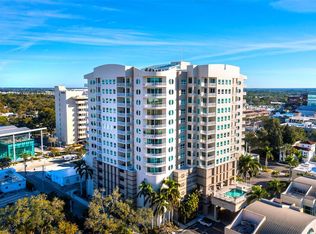
- $845,0003 bd2 ba1.7k sqft1771 Ringling Blvd UNIT 1104, Sarasota, FL 34236Sold
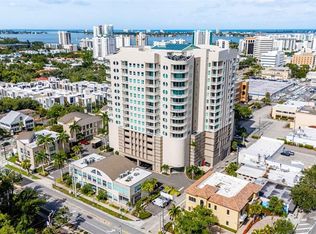
- $2,475,0003 bd4 ba3.3k sqft1771 Ringling Blvd #PENTHOUSE 304, Sarasota, FL 34236Sold
- $1,157,5003 bd2 ba1.8k sqft1771 Ringling Blvd UNIT 707, Sarasota, FL 34236Sold
- $765,0002 bd2 ba1.4k sqft1771 Ringling Blvd UNIT 709, Sarasota, FL 34236Sold
- $870,0002 bd2 ba1.4k sqft1771 Ringling Blvd #PENTHOUSE 108, Sarasota, FL 34236Sold
A local agent can set up tours, give advice and negotiate with sellers.
Similar homes
- $589,0002 bd2 ba1.2k sqft101 S GULFSTREAM AVENUE #14D, SARASOTA, FL 34236For Sale

 MLS ID #A4702950, Mark Klecka, COLDWELL BANKER REALTY. Stellar MLS
 - $699,9002 bd2 ba1.4k sqft1771 RINGLING BOULEVARD #1205, SARASOTA, FL 34236For Sale
 MLS ID #A4699007, Colleen Finnegan, RE/MAX ALLIANCE GROUP. Stellar MLS
 - $699,0002 bd2 ba1.1k sqft1350 MAIN STREET #707, SARASOTA, FL 34236For Sale
 MLS ID #A4695236, Timothy Guerrette, REALTY ONE GROUP MVP. Stellar MLS
 - $799,0003 bd2 ba1.8k sqft1771 RINGLING BOULEVARD #1001, SARASOTA, FL 34236For Sale
 MLS ID #A4701318, Tonna Gruber, KW SUNCOAST. Stellar MLS
 - $547,5002 bd2 ba1.4k sqft1990 MAIN STREET #4, SARASOTA, FL 34236For SaleMLS ID #A4701573, Chris Constantinou, PREMIER SOTHEBY'S INTERNATIONAL REALTY. Stellar MLS
- $690,0002 bd2 ba1.3k sqft800 N TAMIAMI TRAIL #312, SARASOTA, FL 34236For SaleMLS ID #A4682076, Peter Laughlin, PREMIER SOTHEBY'S INTERNATIONAL REALTY. Stellar MLS
- $975,0002 bd2 ba1.3k sqft174 GOLDEN GATE POINT #43, SARASOTA, FL 34236For SaleMLS ID #A4703011, Dennis Girard, PREMIER SOTHEBY'S INTERNATIONAL REALTY. Stellar MLS
- $725,0002 bd2 ba1.6k sqft770 S PALM AVENUE #904, SARASOTA, FL 34236For SaleMLS ID #A4701005, Dana Cook Westmark, MICHAEL SAUNDERS & COMPANY. Stellar MLS
- $825,0003 bd3 ba1.6k sqft1685 LAUREL STREET #3, SARASOTA, FL 34236For SaleMLS ID #A4701215, Drew Russell, MICHAEL SAUNDERS & COMPANY. Stellar MLS
- $749,0002 bd3 ba1.4k sqft433 CENTRAL AVENUE, SARASOTA, FL 34236For SaleMLS ID #A4700912, Nico Guillen, COMPASS FLORIDA LLC. Stellar MLS
- $799,0002 bd2 ba1.2k sqft707 S GULFSTREAM AVENUE #207, SARASOTA, FL 34236For SaleMLS ID #TB8535462, Blake Lindenmeyer, KELLER WILLIAMS ON THE WATER S. Stellar MLS
- $850,0002 bd2 ba1.6k sqft1255 N GULFSTREAM AVENUE #205, SARASOTA, FL 34236For SaleMLS ID #A4688123, Dianne Anderson, COMPASS FLORIDA LLC. Stellar MLS
- $575,0002 bd2 ba1.3k sqft800 N TAMIAMI TRAIL #910, SARASOTA, FL 34236For SaleMLS ID #A4681458, Jon Patella, WAGNER REALTY. Stellar MLS
- $699,0001 bd1 ba1k sqft750 N TAMIAMI TRAIL #PH08, SARASOTA, FL 34236For SaleMLS ID #A4689747, Kathryn Cooper, PA, COLDWELL BANKER REALTY. Stellar MLS
- $750,0002 bd2 ba1.1k sqft707 S GULFSTREAM AVENUE #705, SARASOTA, FL 34236For SaleMLS ID #A4696016, Marci McFarland, MICHAEL SAUNDERS & COMPANY. Stellar MLS
- $739,0002 bd2 ba1.2k sqft707 S GULFSTREAM AVENUE #307, SARASOTA, FL 34236For SaleMLS ID #A4683134, Shannon Book, MICHAEL SAUNDERS & COMPANY. Stellar MLS
- $419,0002 bd2 ba1.3k sqft435 S GULFSTREAM AVENUE #206, SARASOTA, FL 34236For SaleMLS ID #A4694462, David Butler Jr, RE/MAX ALLIANCE GROUP. Stellar MLS
- $850,0002 bd2 ba1.5k sqft988 BLVD OF THE ARTS #1816, SARASOTA, FL 34236For SaleMLS ID #A4681842, Denise Conrad, RE/MAX ALLIANCE GROUP. Stellar MLS
- $899,9993 bd2 ba1.4k sqft101 S GULFSTREAM AVENUE #10B, SARASOTA, FL 34236For SaleMLS ID #O6346773, Steven Koleno, BEYCOME OF FLORIDA LLC. Stellar MLS
- $674,0004 bd2 ba1.8k sqft1649 8TH STREET, SARASOTA, FL 34236For SaleMLS ID #A4695133, Angela Adams, MICHAEL SAUNDERS & COMPANY. Stellar MLS
