Welcome to relaxed Gulf Coast living, just 4 miles from Manasota Key and minutes from the beaches of Englewood and Venice! This almost 1500sf villa has been beautifully refreshed with crisp "subtle hint of grey" walls, white doors and trim throughout. Very nice to have a clean, move-in ready canvas for the new owner to customize with their own personal color palette. New luxury plank flooring flows through the main living areas, while reclaimed wood adds warmth and character to the bedrooms. Custom pleated shades dress every window. Lighting and remote-operated ceiling fans have been updated for comfort at the touch of a button. The oversized galley kitchen with full-height black cabinetry is a striking contrast to the white solid surface countertop and fun backsplash. The primary suite features a generous walk in closet and bathroom with walk-in shower. A guest bedroom sits privately on the opposite end of the home, ideal for visitors or a home office. This floorplan has a 10x11 Den suitable for an additional guest bedroom. Large laundry room with plenty of storage, newer LG washer and dryer, new sink/countertop. One year HOME WARRANTY being provided by the seller. Practical updates give peace of mind: hurricane shutter protection on the rear sliding patio doors and a whole home security system with cameras. Outdoor living shines here too, with an expanded side patio for extra space to relax or entertain, plus a rear patio overlooking lush Florida greenery for peaceful morning coffee or unwinding in the evening. This active, pet friendly neighborhood offers fantastic amenities year round: a heated pool, fitness room, tennis and pickleball courts, bocce ball, and a library. The clubhouse stays busy with gatherings and activities all year long, making it easy to connect and stay active. The HOA is just $785 per quarter and includes lawn care, cable, and all community amenities for a truly low maintenance lifestyle. NO CDD. Golf courses, restaurants, entertainment, and miles of biking and walking paths are all close at hand. Take a short, scenic drive to Dearborn Street in Englewood, the shops and dining of Wellen Park, or Downtown Historic Venice for even more to explore. This villa offers the perfect blend of comfort, convenience, and coastal charm. Schedule your private showing today!
For sale
$299,900
1071 TOPELIS DRIVE, ENGLEWOOD, FL 34223
2beds
1,493sqft
Villa
Built in 2006
3,956 Square Feet Lot
$-- Zestimate®
$201/sqft
$262/mo HOA
What's special
Fun backsplashWhite solid surface countertop
- 4 days |
- 560 |
- 25 |
Likely to sell faster than
Zillow last checked:
Listing updated:
Listed by:
Sally Abdella LLC 941-587-0407,
COLDWELL BANKER REALTY 941-493-1000
Source: Stellar MLS,MLS#: N6145289 Originating MLS: Venice
Originating MLS: Venice
Facts & features
Interior
Bedrooms & bathrooms
- Bedrooms: 2
- Bathrooms: 2
- Full bathrooms: 2
Rooms
- Room types: Den/Library/Office
Primary bedroom
- Features: Ceiling Fan(s), En Suite Bathroom, Walk-In Closet(s)
- Level: First
- Area: 168 Square Feet
- Dimensions: 12x14
Bedroom 2
- Features: Ceiling Fan(s), Built-in Closet
- Level: First
- Area: 130 Square Feet
- Dimensions: 10x13
Bonus room
- Features: Ceiling Fan(s), No Closet
- Level: First
- Area: 110 Square Feet
- Dimensions: 10x11
Den
- Features: Ceiling Fan(s)
- Level: First
- Area: 106.7 Square Feet
- Dimensions: 9.7x11
Dining room
- Level: First
- Area: 126 Square Feet
- Dimensions: 9x14
Kitchen
- Features: Ceiling Fan(s)
- Level: First
- Area: 160 Square Feet
- Dimensions: 8x20
Living room
- Features: Ceiling Fan(s)
- Level: First
- Area: 195 Square Feet
- Dimensions: 13x15
Heating
- Electric
Cooling
- Central Air
Appliances
- Included: Dishwasher, Disposal, Dryer, Electric Water Heater, Microwave, Range, Refrigerator, Washer
- Laundry: Laundry Room
Features
- Ceiling Fan(s), Eating Space In Kitchen, High Ceilings, Living Room/Dining Room Combo, Open Floorplan, Solid Surface Counters, Split Bedroom, Walk-In Closet(s)
- Flooring: Engineered Hardwood, Luxury Vinyl, Tile
- Doors: Sliding Doors
- Windows: Window Treatments
- Has fireplace: No
Interior area
- Total structure area: 1,493
- Total interior livable area: 1,493 sqft
Video & virtual tour
Property
Parking
- Total spaces: 2
- Parking features: Garage - Attached
- Attached garage spaces: 2
Features
- Levels: One
- Stories: 1
- Patio & porch: Patio
- Exterior features: Irrigation System, Lighting, Private Mailbox, Rain Gutters, Sidewalk, Tennis Court(s)
- Fencing: Other
Lot
- Size: 3,956 Square Feet
- Residential vegetation: Mature Landscaping, Oak Trees
Details
- Parcel number: 0494150076
- Zoning: RSF3
- Special conditions: None
Construction
Type & style
- Home type: SingleFamily
- Architectural style: Florida
- Property subtype: Villa
Materials
- Block, Stucco
- Foundation: Slab
- Roof: Tile
Condition
- New construction: No
- Year built: 2006
Details
- Warranty included: Yes
Utilities & green energy
- Sewer: Public Sewer
- Water: Public
- Utilities for property: Cable Connected, Electricity Connected, Phone Available, Public, Sewer Connected, Sprinkler Recycled, Street Lights, Water Connected
Community & HOA
Community
- Features: Association Recreation - Owned, Deed Restrictions, Fitness Center, Irrigation-Reclaimed Water, Pool, Sidewalks, Tennis Court(s)
- Security: Gated Community, Security System Owned
- Pet fee: $0 monthly
- Subdivision: OAK FOREST PH 2
HOA
- Has HOA: Yes
- Amenities included: Cable TV, Clubhouse, Fitness Center, Gated, Pickleball Court(s), Tennis Court(s)
- Services included: Cable TV, Community Pool, Maintenance Grounds, Manager, Private Road, Recreational Facilities, Trash
- HOA fee: $262 monthly
- HOA name: Erin Plautz
- HOA phone: 941-493-0287
Location
- Region: Englewood
Financial & listing details
- Price per square foot: $201/sqft
- Tax assessed value: $237,700
- Annual tax amount: $2,438
- Date on market: 8/11/2026
- Cumulative days on market: 4 days
- Listing terms: Cash,Conventional
- Ownership: Fee Simple
- Total actual rent: 0
- Electric utility on property: Yes
- Road surface type: Asphalt
Estimated market value
Not available
Estimated sales range
Not available
Not available
Price history
| Date | Event | Price |
|---|---|---|
| 8/11/2026 | Listed for sale | $299,900-26.7%$201/sqft |
Source:  Stellar MLS #N6145289 Report a problem Stellar MLS #N6145289 Report a problem | ||
| 8/29/2022 | Sold | $409,000-4.7%$274/sqft |
Source: Public Record Report a problem | ||
| 7/21/2022 | Pending sale | $429,000$287/sqft |
Source: Stellar MLS #N6122212 Report a problem | ||
| 7/8/2022 | Listed for sale | $429,000+117.2%$287/sqft |
Source: Stellar MLS #N6122212 Report a problem | ||
| 7/18/2014 | Sold | $197,500-5.9%$132/sqft |
Source: Stellar MLS #D5798372 Report a problem | ||
| 5/27/2014 | Listed for sale | $209,900+413.2%$141/sqft |
Source: WEICHERT REALTORS-REALTY EXTRA #D5798372 Report a problem | ||
| 1/20/2005 | Sold | $40,900$27/sqft |
Source: Public Record Report a problem | ||
Public tax history
| Year | Property taxes | Tax assessment |
|---|---|---|
| 2025 | $2,540 +4.2% | $206,224 +2.9% |
| 2024 | $2,438 +4.7% | $200,412 +3% |
| 2023 | $2,329 +19.1% | $194,575 +22.6% |
| 2022 | $1,955 +2.2% | $158,752 +3% |
| 2021 | $1,913 +0.9% | $154,128 +1.4% |
| 2020 | $1,897 +4.9% | $152,000 +2.3% |
| 2019 | $1,808 | $148,583 +1.9% |
| 2018 | $1,808 +3.8% | $145,813 +2.1% |
| 2017 | $1,741 +0.8% | $142,814 -16.5% |
| 2016 | $1,727 +1.2% | $171,100 +11.6% |
| 2015 | $1,707 -5.4% | $153,300 +2% |
| 2014 | $1,805 -5.1% | $150,300 |
| 2013 | $1,902 -11.3% | $150,300 +11.7% |
| 2012 | $2,144 -0.1% | $134,500 -1.9% |
| 2011 | $2,147 -1.3% | $137,100 +1.2% |
| 2010 | $2,175 -17.7% | $135,500 -7.9% |
| 2009 | $2,642 | $147,100 -19.8% |
| 2008 | $2,642 +8.4% | $183,400 +5.5% |
| 2007 | $2,437 | $173,800 +342.2% |
| 2006 | -- | $39,300 -2% |
| 2005 | -- | $40,100 |
Find assessor info on the county website
Monthly payment
Est. payment
Payment breakdown
Explore the cost of this home by adjusting the details. Changes won't be saved.Climate risks
Neighborhood: 34223
Nearby schools
GreatSchools rating
- 9/10Englewood Elementary SchoolGrades: PK-5Distance: 1.4 mi
- 7/10Venice Middle SchoolGrades: 6-8Distance: 6.3 mi
- 8/10STATE COLLEGE OF FLA COLLEGIATE SCHOOL-VENICE-0122Grades: 9-12Distance: 4.8 mi
- $290,3002 bd2 ba1.3k sqft1075 Topelis Dr, Englewood, FL 34223Off Market

- $271,3002 bd2 ba1.3k sqft1067 Topelis Dr, Englewood, FL 34223Off Market

- $261,8002 bd2 ba1.3k sqft1079 Topelis Dr, Englewood, FL 34223Off Market
- $250,5002 bd2 ba1.3k sqft1063 Topelis Dr, Englewood, FL 34223Off Market
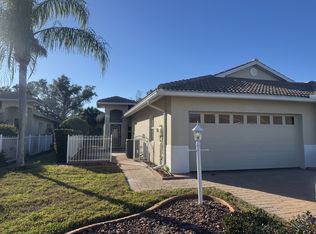
- $253,9002 bd2 ba1.3k sqft1083 Topelis Dr, Englewood, FL 34223Off Market
- $268,7002 bd2 ba1.3k sqft1059 Topelis Dr, Englewood, FL 34223Off Market
- $265,2002 bd2 ba1.3k sqft1087 Topelis Dr, Englewood, FL 34223Off Market
- $261,4002 bd2 ba1.3k sqft1055 Topelis Dr, Englewood, FL 34223Off Market
A local agent can set up tours, give advice and negotiate with sellers.
A local lender can help you make sure your offer is ready when you are.
Similar homes
- $350,0002 bd2 ba1.4k sqft1359 BACKSPIN DRIVE, ENGLEWOOD, FL 34223For Sale

 MLS ID #D6147128, Maryann Casey, MICHAEL SAUNDERS & COMPANY. Stellar MLS
 - $316,9003 bd2 ba1.3k sqft29696 ONTARIO COURT, ENGLEWOOD, FL 34223For Sale
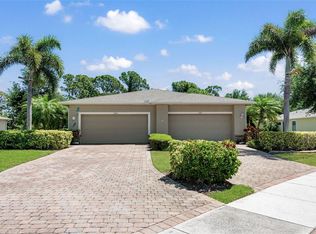 MLS ID #D6147185, Nicole Mantha, KELLER WILLIAMS ISLAND LIFE REAL ESTATE. Stellar MLS
 - $325,0003 bd2 ba1.3k sqft7021 FANCY STREET, ENGLEWOOD, FL 34224For Sale
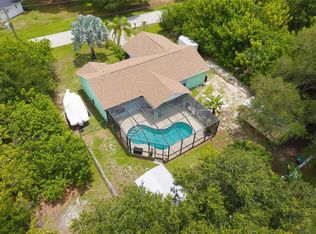 MLS ID #A4701394, Debbie Henninger, PALM PARADISE REALTY GROUP. Stellar MLS
 - $389,0003 bd3 ba1.8k sqft1664 LAKEVIEW PLACE, ENGLEWOOD, FL 34223For Sale
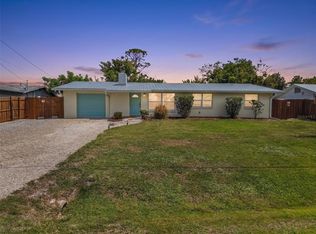 MLS ID #C7527358, Laura Frantz, COLDWELL BANKER SUNSTAR REALTY. Stellar MLS
 - $328,0003 bd2 ba1.6k sqft834 MONTROSE DRIVE #9, VENICE, FL 34293For SaleMLS ID #C7528713, LeeAnn Alexander, RE/MAX PALM REALTY. Stellar MLS
- $330,0003 bd2 ba1.7k sqft4825 TAMARACK TRAIL, VENICE, FL 34293For SaleMLS ID #N6144956, Anna Bridinger, PA, PELICAN REALTY CORP. Stellar MLS
- $349,0002 bd2 ba1.5k sqft20495 ALBURY DRIVE, PORT CHARLOTTE, FL 33952For SaleMLS ID #O6432486, Damaris Foon, AXEN REALTY, LLC. Stellar MLS
- $289,0003 bd2 ba1.5k sqft30 OAKLAND HILLS COURT, ROTONDA WEST, FL 33947For SaleMLS ID #C7529169, Oleg Lisitsyn, REALTY ONE GROUP MVP. Stellar MLS
- $292,0002 bd2 ba1.1k sqft442 PENDLETON DRIVE, VENICE, FL 34292For SaleMLS ID #A4695822, Nikki Weiss, KW COASTAL LIVING III. Stellar MLS
- $310,0002 bd2 ba1.6k sqft11929 TAPESTRY LN, VENICE, FL 34293For SaleMLS ID #A4689407, Rachel Tritschler, RE/MAX ALLIANCE GROUP. Stellar MLS
- $309,9004 bd2 ba1.4k sqft3215 SORREL STREET, PORT CHARLOTTE, FL 33981For SaleMLS ID #C7523577, Marina Sozina, BERKSHIRE HATHAWAY HOMESERVICE. Stellar MLS
- $349,9002 bd2 ba912 sqft5055 N BEACH ROAD #108, ENGLEWOOD, FL 34223For SaleMLS ID #C7519628, Chad McKinney, RE/MAX PALM REALTY. Stellar MLS
- $359,0002 bd2 ba1.7k sqft316 WEXFORD TERRACE #167, VENICE, FL 34293For SaleMLS ID #N6144790, Tiffany Habedank, EVOLVE REAL ESTATE. Stellar MLS
- $418,0002 bd2 ba1.6k sqft25029 PEARL LAKE CIRCLE, ENGLEWOOD, FL 34223For SaleMLS ID #C7525372, Ellen Carrell, BERKSHIRE HATHAWAY HOMESERVICES FLORIDA REALTY. Stellar MLS
- $320,0003 bd2 ba1.2k sqft12123 MALLORCA AVENUE, NORTH PORT, FL 34287For SaleMLS ID #TB8514926, Gino Santilli, COLDWELL BANKER REALTY. Stellar MLS
- $340,0002 bd2 ba1.5k sqft12055 AMICA LOOP, VENICE, FL 34293For SaleMLS ID #A4693365, Jessica Acord, KELLER WILLIAMS ON THE WATER S. Stellar MLS
- $299,0003 bd3 ba2k sqft10641 LEMON CREEK LOOP #102, ENGLEWOOD, FL 34224For SaleMLS ID #D6145327, Anthony Haynes, PROGRAM REALTY, LLC. Stellar MLS
- $299,5002 bd2 ba1.5k sqft2145 BONITO WAY, PORT CHARLOTTE, FL 33953For SaleMLS ID #C7522115, Terry Turcotte, ERA ADVANTAGE REALTY, INC.. Stellar MLS
- $299,9002 bd2 ba1.1k sqft606 MARCUS STREET #26, VENICE, FL 34285For SaleMLS ID #A4678171, Johanna Federwisch, MDG & ASSOCIATES REAL ESTATE, LLC. Stellar MLS
- $289,5002 bd2 ba1.5k sqft2017 MACKEREL STREET, PORT CHARLOTTE, FL 33953For SaleMLS ID #C7527659, Heidi Choiniere, SERHANT. Stellar MLS
