Welcome to your private Florida retreat! This beautifully maintained 3-bedroom, 2-bath pool home offers the perfect blend of comfort, privacy, and effortless Florida living. Set in a peaceful, park-like setting surrounded by mature trees and lush greenery, this is the kind of home where you can relax, entertain, and truly enjoy the lifestyle. Inside, soaring ceilings and luxury vinyl flooring create a bright, welcoming feel throughout the main living areas. The spacious kitchen is designed for both everyday living and entertaining, featuring granite countertops, abundant cabinetry, and an extra-large center island—perfect for meal prep, baking, or gathering with family and friends. The adjacent breakfast/sitting area opens directly to the pool and screened lanai, while the spacious living room features large sliding glass doors that beautifully connect the indoor and outdoor spaces. The oversized primary suite offers plenty of room for a king-size bed plus a sitting area, two generous walk-in closets, and a spa-like bath with solid-surface counters, ceramic tile, and a huge walk-in shower. Two additional bedrooms provide flexibility for guests, family, a home office, den, or hobby room, with one featuring elegant French doors. Step outside and discover your own private oasis! The newer pool, approximately 6 years old, is surrounded by an expansive screened lanai and covered patio—perfect for morning coffee, afternoon relaxation, or entertaining year-round. And the best part? The major work is already done! Updates include a newer A/C, water softener system, well water, recently pumped septic system, newer pool, roof replaced following Hurricane Ian, storm shutters on the home's exposed side, and windows meeting current hurricane requirements. A 2-car garage and John Deere riding mower are included. Move-in ready and offering the space, privacy, pool, outdoor living, and updates today's buyers are looking for, this home lets you skip the wait, expense, and uncertainty of new construction. The current owners are relocating out of state, creating an exciting opportunity for the next owner to simply move in and make it their own. Come see why this peaceful Florida pool home deserves to be at the top of your list! Furniture negotiable. Ring/cameras do not convey.
For sale
$399,900
2434 BISMARCK ROAD, NORTH PORT, FL 34288
3beds
1,724sqft
Single Family Residence
Built in 2006
10,625 Square Feet Lot
$385,600 Zestimate®
$232/sqft
$-- HOA
What's special
Newer poolGranite countertopsElegant french doorsSoaring ceilingsSpacious kitchenLuxury vinyl flooringTwo generous walk-in closets
- 2 days |
- 179 |
- 18 |
Likely to sell faster than
Zillow last checked:
Listing updated:
Listed by:
Kim Haber 720-480-7565,
BEYOND REALTY LLC 941-467-4673,
Darren Dowling 941-204-0493,
BEYOND REALTY LLC
Source: Stellar MLS,MLS#: N6145312 Originating MLS: Sarasota - Manatee
Originating MLS: Sarasota - Manatee
Facts & features
Interior
Bedrooms & bathrooms
- Bedrooms: 3
- Bathrooms: 2
- Full bathrooms: 2
Rooms
- Room types: Utility Room
Primary bedroom
- Features: Dual Sinks, En Suite Bathroom, Exhaust Fan, Handicapped Accessible, Rain Shower Head, Dual Closets
- Level: First
- Area: 240 Square Feet
- Dimensions: 12x20
Bedroom 2
- Features: Built-in Closet
- Level: First
- Area: 90 Square Feet
- Dimensions: 10x9
Bedroom 3
- Features: Built-in Closet
- Level: First
- Area: 120 Square Feet
- Dimensions: 10x12
Dinette
- Level: First
Kitchen
- Features: Kitchen Island
- Level: First
- Area: 110 Square Feet
- Dimensions: 11x10
Living room
- Level: First
- Area: 396 Square Feet
- Dimensions: 22x18
Heating
- Electric, Heat Pump
Cooling
- Central Air
Appliances
- Included: Dishwasher, Dryer, Electric Water Heater, Range, Refrigerator, Washer
- Laundry: Inside
Features
- Ceiling Fan(s), Eating Space In Kitchen, High Ceilings, Stone Counters, Walk-In Closet(s)
- Flooring: Carpet, Ceramic Tile, Luxury Vinyl
- Doors: Sliding Doors
- Windows: Window Treatments, Hurricane Shutters
- Has fireplace: No
Interior area
- Total structure area: 2,355
- Total interior livable area: 1,724 sqft
Video & virtual tour
Property
Parking
- Total spaces: 2
- Parking features: Garage - Attached
- Attached garage spaces: 2
Features
- Levels: One
- Stories: 1
- Patio & porch: Covered, Front Porch, Patio, Porch, Rear Porch, Screened
- Exterior features: Courtyard, Lighting, Rain Gutters
- Has private pool: Yes
- Pool features: Gunite, In Ground, Lighting, Screen Enclosure, Tile
- Fencing: Chain Link,Vinyl
- Has view: Yes
- View description: Garden, Park/Greenbelt, Pool, Trees/Woods
Lot
- Size: 10,625 Square Feet
- Features: Cleared, Landscaped, Private
- Residential vegetation: Mature Landscaping, Trees/Landscaped
Details
- Parcel number: 1134103708
- Zoning: RSF2
- Special conditions: None
Construction
Type & style
- Home type: SingleFamily
- Property subtype: Single Family Residence
Materials
- Stucco
- Foundation: Slab
- Roof: Shingle
Condition
- Completed
- New construction: No
- Year built: 2006
Utilities & green energy
- Sewer: Septic Tank
- Water: Well
- Utilities for property: BB/HS Internet Available, Electricity Connected
Community & HOA
Community
- Pet fee: $0 monthly
- Subdivision: PORT CHARLOTTE SUB 24
HOA
- Has HOA: No
Location
- Region: North Port
Financial & listing details
- Price per square foot: $232/sqft
- Tax assessed value: $289,500
- Annual tax amount: $4,516
- Date on market: 8/13/2026
- Cumulative days on market: 3 days
- Listing terms: Cash,Conventional,FHA,VA Loan
- Ownership: Fee Simple
- Total actual rent: 0
- Electric utility on property: Yes
- Road surface type: Paved
Estimated market value
$385,600
$366,000 - $405,000
$2,796/mo
Price history
| Date | Event | Price |
|---|---|---|
| 8/13/2026 | Listed for sale | $399,900+12.6%$232/sqft |
Source:  Stellar MLS #N6145312 Report a problem Stellar MLS #N6145312 Report a problem | ||
| 12/8/2024 | Sold | $355,000-5.3%$206/sqft |
Source: Stellar MLS #C7487664 Report a problem | ||
| 7/20/2024 | Pending sale | $375,000$218/sqft |
Source: Stellar MLS #C7487664 Report a problem | ||
| 6/24/2024 | Price change | $375,000-4.1%$218/sqft |
Source: Stellar MLS #C7487664 Report a problem | ||
| 6/14/2024 | Price change | $391,000-1.5%$227/sqft |
Source: Stellar MLS #C7487664 Report a problem | ||
| 4/13/2024 | Price change | $397,000-3.2%$230/sqft |
Source: Stellar MLS #C7487664 Report a problem | ||
| 3/22/2024 | Price change | $410,000-3.5%$238/sqft |
Source: Stellar MLS #C7487664 Report a problem | ||
| 3/4/2024 | Price change | $425,000-2.3%$247/sqft |
Source: Stellar MLS #C7487664 Report a problem | ||
| 2/6/2024 | Listed for sale | $435,000+171.9%$252/sqft |
Source: Stellar MLS #C7487664 Report a problem | ||
| 7/23/2007 | Sold | $160,000$93/sqft |
Source: Stellar MLS #A337653 Report a problem | ||
Public tax history
| Year | Property taxes | Tax assessment |
|---|---|---|
| 2025 | $4,513 -12.3% | $289,500 +6% |
| 2024 | $5,145 +1.2% | $273,121 +10% |
| 2023 | $5,086 +11.8% | $248,292 +10% |
| 2022 | $4,550 +16.6% | $225,720 +10% |
| 2021 | $3,901 +18.7% | $205,200 +24.8% |
| 2020 | $3,288 -0.9% | $164,400 -1.4% |
| 2019 | $3,317 | $166,800 +72% |
| 2018 | $3,317 +117.9% | $96,994 +2.1% |
| 2017 | $1,522 +2.5% | $94,999 -34% |
| 2016 | $1,485 | $143,900 +16.8% |
| 2015 | $1,485 +2% | $123,200 +36.4% |
| 2014 | $1,457 +1.8% | $90,310 |
| 2013 | $1,430 +5.8% | $90,310 +1.7% |
| 2012 | $1,352 -26.9% | $88,800 +6.2% |
| 2011 | $1,851 -0.6% | $83,600 +0.2% |
| 2010 | $1,862 -29.7% | $83,400 -23.3% |
| 2009 | $2,649 | $108,700 -24% |
| 2008 | $2,649 -10.4% | $143,000 -12.5% |
| 2007 | $2,956 | $163,400 +401.2% |
| 2006 | -- | $32,600 +114.5% |
| 2005 | -- | $15,200 +406.7% |
| 2004 | $136 +22.9% | $3,000 +87.5% |
| 2003 | $111 +0.1% | $1,600 |
| 2002 | $111 +3.9% | $1,600 |
| 2001 | $107 -0.2% | $1,600 |
| 2000 | $107 | $1,600 |
Find assessor info on the county website
Monthly payment
Est. payment
Payment breakdown
Explore the cost of this home by adjusting the details. Changes won't be saved.Climate risks
Neighborhood: 34288
Nearby schools
GreatSchools rating
- 6/10Atwater Elementary SchoolGrades: PK-5Distance: 0.9 mi
- 6/10Woodland Middle SchoolGrades: 6-8Distance: 2.4 mi
- 3/10North Port High SchoolGrades: PK,9-12Distance: 7.7 mi
- $15,300-- bd-- ba-- sqftBismarck Rd, North port, FL 34288Off Market
- $308,6003 bd2 ba2k sqft2464 Bismarck Rd, North Port, FL 34288Off Market
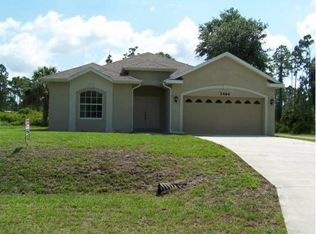
- $16,700-- bd-- ba-- sqftChesley Rd, North port, FL 34288Off Market
- $15,60010,018 sqftChesley Rd, North port, FL 34288Off Market
- $18,600-- bd-- ba-- sqftChesley Rd, North port, FL 34288Off Market
- $17,900-- bd-- ba-- sqftBismarck Rd, North port, FL 34288Off Market
- $275,3003 bd2 ba1.2k sqft2323 Bismarck Rd, North Port, FL 34288Off Market
- $20,00010,375 sqftBismarck Rd, North port, FL 34288Sold
A local agent can set up tours, give advice and negotiate with sellers.
Similar homes
- $455,0003 bd2 ba2k sqft2486 LAWYER TERRACE, NORTH PORT, FL 34288For Sale
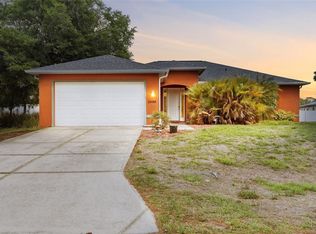
 MLS ID #C7524298, Dylan DePalma, KELLER WILLIAMS ISLAND LIFE REAL ESTATE. Stellar MLS
 - $329,9003 bd2 ba1.8k sqft2991 GRANDVIEW DRIVE, NORTH PORT, FL 34288For Sale
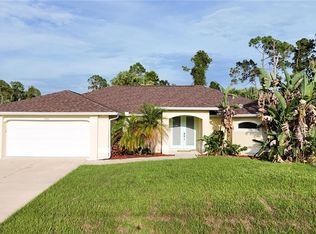 MLS ID #C7528864, Jason Ester, RE/MAX ALLIANCE GROUP. Stellar MLS
 - $374,5003 bd2 ba1.5k sqft4665 OAKLEY ROAD, NORTH PORT, FL 34288For Sale
 MLS ID #TB8484647, Justin DAloisio, LPT REALTY, LLC.. Stellar MLS
 - $295,0003 bd2 ba1.4k sqft4234 GALVIN LANE, NORTH PORT, FL 34288For Sale
 MLS ID #C7529193, Kelly Simmons, ERA ADVANTAGE REALTY, INC.. Stellar MLS
 - $359,9904 bd3 ba1.8k sqft2737 E PRICE BOULEVARD, NORTH PORT, FL 34288For SaleMLS ID #A4696625, Kurt Kraus II, LLC, PREFERRED SHORE LLC. Stellar MLS
- $315,0003 bd2 ba1.6k sqft5708 BANNOCK CIRCLE, NORTH PORT, FL 34288For SaleMLS ID #C7522440, Nicholas Greth, KW PEACE RIVER PARTNERS. Stellar MLS
- $286,5003 bd2 ba1.4k sqft3447 NADASKY AVENUE, NORTH PORT, FL 34288For SaleMLS ID #A4680594, Brandi Furlan, KW COASTAL LIVING III. Stellar MLS
- $370,0003 bd2 ba2.2k sqft41 Pelton Circle, Port Charlotte, FL 33954For Sale
 MLS ID #B26029535, Stevenson Delerme, Delerme Realty LLC. BeachesMLS
 - $457,5003 bd2 ba2.1k sqft2142 SNOVER AVENUE, NORTH PORT, FL 34286For SaleMLS ID #C7529284, Matthew Rhoden, PROPERTY LIONS REALTY, INC. Stellar MLS
- $272,0003 bd2 ba1.4k sqft1351 HEDGEWOOD CIRCLE, NORTH PORT, FL 34288For SaleMLS ID #C7527946, Amy Mangione PA, RE/MAX PALM REALTY. Stellar MLS
- $416,3004 bd2 ba1.9k sqft2275 Homestead Cir, North Port, FL 34286Off Market
- $345,0004 bd2 ba1.6k sqft650 CHEVY CHASE STREET, PORT CHARLOTTE, FL 33948For SaleMLS ID #D6148290, Jan Fanstill, CENTURY 21 TROPICAL BREEZE. Stellar MLS
- $325,0003 bd2 ba1.6k sqft22481 MADELYN AVENUE, PORT CHARLOTTE, FL 33954For SaleMLS ID #D6147852, Marcia Cullinan, MICHAEL SAUNDERS & COMPANY. Stellar MLS
- $385,0003 bd2 ba1.7k sqft12108 HERNANDO ROAD, NORTH PORT, FL 34287For SaleMLS ID #N6141123, Regina Melman, RE/MAX PALM REALTY OF VENICE. Stellar MLS
- $235,0003 bd2 ba1.4k sqft2175 LYNX RUN, NORTH PORT, FL 34288For SaleMLS ID #C7527529, Dianne Riccota, EXIT COMPASS REALTY. Stellar MLS
- $438,0003 bd3 ba1.6k sqft19891 MIDWAY BOULEVARD, PORT CHARLOTTE, FL 33948For SaleMLS ID #C7527660, Adam Keller, RE/MAX PALM REALTY. Stellar MLS
- $320,0003 bd2 ba1.2k sqft1091 LUAU STREET, NORTH PORT, FL 34286For SaleMLS ID #A4687958, Bill Bambrick, LPT REALTY, LLC. Stellar MLS
- $280,0003 bd2 ba1.6k sqft3799 LAREDO AVENUE, NORTH PORT, FL 34288For SaleMLS ID #C7520901, Bobbie Leahey, EXP REALTY LLC. Stellar MLS
- $364,9003 bd2 ba1.7k sqft297 FLAMINGO BOULEVARD, PORT CHARLOTTE, FL 33954For SaleMLS ID #C7527874, Patricia Uzar, CENTURY 21 ALLPOINTS REALTY. Stellar MLS
- $479,9003 bd2 ba2.2k sqft3706 SLAYTON AVENUE, NORTH PORT, FL 34286For SaleMLS ID #N6144903, Sheli Rodriguez, WELLEN REALTY. Stellar MLS
