**Welcome Home!** Discover this charming 3-bedroom, 2-bathroom home nestled in a highly desirable Southwest Florida location. Freshly painted inside and out, this elevated property offers excellent curb appeal and a thoughtfully designed split-bedroom floor plan for comfortable everyday living. From the moment you enter through the inviting front entry, you'll appreciate the open and welcoming layout featuring a spacious dining area that flows seamlessly into the living room. The living space boasts soaring vaulted ceilings and abundant natural light streaming through the sliding glass doors, creating a bright and airy atmosphere. The kitchen comes fully equipped with matching appliances and includes a cozy breakfast nook, making this home truly move-in ready. Carpet flooring throughout provides comfort and easy maintenance, while the spacious backyard offers the perfect setting to relax and enjoy Florida’s beautiful weather year-round. The oversized 2-car garage provides more than just parking—it offers flexible space ideal for a workshop, home gym, game room, or additional storage and entertainment needs. Enjoy added peace of mind with several recent upgrades, including: * New well water system (2026) * New AC system (2026) * New stove/oven range (2026) * New dishwasher (2026) With **no HOA fees and no deed restrictions**, you’ll have the freedom to bring your boat, RV, or other recreational vehicles. The spacious yard provides plenty of room for pets, outdoor activities, and future possibilities. Conveniently located near shopping, restaurants, malls, hospitals, and major roadways with quick access to I-75, this home makes commuting simple. You’ll also be approximately 30 minutes from Southwest Florida’s beautiful beaches and endless outdoor adventures, including boating, fishing, biking, and world-class golf. Don’t miss this opportunity to own a well-maintained home offering comfort, convenience, and the freedom to enjoy the Southwest Florida lifestyle you’ve been looking for. **Seller financing available for well-qualified buyers.**
For sale
$260,000
1806 BOSWELL STREET, NORTH PORT, FL 34288
3beds
1,386sqft
Single Family Residence
Built in 2006
10,000 Square Feet Lot
$252,100 Zestimate®
$188/sqft
$-- HOA
What's special
Cozy breakfast nookExcellent curb appealOpen and welcoming layoutBright and airy atmosphereCarpet flooring throughoutSpacious dining areaInviting front entry
- 16 days
- 1,655
- 110
Likely to sell faster than
Zillow last checked:
Listing updated:
Listed by:
Sunny Singh 561-352-4811,
SINGH RE LLC 561-352-4811
Source: Stellar MLS,MLS#: A4705908 Originating MLS: Sarasota - Manatee
Originating MLS: Sarasota - Manatee
Facts & features
Interior
Bedrooms & bathrooms
- Bedrooms: 3
- Bathrooms: 2
- Full bathrooms: 2
Primary bedroom
- Features: Ceiling Fan(s), Walk-In Closet(s)
- Level: First
- Area: 275.65 Square Feet
- Dimensions: 14.9x18.5
Bedroom 2
- Features: Ceiling Fan(s), Built-in Closet
- Level: First
- Area: 141.45 Square Feet
- Dimensions: 11.5x12.3
Bedroom 3
- Features: Ceiling Fan(s), Built-in Closet
- Level: First
- Area: 127.65 Square Feet
- Dimensions: 11.5x11.1
Primary bathroom
- Features: Dual Sinks, Tub with Separate Shower Stall, Water Closet/Priv Toilet, Linen Closet
- Level: First
- Area: 80.08 Square Feet
- Dimensions: 9.1x8.8
Bathroom 2
- Features: Tub With Shower, Storage Closet
- Level: First
- Area: 41.34 Square Feet
- Dimensions: 7.8x5.3
Dining room
- Level: First
- Area: 111.32 Square Feet
- Dimensions: 9.2x12.1
Foyer
- Level: First
- Area: 53.12 Square Feet
- Dimensions: 6.4x8.3
Kitchen
- Features: Storage Closet
- Level: First
- Area: 65.69 Square Feet
- Dimensions: 8.11x8.1
Living room
- Features: Ceiling Fan(s)
- Level: First
- Area: 273.8 Square Feet
- Dimensions: 14.8x18.5
Heating
- Central
Cooling
- Central Air
Appliances
- Included: Convection Oven, Electric Water Heater, Exhaust Fan, Freezer, Refrigerator, Water Filtration System, Water Softener
- Laundry: Electric Dryer Hookup, Inside, Laundry Room, Washer Hookup
Features
- Cathedral Ceiling(s), Ceiling Fan(s), Open Floorplan, Split Bedroom, Vaulted Ceiling(s), Walk-In Closet(s)
- Flooring: Carpet, Ceramic Tile
- Has fireplace: No
Interior area
- Total structure area: 2,000
- Total interior livable area: 1,386 sqft
Video & virtual tour
Property
Parking
- Total spaces: 2
- Parking features: Garage Door Opener, Golf Cart Parking, Ground Level
- Attached garage spaces: 2
- Details: Garage Dimensions: 20X20
Features
- Levels: One
- Stories: 1
- Patio & porch: Rear Porch
- Exterior features: Private Yard, Rain Gutters
- Has view: Yes
- View description: Garden
Lot
- Size: 10,000 Square Feet
Details
- Parcel number: 1135086507
- Zoning: RSF2
- Special conditions: None
Construction
Type & style
- Home type: SingleFamily
- Architectural style: Elevated,Florida,Ranch
- Property subtype: Single Family Residence
Materials
- Block
- Foundation: Slab
- Roof: Shingle
Condition
- New construction: No
- Year built: 2006
Utilities & green energy
- Sewer: Septic Tank
- Water: Well
- Utilities for property: Cable Available, Electricity Connected
Community & HOA
Community
- Pet fee: $0 monthly
- Subdivision: PORT CHARLOTTE 16 REP 01
HOA
- Has HOA: No
Location
- Region: North Port
Financial & listing details
- Price per square foot: $188/sqft
- Tax assessed value: $192,400
- Annual tax amount: $3,754
- Date on market: 9/12/2026
- Cumulative days on market: 16 days
- Listing terms: Cash,Conventional,FHA,Owner May Carry,VA Loan
- Ownership: Fee Simple
- Total actual rent: 0
- Electric utility on property: Yes
- Road surface type: Asphalt, Paved
Estimated market value
$252,100
$239,000 - $265,000
$2,055/mo
Price history
| Date | Event | Price |
|---|---|---|
| 9/12/2026 | Listed for sale | $260,000+136.4%$188/sqft |
Source:  Stellar MLS #A4705908 Report a problem Stellar MLS #A4705908 Report a problem | ||
| 12/15/2013 | Listing removed | $900$1/sqft |
Source: INVESTORS CHOICE INTERNATIONAL #D5795575 Report a problem | ||
| 12/4/2013 | Listed for rent | $900$1/sqft |
Source: INVESTORS CHOICE INTERNATIONAL #D5795575 Report a problem | ||
| 11/21/2013 | Sold | $110,000-11.9%$79/sqft |
Source: Stellar MLS #T2593469 Report a problem | ||
| 10/26/2013 | Price change | $124,900-3.2%$90/sqft |
Source: Keller Williams Realty Tampa Central #T2593469 Report a problem | ||
| 10/17/2013 | Price change | $129,000-4.4%$93/sqft |
Source: Keller Williams Realty Tampa Central #T2593469 Report a problem | ||
| 10/9/2013 | Price change | $134,900-3.6%$97/sqft |
Source: Keller Williams Realty Tampa Central #T2593469 Report a problem | ||
| 9/29/2013 | Listed for sale | $139,900+77.1%$101/sqft |
Source: Keller Williams Realty Tampa Central #T2593469 Report a problem | ||
| 8/26/2013 | Sold | $79,000+20.6%$57/sqft |
Source: Public Record Report a problem | ||
| 3/27/2013 | Listing removed | $65,500$47/sqft |
Source: Keller Williams Realty Tampa Central #T2561293 Report a problem | ||
| 3/26/2013 | Listed for sale | $65,500+87.1%$47/sqft |
Source: Keller Williams Realty Tampa Central #T2561293 Report a problem | ||
| 8/16/2005 | Sold | $35,000$25/sqft |
Source: Public Record Report a problem | ||
| 3/15/2005 | Sold | $35,000+75%$25/sqft |
Source: Public Record Report a problem | ||
| 1/18/2005 | Sold | $20,000$14/sqft |
Source: Public Record Report a problem | ||
Public tax history
| Year | Property taxes | Tax assessment |
|---|---|---|
| 2025 | $3,752 -4.5% | $192,400 -4.5% |
| 2024 | $3,931 +0.4% | $201,513 +10% |
| 2023 | $3,916 +9.3% | $183,194 +10% |
| 2022 | $3,582 +17.7% | $166,540 +10% |
| 2021 | $3,044 +5.6% | $151,400 +8% |
| 2020 | $2,883 -0.7% | $140,200 -1.3% |
| 2019 | $2,902 | $142,000 +5.5% |
| 2018 | $2,902 +10.1% | $134,600 +11.6% |
| 2017 | $2,636 +19.9% | $120,637 +4.4% |
| 2016 | $2,199 | $115,500 +15.8% |
| 2015 | $2,199 +13.2% | $99,700 +32.7% |
| 2014 | $1,943 +7.3% | $75,130 -4.9% |
| 2013 | $1,811 +11.8% | $79,000 +15.7% |
| 2012 | $1,620 +6.8% | $68,300 +6.9% |
| 2011 | $1,517 -1.9% | $63,900 -1.7% |
| 2010 | $1,546 -32.9% | $65,000 -21.5% |
| 2009 | $2,302 | $82,800 -31.5% |
| 2008 | $2,302 -19% | $120,900 -23% |
| 2007 | $2,843 | $157,100 +416.8% |
| 2006 | -- | $30,400 +173.9% |
| 2005 | -- | $11,100 +270% |
| 2004 | $136 +22.9% | $3,000 +87.5% |
| 2003 | $111 +0.1% | $1,600 |
| 2002 | $111 +3.9% | $1,600 |
| 2001 | $107 -0.2% | $1,600 |
| 2000 | $107 | $1,600 |
Find assessor info on the county website
Monthly payment
Est. payment
Payment breakdown
Explore the cost of this home by adjusting the details. Changes won't be saved.Climate risks
Neighborhood: 34288
Nearby schools
Schools provided by the listing agent
- Elementary: Atwater Bay Elementary
- Middle: Woodland Middle School
- High: North Port High
Source: Stellar MLS. This data may not be complete. We recommend contacting the local school district to confirm school assignments for this home.
Similar homes

- $265,0003 bd2 ba1.3k sqft4628 ADDERTON AVENUE, NORTH PORT, FL 34288For Sale
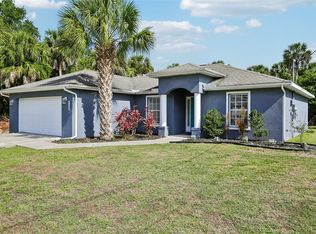
 MLS ID #TB8502210, Krisztina Juhasz, REDFIN CORPORATION. Stellar MLS
 - $294,0003 bd2 ba1.7k sqft2739 ATWATER DRIVE, NORTH PORT, FL 34288For Sale
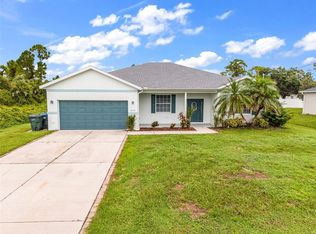 MLS ID #C7530395, LeeAnn Alexander, RE/MAX PALM REALTY. Stellar MLS
 - $264,8003 bd2 ba1.1k sqft4845 HADER ROAD, NORTH PORT, FL 34288For Sale
 MLS ID #C7527461, Rhonda Gustitus, KW PEACE RIVER PARTNERS. Stellar MLS
 - $299,9003 bd2 ba1.8k sqft1150 KNOTTY PINE AVENUE, NORTH PORT, FL 34288For Sale
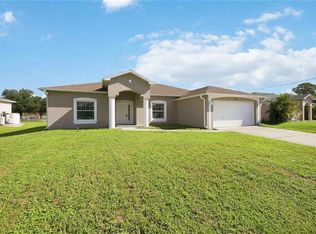 MLS ID #A4704439, Michelle Brenner, FINE PROPERTIES. Stellar MLS
 - $284,0003 bd2 ba1.6k sqft1160 NUCELLI ROAD, NORTH PORT, FL 34288For SaleMLS ID #C7526688, Leslie Poole, POOLE REALTY GROUP, LLC. Stellar MLS
- $300,0003 bd2 ba1.6k sqft2555 ATWATER DRIVE, NORTH PORT, FL 34288For SaleMLS ID #C7527864, Nick Demers, RE/MAX PALM REALTY. Stellar MLS
- $293,0003 bd2 ba1.9k sqft2373 AMNESTY DRIVE, NORTH PORT, FL 34288For SaleMLS ID #N6143411, Shannon Thinnes, EXP REALTY LLC. Stellar MLS
- $280,0003 bd2 ba1.6k sqft3125 ALBENGA LANE, NORTH PORT, FL 34286For SaleMLS ID #A4704446, Kathy VanDorne, PREFERRED SHORE LLC. Stellar MLS
- $315,0003 bd2 ba1.3k sqft3051 TRAVERSE AVENUE, NORTH PORT, FL 34286For SaleMLS ID #C7531087, April Emil, KW PEACE RIVER PARTNERS. Stellar MLS
- $245,0003 bd2 ba1.1k sqft4436 MAURBACH TERRACE, NORTH PORT, FL 34286For SaleMLS ID #C7525573, Bob Helphenstine, FIVE STAR REALTY OF CHARLOTTE. Stellar MLS
- $280,0003 bd2 ba1.6k sqft3799 LAREDO AVENUE, NORTH PORT, FL 34288For SaleMLS ID #C7520901, Bobbie Leahey, EXP REALTY LLC. Stellar MLS
- $379,9003 bd2 ba1.7k sqft5615 MOJAVE AVENUE, NORTH PORT, FL 34288For SaleMLS ID #C7528781, Cynthia Logan, KW PEACE RIVER PARTNERS. Stellar MLS
- $250,0003 bd2 ba1.4k sqft4214 FAIRWAY PLACE, NORTH PORT, FL 34287For SaleMLS ID #D6148499, Jayson Burtch, CENTURY 21 SUNBELT REALTY. Stellar MLS
- $259,9003 bd2 ba1.2k sqft20341 XITA AVENUE, PORT CHARLOTTE, FL 33952For SaleMLS ID #C7527245, Erin Daum, RE/MAX PALM REALTY. Stellar MLS
- $249,9003 bd2 ba1.5k sqft8172 TRIONFO AVENUE, NORTH PORT, FL 34287For SaleMLS ID #C7530130, Matthew Rhoden, PROPERTY LIONS REALTY, INC. Stellar MLS
- $260,0002 bd2 ba1.1k sqft1253 RED OAK LANE, PORT CHARLOTTE, FL 33948For SaleMLS ID #C7528987, Barb Mc Henry, COLDWELL BANKER SUNSTAR REALTY. Stellar MLS
- $267,0003 bd2 ba1.1k sqft1368 BLAISDELL STREET, PORT CHARLOTTE, FL 33980For SaleMLS ID #C7530338, Craig Cirella, SUNBELT MANAGEMENT SERVICES. Stellar MLS
- $250,0003 bd2 ba1.5k sqft849 DOBELL TERRACE NW, PORT CHARLOTTE, FL 33948For SaleMLS ID #C7529961, Tammy Lowe, SELLSTATETITANIUM REALTY. Stellar MLS
- $245,0003 bd2 ba1.4k sqft3535 SHAWNEE TERRACE, NORTH PORT, FL 34286For SaleMLS ID #O6427497, Jonathon McLeod, PA, NEXTHOME LUXE COASTAL. Stellar MLS
- $315,0003 bd2 ba1.7k sqft1611 SCARLETT AVENUE, NORTH PORT, FL 34289For SaleMLS ID #C7528950, Tricia DeClue, RE/MAX PALM REALTY. Stellar MLS
