Welcome home to this well-maintained two-story townhome nestled in a quiet, sought-after Altoona neighborhood. Inside, you'll find an open, sun-filled layout with abundant windows that fill the home with natural light. The cozy living room features an electric fireplace, creating the perfect spot to relax on chilly Iowa evenings. The main level also offers a functional kitchen, dining area, laundry area, and convenient half bath. Upstairs, you'll find two comfortable bedrooms and a full bathroom. Step outside to the front porch and enjoy your morning coffee while taking in the peaceful neighborhood views. Offering comfort, convenience, great views, and access to the highly regarded Southeast Polk School District, this home has everything you need to settle in and feel at home. And perhaps the best part? You can leave the snow removal to someone else while you stay warm and cozy indoors! Schedule your showing today and discover why this could be your next home.
For sale
$200,000
2145 3rd Ave SW, Altoona, IA 50009
2beds
1,390sqft
Townhouse, Condominium
Built in 2006
-- sqft lot
$-- Zestimate®
$144/sqft
$250/mo HOA
What's special
Laundry areaConvenient half bathOpen sun-filled layoutPeaceful neighborhood viewsFront porchFunctional kitchenDining area
- 3 hours
- 21
- 0
Zillow last checked:
Listing updated:
Listed by:
Bob Eisenlauer (515)979-2883,
RE/MAX Revolution,
Lance Martinson 515-371-8765,
RE/MAX Revolution
Source: DMMLS,MLS#: 751760 Originating MLS: Des Moines Area Association of REALTORS
Facts & features
Interior
Bedrooms & bathrooms
- Bedrooms: 2
- Bathrooms: 3
- Full bathrooms: 2
- 3/4 bathrooms: 1
Heating
- Forced Air, Gas, Natural Gas
Cooling
- Central Air
Appliances
- Included: Dryer, Dishwasher, Microwave, Refrigerator, Stove, Washer
- Laundry: Main Level
Features
- Dining Area
- Flooring: Carpet, Laminate, Tile
- Number of fireplaces: 1
- Fireplace features: Electric
Interior area
- Total structure area: 1,390
- Total interior livable area: 1,390 sqft
Property
Parking
- Total spaces: 2
- Parking features: Attached, Garage, Two Car Garage
- Attached garage spaces: 2
Features
- Levels: Two
- Stories: 2
Details
- Parcel number: 171/00360973000
- Zoning: R-5
Construction
Type & style
- Home type: Townhouse
- Architectural style: Two Story
- Property subtype: Townhouse, Condominium
Materials
- Vinyl Siding
- Foundation: Block, Slab
- Roof: Asphalt,Shingle
Condition
- Resale
- New construction: No
- Year built: 2006
Details
- Builder name: OAKS DEVELOPMENT
Utilities & green energy
- Sewer: Public Sewer
- Water: Public
Community & HOA
HOA
- Has HOA: Yes
- Services included: Maintenance Grounds, Maintenance Structure, Snow Removal
- HOA fee: $250 monthly
- HOA name: Ironwood Village
- Second HOA name: Property Management By Design
Location
- Region: Altoona
Financial & listing details
- Price per square foot: $144/sqft
- Tax assessed value: $203,900
- Annual tax amount: $3,372
- Date on market: 10/22/2026
- Cumulative days on market: 13 days
- Listing terms: Cash,Conventional,FHA,VA Loan
- Road surface type: Concrete
Estimated market value
Not available
Estimated sales range
Not available
Not available
Price history
| Date | Event | Price |
|---|---|---|
| 10/22/2026 | Listed for sale | $200,000-4.8%$144/sqft |
Source:  DMMLS #751760 Report a problem | ||
| 10/22/2026 | Listing removed | $210,000$151/sqft |
Source: DMMLS #750779 Report a problem | ||
| 10/8/2026 | Listed for sale | $210,000+46.9%$151/sqft |
Source: DMMLS #750779 Report a problem | ||
| 12/27/2006 | Sold | $143,000$103/sqft |
Source: Public Record Report a problem | ||
Public tax history
| Year | Property taxes | Tax assessment |
|---|---|---|
| 2025 | $3,178 +2.3% | $203,900 +13% |
| 2024 | $3,108 +5% | $180,400 |
| 2023 | $2,960 +1.2% | $180,400 +24.3% |
| 2022 | $2,924 -3.1% | $145,100 |
| 2021 | $3,016 +1.7% | $145,100 +1.9% |
| 2020 | $2,966 +10.1% | $142,400 |
| 2019 | $2,694 -0.1% | $142,400 +12.1% |
| 2018 | $2,698 | $127,000 |
| 2017 | $2,698 -7% | $127,000 +2.4% |
| 2016 | $2,902 | $124,000 |
| 2015 | $2,902 +17.1% | $124,000 +18.3% |
| 2014 | $2,478 | $104,800 |
| 2013 | -- | $104,800 -9% |
| 2012 | -- | $115,200 |
| 2011 | -- | $115,200 -16.5% |
| 2010 | -- | $138,000 |
| 2009 | -- | $138,000 |
| 2008 | -- | $138,000 |
| 2007 | -- | $138,000 +275900% |
| 2006 | -- | $50 |
Find assessor info on the county website
Monthly payment
Est. payment
Payment breakdown
Explore the cost of this home by adjusting the details. Changes won't be saved.Climate risks
Neighborhood: 50009
Nearby schools
Schools provided by the listing agent
- District: Southeast Polk
Source: DMMLS. This data may not be complete. We recommend contacting the local school district to confirm school assignments for this home.


Similar homes
- $214,9002 bd3 ba1.3k sqft813 Red Hawk Way SE, Altoona, IA 50009For Sale
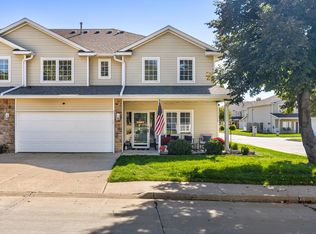 MLS ID #750600, Gabby Fisher, Keller Williams Realty GDM. DMMLS
- $212,0002 bd3 ba1.3k sqft947 Red Hawk Way SE, Altoona, IA 50009For Sale
 MLS ID #748586, Mary Hamilton Ross, RE/MAX Precision. DMMLS
- $210,0002 bd2 ba1.3k sqft1137 NW Prairie Ridge Dr, Ankeny, IA 50023For Sale
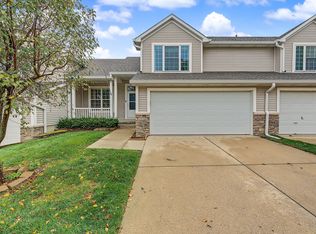 MLS ID #751586, Austin Sullivan, RE/MAX Concepts. DMMLS
- $187,9002 bd2 ba1.2k sqft5221 Village Run Ave #1002-DES, Des Moines, IA 50317For Sale
 MLS ID #748968, Pennie Carroll, Pennie Carroll & Associates. DMMLS
