Welcome to 304 Old Windmill Road, where timeless craftsmanship meets peaceful luxury in the highly sought-after The Windmill at Mossy Lake community. Situated on a beautifully landscaped 1.13-acre corner lot, this impressive 6-bedroom, 4-bath home offers generous living space, soaring ceilings, an inviting layout, and real hardwood floors throughout the main-level common areas. The glass-enclosed, heated and cooled porch creates the perfect year-round retreat, seamlessly extending your living space in every season. Residents and their guests enjoy access to the neighborhood lake, pavilion, and fire pit, adding to the exceptional lifestyle this community offers. Tucked away in one of Perry's premier neighborhoods; yet just minutes from shopping, dining, schools, and everyday conveniences...and with county taxes only, this home offers the perfect balance of privacy, elegance, and convenience. Homes of this caliber in The Windmill at Mossy Lake rarely become available. Schedule your private showing today and experience everything 304 Old Windmill Road has to offer.
Active
$665,000
304 Old Windmill Rd, Perry, GA 31069
6beds
3,942sqft
:
Get pre-qualified$4,458/mo
Single Family Residence
Built in 2007
1.13 Acres Lot
$641,200 Zestimate®
$169/sqft
$29/mo HOA
What's special
Soaring ceilingsGenerous living spaceInviting layoutPerfect year-round retreat
- 2 days |
- 483 |
- 19 |
Zillow last checked:
Listing updated:
Listed by:
Jackie Hill 478-955-4147,
Maximum One Platinum Realtors
Source: GAMLS,MLS#: 10817265
Facts & features
Interior
Bedrooms & bathrooms
- Bedrooms: 6
- Bathrooms: 4
- Full bathrooms: 4
- Main level bathrooms: 2
- Main level bedrooms: 2
Rooms
- Room types: Bonus Room, Family Room, Laundry
Dining room
- Features: Separate Room
Kitchen
- Features: Breakfast Area, Breakfast Bar, Kitchen Island, Pantry, Solid Surface Counters
Heating
- Central, Electric
Cooling
- Ceiling Fan(s), Central Air, Electric
Appliances
- Included: Cooktop, Dishwasher, Disposal, Double Oven, Electric Water Heater, Microwave, Oven, Refrigerator, Stainless Steel Appliance(s)
- Laundry: Laundry Closet
Features
- Beamed Ceilings, Double Vanity, High Ceilings, Master On Main Level, Separate Shower, Soaking Tub, Split Bedroom Plan, Tile Bath, Tray Ceiling(s), Entrance Foyer, Vaulted Ceiling(s), Walk-In Closet(s)
- Flooring: Carpet, Hardwood, Tile
- Windows: Double Pane Windows
- Basement: None
- Number of fireplaces: 1
- Fireplace features: Family Room
Interior area
- Total structure area: 3,942
- Total interior livable area: 3,942 sqft
- Finished area above ground: 3,942
- Finished area below ground: 0
Property
Parking
- Total spaces: 3
- Parking features: Garage, Garage Door Opener
- Has garage: Yes
Features
- Levels: Two
- Stories: 2
- Patio & porch: Patio, Porch, Screened
- Exterior features: Other
- Has view: Yes
- View description: Seasonal View
Lot
- Size: 1.13 Acres
- Features: Level
Details
- Parcel number: 00082C 014000
Construction
Type & style
- Home type: SingleFamily
- Architectural style: Brick 4 Side
- Property subtype: Single Family Residence
Materials
- Brick
- Foundation: Slab
- Roof: Composition
Condition
- Resale
- New construction: No
- Year built: 2007
Utilities & green energy
- Sewer: Septic Tank
- Water: Public
- Utilities for property: Cable Available, Electricity Available, High Speed Internet, Sewer Available
Community & HOA
Community
- Features: Lake, Park
- Subdivision: The Windmill at Mossy Lake
HOA
- Has HOA: Yes
- Services included: Maintenance Grounds
- HOA fee: $350 annually
Location
- Region: Perry
Financial & listing details
- Price per square foot: $169/sqft
- Tax assessed value: $526,800
- Annual tax amount: $4,603
- Date on market: 8/1/2026
- Cumulative days on market: 2 days
- Listing agreement: Exclusive Right To Sell
- Listing terms: Cash,Conventional,FHA,VA Loan
- Electric utility on property: Yes
Estimated market value
$641,200
$609,000 - $673,000
$2,986/mo
Price history
| Date | Event | Price |
|---|---|---|
| 8/1/2026 | Listed for sale | $665,000+72.7%$169/sqft |
Source:  GAMLS #10817265 Report a problem GAMLS #10817265 Report a problem | ||
| 6/2/2008 | Sold | $385,000$98/sqft |
Source: Public Record Report a problem | ||
| 2/15/2008 | Listed for sale | $385,000$98/sqft |
Source: NCI #78201 Report a problem | ||
Public tax history
| Year | Property taxes | Tax assessment |
|---|---|---|
| 2025 | $1,942 -4.6% | $210,720 -0.7% |
| 2024 | $2,035 +15.8% | $212,120 +15.7% |
| 2023 | $1,758 +2.6% | $183,400 +6.5% |
| 2022 | $1,712 +74.9% | $172,240 +22% |
| 2021 | $979 -13.2% | $141,200 +3.4% |
| 2020 | $1,129 -9.3% | $136,600 |
| 2019 | $1,244 -62.2% | $136,600 |
| 2018 | $3,294 +814.4% | $136,600 |
| 2017 | $360 | $136,600 |
| 2016 | $360 -89.4% | $136,600 -3.3% |
| 2015 | $3,414 | $141,240 |
| 2014 | -- | $141,240 -5.3% |
| 2013 | -- | $149,080 |
| 2012 | -- | -- |
| 2011 | -- | -- |
| 2010 | -- | -- |
| 2009 | -- | -- |
| 2008 | -- | -- |
| 2007 | -- | -- |
| 2006 | -- | -- |
| 2005 | -- | -- |
Find assessor info on the county website
Monthly payment
Est. payment
Payment breakdown
Explore the cost of this home by adjusting the details. Changes won't be saved.Climate risks
Neighborhood: 31069
Nearby schools
GreatSchools rating
- 7/10Kings Chapel Elementary SchoolGrades: PK-5Distance: 1.7 mi
- 8/10Perry Middle SchoolGrades: 6-8Distance: 4.3 mi
- 8/10Perry High SchoolGrades: 9-12Distance: 4.3 mi
Schools provided by the listing agent
- Elementary: Kings Chapel
- Middle: Perry
- High: Perry
Source: GAMLS. This data may not be complete. We recommend contacting the local school district to confirm school assignments for this home.
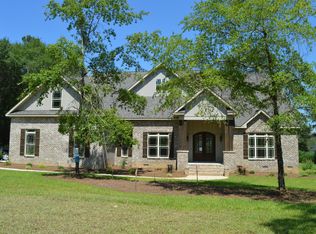
- $636,2004 bd4 ba3.8k sqft302 Old Windmill Rd, Perry, GA 31069Off Market
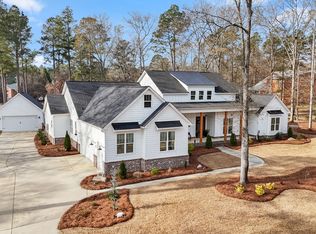
- $720,0004 bd4 ba3.2k sqft306 Old Windmill Rd, Perry, GA 31069Sold
- $466,8003 bd2 ba2.6k sqft401 Big Oaks Rd, Perry, GA 31069Off Market
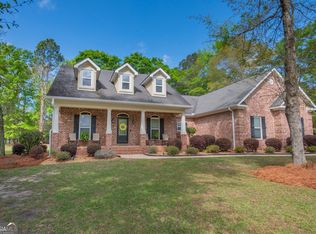
- $476,0005 bd3 ba2.6k sqft301 Old Windmill Rd, Perry, GA 31069Sold
- $530,6003 bd2 ba2.7k sqft308 Old Windmill Rd, Perry, GA 31069Off Market
- $512,8001.83 Acres303 Old Windmill Rd, Perry, GA 31069Off Market
- $543,9004 bd3 ba3k sqft237 Mossy Lake Drive, Perry, GA 31069Off Market
- $583,0004 bd3 ba2.8k sqft300 Old Windmill Rd, Perry, GA 31069Off Market
A local agent can set up tours, give advice and negotiate with sellers.
A local lender can help you make sure your offer is ready when you are.
Similar homes
- $614,9006 bd4 ba3.6k sqft333 Royal Crest Cir, Kathleen, GA 31047Active
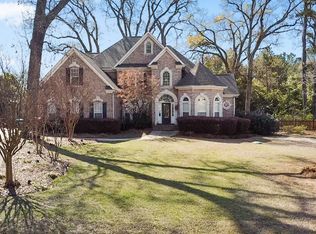
 MLS ID #10817150, Diane O'Cain, SouthSide, REALTORS. GAMLS
 - $649,0005 bd4 ba3.8k sqft4041 Roundtop Cir, Perry, GA 31069For Sale
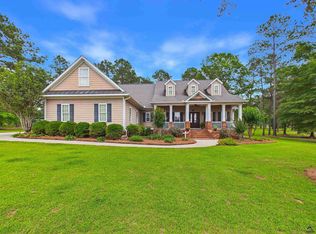 MLS ID #263199, Juliana Horsting. CGMLS
 - $750,0004 bd4 ba3.1k sqft104 Mossland Dr, Perry, GA 31069For Sale
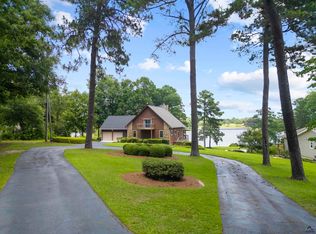 MLS ID #263701, Inger Burnam. CGMLS
 - $550,0004 bd4 ba3.1k sqft108 Glenda Dr, Bonaire, GA 31005For Sale
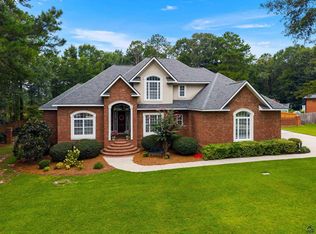 MLS ID #264648, Maddie Carter. CGMLS
 - $586,0004 bd3 ba2.9k sqft188 Talton Rd, Kathleen, GA 31047ActiveMLS ID #10817368, Donna Green, Maximum One Platinum Realtors. GAMLS
- $534,0004 bd3 ba3.1k sqft104 River Rock Ct, Perry, GA 31069For SaleMLS ID #263527, Elizabeth Collins. CGMLS
- $629,4004 bd4 ba3.7k sqft103 Dove Stone Ct, Bonaire, GA 31005For SaleMLS ID #264575, Laura Branham. CGMLS
- $405,0003 bd3 ba2.3k sqft2021 Laurel Dr, Perry, GA 31069For SaleMLS ID #264677, Savannah Maddox. CGMLS
- $665,0004 bd4 ba3.3k sqft917 Broken Arrow Trl, Perry, GA 31069For Sale
 MLS ID #183975, David Kempa, Sheridan, Solomon & Associates. MGMLS
 - $479,9004 bd3 ba2.7k sqft411 Stonegate Trl, Perry, GA 31069ActiveMLS ID #10813906, Kameron S Baskerville, MF Real Estate Firm. GAMLS
- $535,0004 bd5 ba3.4k sqft206 Briarmoor Dr, Warner Robins, GA 31088For SaleMLS ID #264706, Amanda Fiebig. CGMLS
- $464,9004 bd4 ba2.7k sqft133 Lanier Loop, Kathleen, GA 31047ActiveMLS ID #10814952, Hannah Branham, Landmark Realty. GAMLS
- $570,0006 bd5 ba4.6k sqft104 Wooden Nickel Plantation Way, Perry, GA 31069ActiveMLS ID #10781532, Rebecca Johnson, Southern Classic Realtors. GAMLS
- $519,9004 bd4 ba3.3k sqft1015 Cherokee Rd, Perry, GA 31069ActiveMLS ID #10770998, Shawn Hattaway, Southern Classic Realtors. GAMLS
- $590,0006 bd6 ba5.4k sqft606 Shoshone Cir, Kathleen, GA 31047ActiveMLS ID #10812948, Monica Greene, Southern Classic Realtors. GAMLS
- $519,0005 bd4 ba4.1k sqft206 Red Hawk Point, Kathleen, GA 31047ActiveMLS ID #10807285, Monica Greene, Southern Classic Realtors. GAMLS
- $597,0004 bd4 ba3.8k sqft213 Sabre Dr, Bonaire, GA 31005ActiveMLS ID #10776816, Chandler Shipley, Smart Choice Real Estate. GAMLS
- $530,0006 bd4 ba4.3k sqft102 Arapaho Dr, Kathleen, GA 31047ActiveMLS ID #10799112, Khadijra Rorie, LPT Realty. GAMLS
- $749,0006 bd5 ba4.8k sqft410 Windstone Pl, Bonaire, GA 31005For SaleMLS ID #263740, Chandler Shipley. CGMLS
- $500,0005 bd3 ba3.5k sqft304 Montview Way, Centerville, GA 31028For SaleMLS ID #264707, Amanda Fiebig. CGMLS
