This beautiful home has something for everyone! As you enter home opens up to a room to the left that can be used as an office/flex/playroom or whatever you need it to be. You are welcomed by a hardwood floor entry, formal dining room that opens to a gourmet kitchen with abundant cabinetry with granite tops, stainless appliances and a pantry. There is a family room with a fireplace and a keeping room that also offers a fireplace. The family room opens to the screened-in porch for morning coffee and evening enjoyment. The first floor offers a guest room and a full bath. Upstairs, you will enjoy the open loft area and the well-equipped laundry room. The primary bedroom has a see-through fireplace and sitting area. The primary bath is tiled with a separate shower and tub, double vanity and walk-in closet. There are 3 more bedrooms and 2 baths on the 2nd level. Nothing else needed! You have a 3 car garage to accommodate your cars and extra storage if needed. The community has a pool and tennis courts. As well, it is close to shopping, schools and restaurants.
Active
$529,000
910 Southfork Dr, Loganville, GA 30052
5beds
4,447sqft
Single Family Residence
Built in 2014
10,018 Square Feet Lot
$522,000 Zestimate®
$119/sqft
$-- HOA
What's special
Open loft areaHardwood floor entryWalk-in closetStainless appliancesGourmet kitchenWell-equipped laundry roomDouble vanity
- 4 days |
- 352 |
- 24 |
Likely to sell faster than
Zillow last checked:
Listing updated:
Listed by:
June Hyde 770-241-0044,
Keller Williams Realty Atl. Partners
Source: GAMLS,MLS#: 10823507
Facts & features
Interior
Bedrooms & bathrooms
- Bedrooms: 5
- Bathrooms: 4
- Full bathrooms: 4
- Main level bathrooms: 1
- Main level bedrooms: 1
Rooms
- Room types: Family Room, Foyer, Keeping Room, Laundry, Loft, Office
Kitchen
- Features: Breakfast Area, Pantry, Solid Surface Counters
Heating
- Central
Cooling
- Ceiling Fan(s), Central Air
Appliances
- Included: Dishwasher, Microwave, Oven/Range (Combo), Refrigerator, Stainless Steel Appliance(s)
- Laundry: In Hall
Features
- Double Vanity, High Ceilings, Separate Shower, Walk-In Closet(s)
- Flooring: Carpet, Hardwood, Tile
- Basement: None
- Attic: Pull Down Stairs
- Number of fireplaces: 3
- Fireplace features: Family Room, Living Room, Master Bedroom
Interior area
- Total structure area: 4,447
- Total interior livable area: 4,447 sqft
- Finished area above ground: 4,447
- Finished area below ground: 0
Property
Parking
- Total spaces: 3
- Parking features: Attached, Garage
- Has attached garage: Yes
Features
- Levels: Two
- Stories: 2
- Patio & porch: Porch, Screened
Lot
- Size: 10,018 Square Feet
- Features: Other
Details
- Parcel number: NL16A155
Construction
Type & style
- Home type: SingleFamily
- Architectural style: Traditional
- Property subtype: Single Family Residence
Materials
- Other
- Foundation: Slab
- Roof: Composition
Condition
- Resale
- New construction: No
- Year built: 2014
Utilities & green energy
- Sewer: Public Sewer
- Water: Public
- Utilities for property: Electricity Available, Natural Gas Available, Sewer Connected, Underground Utilities
Community & HOA
Community
- Features: Clubhouse, Playground, Pool, Sidewalks, Street Lights, Tennis Court(s)
- Subdivision: Southfork
HOA
- Has HOA: Yes
- Services included: Swimming, Tennis
Location
- Region: Loganville
Financial & listing details
- Price per square foot: $119/sqft
- Tax assessed value: $565,300
- Annual tax amount: $8,597
- Date on market: 8/11/2026
- Cumulative days on market: 5 days
- Listing agreement: Exclusive Right To Sell
- Listing terms: Cash,Conventional,FHA,VA Loan
- Electric utility on property: Yes
Estimated market value
$522,000
$496,000 - $548,000
$3,315/mo
Price history
| Date | Event | Price |
|---|---|---|
| 8/11/2026 | Listed for sale | $529,000+41.1%$119/sqft |
Source:  GAMLS #10823507 Report a problem GAMLS #10823507 Report a problem | ||
| 1/8/2026 | Listing removed | $3,149$1/sqft |
Source: Zillow Rentals Report a problem | ||
| 1/6/2026 | Listed for rent | $3,149-2.7%$1/sqft |
Source: Zillow Rentals Report a problem | ||
| 12/18/2024 | Listing removed | $3,235$1/sqft |
Source: Zillow Rentals Report a problem | ||
| 11/18/2024 | Listed for rent | $3,235$1/sqft |
Source: Zillow Rentals Report a problem | ||
| 10/28/2019 | Sold | $375,000$84/sqft |
Source:  GAMLS #8664585 Report a problem GAMLS #8664585 Report a problem | ||
| 9/30/2019 | Pending sale | $375,000$84/sqft |
Source: Virtual Properties Realty.com #6621631 Report a problem | ||
| 9/25/2019 | Listed for sale | $375,000+17.9%$84/sqft |
Source: Virtual Properties Realty.com #6621631 Report a problem | ||
| 6/15/2017 | Sold | $318,000+57%$72/sqft |
Source: Public Record Report a problem | ||
| 8/22/2016 | Listing removed | $202,530$46/sqft |
Source: WPH REALTY INC #5737116 Report a problem | ||
| 8/20/2016 | Listed for sale | $202,530$46/sqft |
Source: WPH REALTY INC #5737116 Report a problem | ||
Public tax history
| Year | Property taxes | Tax assessment |
|---|---|---|
| 2025 | $8,598 +2.1% | $226,120 |
| 2024 | $8,423 +37.4% | $226,120 +42.3% |
| 2023 | $6,131 -6.1% | $158,920 |
| 2022 | $6,531 -4% | $158,920 |
| 2021 | $6,803 +9.7% | $158,920 +11.9% |
| 2020 | $6,203 -6.3% | $142,080 -12.7% |
| 2019 | $6,622 +22.4% | $162,760 +20.5% |
| 2018 | $5,410 +35.1% | $135,080 +5.5% |
| 2017 | $4,003 -0.6% | $128,040 +6.3% |
| 2016 | $4,027 +10.9% | $120,480 +8.7% |
| 2015 | $3,631 | $110,880 +4520% |
| 2014 | $3,631 | $2,400 |
| 2013 | -- | -- |
| 2012 | -- | -- |
| 2011 | -- | -- |
| 2010 | -- | -- |
| 2009 | -- | -- |
| 2008 | -- | -- |
| 2007 | -- | -- |
Find assessor info on the county website
Monthly payment
Est. payment
Payment breakdown
Explore the cost of this home by adjusting the details. Changes won't be saved.Climate risks
Neighborhood: 30052
Nearby schools
GreatSchools rating
- 6/10Bay Creek Elementary SchoolGrades: PK-5Distance: 1.6 mi
- 6/10Loganville Middle SchoolGrades: 6-8Distance: 2.8 mi
- 9/10Loganville High SchoolGrades: 9-12Distance: 1.4 mi
Schools provided by the listing agent
- Elementary: Bay Creek
- Middle: Loganville
- High: Loganville
Source: GAMLS. This data may not be complete. We recommend contacting the local school district to confirm school assignments for this home.
- $360,3003 bd2 ba2.1k sqft912 Southfork Dr, Loganville, GA 30052Off Market
- $363,2004 bd3 ba2.5k sqft301 Brittney Cv, Loganville, GA 30052Off Market
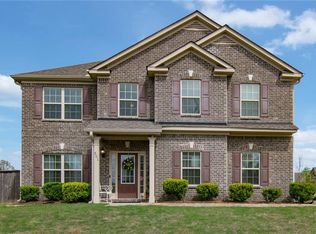
- $413,1005 bd3 ba3.1k sqft303 Brittney Cv, Loganville, GA 30052Off Market

- $416,5005 bd3 ba3.7k sqft914 Southfork Dr, Loganville, GA 30052Off Market
- $366,9004 bd3 ba2.5k sqft911 Southfork Dr, Loganville, GA 30052Off Market
- $394,4004 bd4 ba2.8k sqft909 Southfork Dr, Loganville, GA 30052Off Market
- $411,0004 bd3 ba3.3k sqft305 Brittney Cv, Loganville, GA 30052Off Market
- $520,0005 bd4 ba4.4k sqft508 Georgia Cir, Loganville, GA 30052Off Market
A local agent can set up tours, give advice and negotiate with sellers.
Similar homes
- $550,0005 bd4 ba4.7k sqft6015 Cedar Lake Trl, Loganville, GA 30052Active

 MLS ID #10795039, Tiffany Merritt, Real Broker, LLC. GAMLS
 - $462,0004 bd4 ba2.9k sqft210 Misty Grove Dr, Loganville, GA 30052Active
 MLS ID #10820574, Hunt DeShazo, Bolst, Inc.. GAMLS
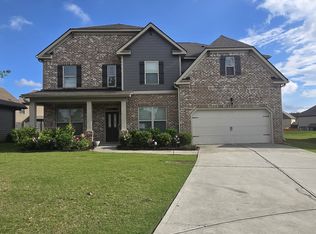
 - $469,9995 bd4 ba3.1k sqft1013 Autumn Dr, Loganville, GA 30052Active
 MLS ID #10808695, Rahmann D Williams, Cox & Company Real Estate, LLC. GAMLS
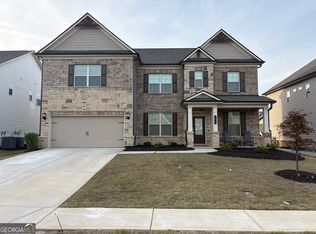
 - $599,5005 bd4 ba3.4k sqft714 Henson Farm Dr, Loganville, GA 30052Active
 MLS ID #10736208, Delroy Boreland, Real Deal Brokers. GAMLS
 - $439,0004 bd3 ba2.5k sqft158 Mitchem Creek Dr, Loganville, GA 30052ActiveMLS ID #10789935, Tanya Pickens, Opendoor Brokerage. GAMLS
- $425,0003 bd3 ba2.4k sqft2301 Piney Grove Rd, Loganville, GA 30052ActiveMLS ID #10792720, Scott W Fader, Joseph Walter Realty, LLC. GAMLS
- $525,0004 bd3 ba2.4k sqft537 Hyde Ridge Trl, Loganville, GA 30052ActiveMLS ID #10669781, Adriana West, Keller Williams Realty First Atlanta. GAMLS
- $354,0004 bd3 ba2.4k sqft4170 Alexis Ct, Loganville, GA 30052ActiveMLS ID #10803391, Lori A Weems, Bridge Homes. GAMLS
- $479,0005 bd3 ba2.9k sqft2614 Dolostone Way, Dacula, GA 30019For Sale
 MLS ID #7816794, Joseph Moreau, Keller Williams Realty Metro Atlanta. FMLS GA
 - $385,0004 bd3 ba2.7k sqft2125 Rosewood Mill Ct, Loganville, GA 30052ActiveMLS ID #10784423, Mark Spain, Mark Spain Real Estate. GAMLS
- $400,0004 bd2 ba2.9k sqft3718 Park Hill Cir, Loganville, GA 30052ActiveMLS ID #10806402, Tanya Pickens, Opendoor Brokerage. GAMLS
- $390,0005 bd3 ba2.8k sqft2294 Willow Shade Ct, Loganville, GA 30052ActiveMLS ID #10791160, Alonzo Blackmon, BHGRE Metro Brokers. GAMLS
- $365,0003 bd3 ba2.3k sqft3582 Coveside Ct, Loganville, GA 30052ActiveMLS ID #10793574, Tanya Pickens, Opendoor Brokerage. GAMLS
- $378,0004 bd2 ba2.6k sqft2321 Willow Shade Ln, Loganville, GA 30052ActiveMLS ID #10800742, Tanya Pickens, Opendoor Brokerage. GAMLS
- $370,0003 bd2 ba2.2k sqft953 Creek Bottom Rd, Loganville, GA 30052ActiveMLS ID #10785665, Bianca Cunningham, HomeSmart. GAMLS
- $449,9005 bd4 ba3.5k sqft2080 Marlborough Dr, Bethlehem, GA 30620ActiveMLS ID #10822175, Jay Gouldbourne, Gould Global Real Estate Co.. GAMLS
- $535,0004 bd3 ba2.7k sqft1911 Paper Birch Cv, Grayson, GA 30017ActiveMLS ID #10765970, Deandra Bailey, Southern Classic Realtors. GAMLS
- $359,0004 bd4 ba2.8k sqft4735 Ivy Fork Dr, Loganville, GA 30052ActiveMLS ID #10797721, Scott W Fader, Joseph Walter Realty, LLC. GAMLS
- $359,9005 bd3 ba2.3k sqft1064 Spanish Moss Ct, Lawrenceville, GA 30045For SaleMLS ID #7821741, Nabeel Noorani, Normand Real Estate, LLC. FMLS GA
- $510,0005 bd3 ba3.2k sqft2118 Water Mill Ct, Buford, GA 30519ActiveMLS ID #10803602, Lynne Stephens, Otter Realty LLC. GAMLS
