Space, character, and opportunity come together in this spacious 4 bedroom home! A beautiful staircase greets you in the inviting entry, opening to generous living spaces filled with natural light. Settle into the living room with a favorite book or gather around the family room fireplace for a cozy evening at home. In the kitchen, abundant cabinetry, stainless steel appliances, and a breakfast bar keep meals and conversation connected. A new microwave in 2026 and garbage disposal in 2025 add practical touches to this well-used space. Upstairs, the primary suite offers a private retreat at the end of the day, while the additional bedrooms leave room for everyone to settle in, with two featuring new ceiling fans added in 2026. The finished lower level gives movie nights, game days, and hobbies a place of their own, with a basement bathroom supported by a new macerator pump installed in 2025. Outside, the fenced backyard invites you to slow down and stay awhile. The new covered deck, added in 2026, offers a shaded spot for morning coffee, outdoor dinners, and evenings with friends. A new hot tub pad opens the door to creating your own backyard retreat, while a new concrete walkway to the front door makes the approach feel welcoming. From cozy fireside evenings to gatherings on the deck, this home offers space to enjoy every season and make memories along the way! Home is being sold as reported.
For sale
$369,900
8044 Wilson Ter, Springfield, IL 62712
4beds
3,557sqft
Single Family Residence, Residential
Built in 1992
5,211 Square Feet Lot
$354,500 Zestimate®
$104/sqft
$-- HOA
What's special
Family room fireplaceCozy fireside eveningsFenced backyardBeautiful staircaseAbundant cabinetryBreakfast barInviting entry
- 4 days
- 718
- 42
Zillow last checked:
Listing updated:
Listed by:
Kyle T Killebrew Mobl:217-741-4040,
The Real Estate Group, Inc.
Source: RMLS Alliance as distributed by MLS GRID,MLS#: CA1047149 Originating MLS: Capital Area Association of Realtors
Facts & features
Interior
Bedrooms & bathrooms
- Bedrooms: 4
- Bathrooms: 4
- Full bathrooms: 3
- 1/2 bathrooms: 1
Bedroom 1
- Level: Upper
- Dimensions: 28ft 11in x 17ft 4in
Bedroom 2
- Level: Upper
- Dimensions: 12ft 11in x 11ft 9in
Bedroom 3
- Level: Upper
- Dimensions: 12ft 11in x 13ft 33in
Bedroom 4
- Level: Upper
- Dimensions: 12ft 9in x 14ft 0in
Other
- Level: Main
- Dimensions: 13ft 11in x 10ft 2in
Other
- Level: Basement
- Dimensions: 9ft 11in x 14ft 2in
Other
- Area: 849
Additional room
- Description: Bonus Room
- Level: Basement
- Dimensions: 19ft 9in x 14ft 1in
Additional room 2
- Description: Nook
- Level: Main
- Dimensions: 9ft 1in x 11ft 6in
Family room
- Level: Main
- Dimensions: 17ft 1in x 17ft 4in
Kitchen
- Level: Main
- Dimensions: 10ft 9in x 11ft 6in
Laundry
- Level: Main
- Dimensions: 6ft 11in x 6ft 2in
Living room
- Level: Main
- Dimensions: 12ft 11in x 13ft 3in
Main level
- Area: 1119
Recreation room
- Level: Main
- Dimensions: 24ft 6in x 14ft 2in
Upper level
- Area: 1589
Heating
- Has Heating (Unspecified Type)
Appliances
- Included: Dishwasher, Range, Refrigerator
Features
- Ceiling Fan(s)
- Windows: Blinds
- Basement: Finished,Full
- Number of fireplaces: 1
- Fireplace features: Gas Starter, Gas Log, Living Room
Interior area
- Total structure area: 2,708
- Total interior livable area: 3,557 sqft
Video & virtual tour
Property
Parking
- Total spaces: 2
- Parking features: Attached, Oversized, Paved
- Attached garage spaces: 2
Features
- Levels: Two
- Patio & porch: Deck
- Spa features: Bath
Lot
- Size: 5,211 Square Feet
- Dimensions: 112.58 x 130 x 95
- Features: Level
Details
- Parcel number: 2910.0202011
- Other equipment: Radon Mitigation System
Construction
Type & style
- Home type: SingleFamily
- Property subtype: Single Family Residence, Residential
Materials
- Concrete, Vinyl Siding
- Foundation: Concrete Perimeter, Slab
- Roof: Shingle
Condition
- New construction: No
- Year built: 1992
Utilities & green energy
- Sewer: Public Sewer
- Water: Public
Community & HOA
Community
- Subdivision: Hunting Meadows
Location
- Region: Springfield
Financial & listing details
- Price per square foot: $104/sqft
- Tax assessed value: $343,662
- Annual tax amount: $7,500
- Date on market: 10/14/2026
- Cumulative days on market: 5 days
Estimated market value
$354,500
$337,000 - $372,000
$3,498/mo
Price history
| Date | Event | Price |
|---|---|---|
| 10/14/2026 | Listed for sale | $369,900+17.4%$104/sqft |
Source:  RMLS Alliance as distributed by MLS GRID #CA1047149 Report a problem | ||
| 3/7/2023 | Listing removed | -- |
Source:  RE/MAX International Report a problem | ||
| 10/11/2022 | Sold | $315,000+0%$89/sqft |
Source: RMLS Alliance as distributed by MLS GRID #CA1017822 Report a problem | ||
| 10/11/2022 | Pending sale | $314,900$89/sqft |
Source: RE/MAX International #CA1017822 Report a problem | ||
| 10/11/2022 | Listing removed | -- |
Source: RE/MAX International Report a problem | ||
| 9/12/2022 | Pending sale | $314,900$89/sqft |
Source: RMLS Alliance as distributed by MLS GRID #CA1017822 Report a problem | ||
| 9/7/2022 | Listed for sale | $314,900+98.1%$89/sqft |
Source: RMLS Alliance as distributed by MLS GRID #CA1017822 Report a problem | ||
| 5/25/2011 | Sold | $159,000-14.1%$45/sqft |
Source: Public Record Report a problem | ||
| 10/24/2005 | Sold | $185,000$52/sqft |
Source: Public Record Report a problem | ||
Public tax history
| Year | Property taxes | Tax assessment |
|---|---|---|
| 2025 | $7,501 +2.6% | $114,554 +7.2% |
| 2024 | $7,309 +5.8% | $106,840 +9.5% |
| 2023 | $6,912 +20.3% | $97,588 +20.8% |
| 2022 | $5,744 +3.2% | $80,768 +3.9% |
| 2021 | $5,567 +0.4% | $77,743 -0.2% |
| 2020 | $5,543 +37.1% | $77,860 -4.7% |
| 2019 | $4,043 | $81,687 +36.2% |
| 2018 | $4,043 +2.2% | $59,959 +1.3% |
| 2017 | $3,956 +1.8% | $59,183 +1.5% |
| 2016 | $3,884 +0.5% | $58,320 +1.2% |
| 2015 | $3,867 -0.4% | $57,623 +0.7% |
| 2014 | $3,882 +2% | $57,250 -0.8% |
| 2013 | $3,805 +0.9% | $57,696 |
| 2012 | $3,769 +5.5% | $57,696 -19% |
| 2011 | $3,572 -28.8% | $71,240 +1% |
| 2010 | $5,018 +3.8% | $70,555 +1.4% |
| 2009 | $4,834 +4.8% | $69,553 +4.2% |
| 2008 | $4,614 +2.4% | $66,748 +3.7% |
| 2007 | $4,508 -7.1% | $64,342 -10.8% |
| 2006 | $4,852 | $72,135 |
Find assessor info on the county website
Monthly payment
Est. payment
Payment breakdown
Explore the cost of this home by adjusting the details. Changes won't be saved.Climate risks
Neighborhood: 62712
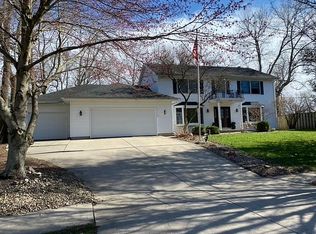
Similar homes
- $--3 bd2 ba1.7k sqft7911 Hunt Rd, Springfield, IL 62712Auction
 Xome
- $410,0004 bd4 ba3k sqft6517 Winterberry Ln, Springfield, IL 62712For Sale
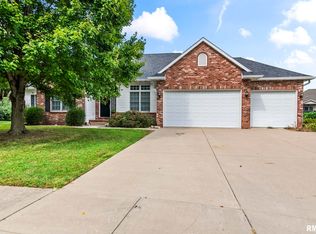
 MLS ID #CA1046924, James J Skeeters, Keller Williams Capital. RMLS Alliance as distributed by MLS GRID
- $359,9004 bd2 ba2.2k sqft2310 E Lake Shore Dr, Springfield, IL 62712For Sale
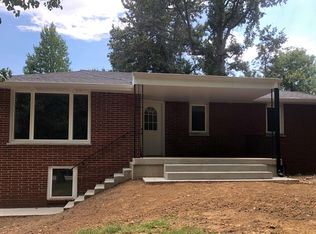 MLS ID #CA1046487, Tracie Taylor, RE/MAX Professionals. RMLS Alliance as distributed by MLS GRID
- $349,9004 bd4 ba2.8k sqft41 Wind Cave Dr, Springfield, IL 62712For Sale
 MLS ID #CA1047075, Andrew Kinney, The Real Estate Group, Inc.. RMLS Alliance as distributed by MLS GRID
- $339,9003 bd4 ba2.3k sqft1005 Post Rd, Springfield, IL 62712For SaleMLS ID #CA1046668, Xuna Hu, The Real Estate Group, Inc.. RMLS Alliance as distributed by MLS GRID
- $314,9003 bd3 ba2k sqft59 Sarah Ave, Springfield, IL 62703For SaleMLS ID #CA1047197, Kyle T Killebrew, The Real Estate Group, Inc.. RMLS Alliance as distributed by MLS GRID
- $399,9003 bd3 ba2.5k sqft1620 Hoechester Rd, Springfield, IL 62712For SaleMLS ID #CA1046954, Betty Shuster, RE/MAX Professionals. RMLS Alliance as distributed by MLS GRID
- $349,9004 bd4 ba3.5k sqft15524 Sullivan Rd, Divernon, IL 62530For SaleMLS ID #CA1046968, Karen D Harris, The Real Estate Group, Inc.. RMLS Alliance as distributed by MLS GRID
- $389,9004 bd3 ba3k sqft529 Gatlinburg Dr, Chatham, IL 62629For SaleMLS ID #CA1045652, Andrew Kinney, The Real Estate Group, Inc.. RMLS Alliance as distributed by MLS GRID
- $349,0003 bd2 ba1.8k sqft1828 S Noble Ave, Springfield, IL 62704For SaleMLS ID #CA1047151, Jane Hay, The Real Estate Group, Inc.. RMLS Alliance as distributed by MLS GRID
- $369,9004 bd4 ba3.4k sqft3912 W Bluffs Rd, Springfield, IL 62711For SaleMLS ID #CA1046362, Diane Tinsley, The Real Estate Group, Inc.. RMLS Alliance as distributed by MLS GRID
- $374,9003 bd3 ba2.4k sqft2604 Hastings Rd, Chatham, IL 62629For SaleMLS ID #CA1045054, John E Kerstein, Keller Williams Capital. RMLS Alliance as distributed by MLS GRID
- $348,5003 bd3 ba2.4k sqft6105 Farrier Pl, Springfield, IL 62712For SaleMLS ID #CA1044248, Rebecca L Hendricks, The Real Estate Group, Inc.. RMLS Alliance as distributed by MLS GRID
- $259,0004 bd2 ba1.8k sqft2766 Vigal Rd, Springfield, IL 62712For SaleMLS ID #CA1046600, Elizabeth D Brown, Keller Williams Capital. RMLS Alliance as distributed by MLS GRID
- $399,9004 bd4 ba3.4k sqft417 Silver Spring Dr, Springfield, IL 62702For SaleMLS ID #CA1046888, Jami R Winchester, The Real Estate Group, Inc.. RMLS Alliance as distributed by MLS GRID
- $299,9003 bd2 ba2.2k sqft830 Oakbrook Ave, Chatham, IL 62629For SaleMLS ID #CA1047105, Krystal K Buscher, The Real Estate Group, Inc.. RMLS Alliance as distributed by MLS GRID
- $355,0004 bd3 ba2.5k sqft209 Prestwick Rd, Springfield, IL 62702For SaleMLS ID #CA1046893, Jane A Locascio, The Real Estate Group, Inc.. RMLS Alliance as distributed by MLS GRID
- $335,0003 bd3 ba2.5k sqft39 Crestview Dr, Chatham, IL 62629For SaleMLS ID #CA1046419, Nikki Machin, The Real Estate Group, Inc.. RMLS Alliance as distributed by MLS GRID
