Welcome to this two-story home in Monroe, situated on 1.55 acres with plenty of room to enjoy! The main level features a formal dining room, a separate office or formal living room, and one bedroom and full bathroom, perfect for a guest suite. The open-concept living room and kitchen offer a great space for everyday living. The eat-in kitchen includes granite countertops, tile backsplash, a center island, and pantry. Neutral paint colors throughout for a bright and open feel! Upstairs you'll find the spacious primary suite with double vanities, a separate tub, and a tiled shower with glass door. Also upstairs are two additional bedrooms with large closets and a full bathroom. The property offers a nice mix of open yard space and wooded areas, giving you room to enjoy the outdoors. Conveniently located near both Monroe and Loganville with easy access to Highway 78. The home is just 3 years old and also offers a low-maintenance HOA. With a flexible floor plan, great location, and 1.55 acres, this home has a lot to offer!
Active
$405,000
1565 Ridgewood Ct, Monroe, GA 30656
4beds
2,530sqft
Single Family Residence
Built in 2023
1.55 Acres Lot
$401,300 Zestimate®
$160/sqft
$54/mo HOA
What's special
Spacious primary suiteCenter islandTile backsplashGranite countertopsEat-in kitchenSeparate tubDouble vanities
- 7 hours
- 30
- 1
Zillow last checked:
Listing updated:
Listed by:
Kerri Spinks 678-205-7671,
Virtual Properties Realty.com
Source: GAMLS,MLS#: 10892698
Facts & features
Interior
Bedrooms & bathrooms
- Bedrooms: 4
- Bathrooms: 3
- Full bathrooms: 3
- Main level bathrooms: 1
- Main level bedrooms: 1
Rooms
- Room types: Laundry
Dining room
- Features: Separate Room
Kitchen
- Features: Kitchen Island, Pantry, Breakfast Area
Heating
- Central, Heat Pump
Cooling
- Central Air, Electric
Appliances
- Included: Electric Water Heater, Microwave
- Laundry: Upper Level
Features
- Walk-In Closet(s)
- Flooring: Vinyl, Carpet
- Windows: Double Pane Windows
- Basement: None
- Number of fireplaces: 1
- Fireplace features: Living Room, Other
- Common walls with other units/homes: No Common Walls
Interior area
- Total structure area: 2,530
- Total interior livable area: 2,530 sqft
- Finished area above ground: 2,530
- Finished area below ground: 0
Property
Parking
- Parking features: Attached, Garage
- Has attached garage: Yes
Features
- Levels: Two
- Stories: 2
- Patio & porch: Porch
Lot
- Size: 1.55 Acres
- Features: Cul-De-Sac, Private, Sloped
Details
- Parcel number: N074E018
Construction
Type & style
- Home type: SingleFamily
- Architectural style: Craftsman
- Property subtype: Single Family Residence
Materials
- Concrete
- Foundation: Slab
- Roof: Composition
Condition
- Resale
- New construction: No
- Year built: 2023
Utilities & green energy
- Electric: 220 Volts
- Sewer: Septic Tank
- Water: Public
- Utilities for property: Electricity Available, Water Available, Underground Utilities
Community & HOA
Community
- Features: Sidewalks, Street Lights
- Security: Smoke Detector(s)
- Subdivision: Alcovy Estates
HOA
- Has HOA: Yes
- Services included: Maintenance Grounds
- HOA fee: $650 annually
Location
- Region: Monroe
Financial & listing details
- Price per square foot: $160/sqft
- Tax assessed value: $452,100
- Annual tax amount: $4,497
- Date on market: 11/22/2026
- Listing agreement: Exclusive Right To Sell
- Electric utility on property: Yes
Estimated market value
$401,300
$381,000 - $421,000
$2,614/mo
Price history
| Date | Event | Price |
|---|---|---|
| 11/22/2026 | Listed for sale | $405,000+0.6%$160/sqft |
Source:  GAMLS #10892698 Report a problem | ||
| 11/30/2023 | Sold | $402,750-0.4%$159/sqft |
Source:  FMLS GA #7253488 Report a problem | ||
| 10/20/2023 | Pending sale | $404,400$160/sqft |
Source: FMLS GA #7253488 Report a problem | ||
| 9/26/2023 | Price change | $404,400-3.6%$160/sqft |
Source: FMLS GA #7253488 Report a problem | ||
| 9/6/2023 | Price change | $419,400-2.3%$166/sqft |
Source: GAMLS #10186192 Report a problem | ||
| 8/25/2023 | Price change | $429,400-1.2%$170/sqft |
Source: GAMLS #10186192 Report a problem | ||
| 8/21/2023 | Price change | $434,400-10.3%$172/sqft |
Source: GAMLS #10186192 Report a problem | ||
| 7/28/2023 | Listed for sale | $484,400$191/sqft |
Source: GAMLS #10186192 Report a problem | ||
Public tax history
| Year | Property taxes | Tax assessment |
|---|---|---|
| 2024 | $4,727 +609% | $180,840 +804.2% |
| 2023 | $667 +113% | $20,000 +150% |
| 2022 | $313 -2.4% | $8,000 |
| 2021 | $321 -1.4% | $8,000 |
| 2020 | $325 +161.7% | $8,000 +257.1% |
| 2019 | $124 -0.2% | $2,240 |
| 2018 | $125 -0.3% | $2,240 |
| 2017 | $125 +5.9% | $2,240 |
| 2016 | $118 -7.4% | $2,240 |
| 2015 | $127 | $2,240 |
| 2014 | $127 | $2,240 |
| 2013 | -- | -- |
| 2012 | -- | -- |
| 2011 | -- | -- |
| 2010 | -- | -- |
| 2009 | -- | -- |
| 2008 | -- | -- |
| 2007 | -- | -- |
| 2006 | -- | $55,000 |
Find assessor info on the county website
Monthly payment
Est. payment
Payment breakdown
Explore the cost of this home by adjusting the details. Changes won't be saved.Climate risks
Neighborhood: 30656
Nearby schools
Schools provided by the listing agent
- Elementary: Walker Park
- Middle: Carver
- High: Monroe Area
Source: GAMLS. This data may not be complete. We recommend contacting the local school district to confirm school assignments for this home.
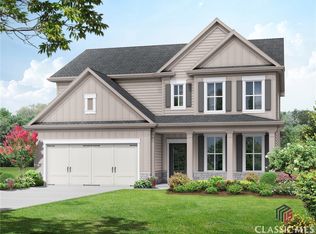
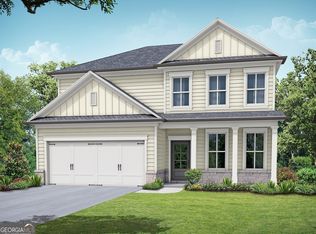

Similar homes
- $--4 bd3 ba2.9k sqft640 Alcovy River Dr, Loganville, GA 30052Auction
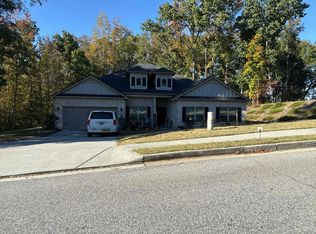 Auction.com 2
- $358,0004 bd2 ba2.2k sqft2840 Lois Ln, Loganville, GA 30052Active
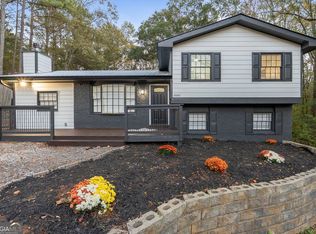
 MLS ID #10888578, Maria A Sanchez, Virtual Properties Realty.com. GAMLS
- $--4 bd3 ba2.7k sqft2516 Lois Ct, Loganville, GA 30052Auction
 Auction.com 2
- $559,2754 bd3 ba2.4k sqft58 Riverside Trl, Monroe, GA 30656Active
 GAMLS
- $596,8054 bd3 ba2.8k sqft78 Riverside Trl, Monroe, GA 30656ActiveGAMLS
- $375,0004 bd3 ba1.7k sqft602 Penhollaway Ct, Loganville, GA 30052ActiveMLS ID #10820026, Shequida Simmons, Virtual Properties Realty.com. GAMLS
- $322,0003 bd2 ba1.7k sqft1506 Nunnally Way, Monroe, GA 30655ActiveMLS ID #10889871, Bridgett Howell, BridgeWell Realty Inc.. GAMLS
- $377,9003 bd3 ba2.5k sqft1033 Nantucket Ln, Bethlehem, GA 30620ActiveMLS ID #10889292, Steven T Koleno, Beycome Brokerage Realty LLC. GAMLS
- $335,0005 bd3 ba2.3k sqft312 Thoroughbred Trl, Monroe, GA 30655ActiveMLS ID #10797853, Robbie Thomas, Honest Realty, LLC. GAMLS
- $373,0004 bd3 ba2.3k sqft115 Birchwood Ct, Loganville, GA 30052ActiveMLS ID #10833278, Tanya Pickens, Opendoor Brokerage. GAMLS
- $338,0004 bd2 ba1.8k sqft331 McCall Way, Monroe, GA 30655ActiveMLS ID #10886745, Jaime Powell, Augusta Partners, LLC. GAMLS
- $399,9004 bd3 ba2.1k sqft1675 Round Rd, Grayson, GA 30017ActiveMLS ID #10826230, Janice Overbeck, Keller Williams Realty Atlanta North. GAMLS
- $375,0004 bd3 ba2.5k sqft3594 Cherry Blossom Ct, Loganville, GA 30052ActiveMLS ID #10804355, Jordan Stewart, Southern Classic Realtors. GAMLS
