Super convenient location & on a cul-de-sac street!! In addition to 3 bds, 2 baths, there's a sunroom & a bonus rm that could be used as a 4th bd., owner suite has double closets & vanities, partially privacy fenced & screen porch
Active
$270,000
113 Berkley Cir, Warner Robins, GA 31093
3beds
1,776sqft
Single Family Residence
Built in 2007
0.25 Acres Lot
$267,100 Zestimate®
$152/sqft
$-- HOA
What's special
Partially privacy fencedCul-de-sac streetScreen porch
- 5 days |
- 233 |
- 20 |
Zillow last checked:
Listing updated:
Listed by:
Judy Chappell-Wellman 478-808-1170,
Coldwell Banker Free Realty
Source: GAMLS,MLS#: 10823681
Facts & features
Interior
Bedrooms & bathrooms
- Bedrooms: 3
- Bathrooms: 2
- Full bathrooms: 2
- Main level bathrooms: 2
- Main level bedrooms: 3
Rooms
- Room types: Office, Other, Sun Room
Kitchen
- Features: Pantry, Solid Surface Counters
Heating
- Central, Electric
Cooling
- Ceiling Fan(s), Central Air, Electric
Appliances
- Included: Dishwasher, Disposal, Electric Water Heater, Microwave, Oven/Range (Combo)
- Laundry: In Kitchen
Features
- Double Vanity, Walk-In Closet(s)
- Flooring: Carpet, Hardwood, Tile
- Basement: None
- Attic: Pull Down Stairs
- Number of fireplaces: 1
- Fireplace features: Gas Log
- Common walls with other units/homes: No Common Walls
Interior area
- Total structure area: 1,776
- Total interior livable area: 1,776 sqft
- Finished area above ground: 1,776
- Finished area below ground: 0
Property
Parking
- Total spaces: 4
- Parking features: Attached, Garage, Garage Door Opener
- Has attached garage: Yes
Features
- Levels: One
- Stories: 1
- Patio & porch: Screened
- Exterior features: Sprinkler System
- Fencing: Back Yard,Fenced,Privacy
Lot
- Size: 0.25 Acres
- Features: Cul-De-Sac
Details
- Parcel number: 0W78H0 163000
Construction
Type & style
- Home type: SingleFamily
- Architectural style: Brick Front
- Property subtype: Single Family Residence
Materials
- Vinyl Siding
- Foundation: Slab
- Roof: Composition
Condition
- Resale
- New construction: No
- Year built: 2007
Utilities & green energy
- Sewer: Public Sewer
- Water: Public
- Utilities for property: Cable Available, Electricity Available, High Speed Internet, Phone Available
Community & HOA
Community
- Features: None
- Security: Smoke Detector(s)
- Subdivision: Hyde Park
HOA
- Has HOA: No
- Services included: None
Location
- Region: Warner Robins
Financial & listing details
- Price per square foot: $152/sqft
- Tax assessed value: $242,900
- Annual tax amount: $2,829
- Date on market: 8/10/2026
- Cumulative days on market: 5 days
- Listing agreement: Exclusive Right To Sell
- Electric utility on property: Yes
Estimated market value
$267,100
$254,000 - $280,000
$1,684/mo
Price history
| Date | Event | Price |
|---|---|---|
| 8/10/2026 | Listed for sale | $270,000+50%$152/sqft |
Source: CGMLS #264894 Report a problem | ||
| 12/3/2019 | Sold | $180,000+5.9%$101/sqft |
Source: Public Record Report a problem | ||
| 8/28/2010 | Listing removed | $169,900$96/sqft |
Source: Coldwell Banker Robbins & Free Realty #94685 Report a problem | ||
| 3/4/2010 | Listed for sale | $169,900+323.7%$96/sqft |
Source: NCI #94685 Report a problem | ||
| 2/23/2007 | Sold | $40,100$23/sqft |
Source: Public Record Report a problem | ||
Public tax history
| Year | Property taxes | Tax assessment |
|---|---|---|
| 2025 | $2,829 +9.7% | $97,160 +9.9% |
| 2024 | $2,579 -6% | $88,400 +5.5% |
| 2023 | $2,743 +8.7% | $83,760 +9.9% |
| 2022 | $2,523 +17.7% | $76,240 +17.7% |
| 2021 | $2,145 -0.3% | $64,800 |
| 2020 | $2,152 +13.5% | $64,800 +13.5% |
| 2019 | $1,896 -0.2% | $57,080 |
| 2018 | $1,899 +233.4% | $57,080 |
| 2017 | $570 +0% | $57,080 |
| 2016 | $570 | $57,080 |
| 2015 | -- | $57,080 |
| 2014 | $551 | $57,080 +0.1% |
| 2013 | $551 | $57,040 |
| 2012 | -- | -- |
| 2011 | -- | -- |
| 2010 | -- | -- |
| 2009 | -- | -- |
| 2008 | -- | -- |
| 2007 | -- | -- |
Find assessor info on the county website
Monthly payment
Est. payment
Payment breakdown
Explore the cost of this home by adjusting the details. Changes won't be saved.Climate risks
Neighborhood: 31093
Nearby schools
GreatSchools rating
- 8/10Eagle Springs Elementary SchoolGrades: PK-5Distance: 0.9 mi
- 7/10Thomson Middle SchoolGrades: 6-8Distance: 0.8 mi
- 4/10Northside High SchoolGrades: 9-12Distance: 4 mi
Schools provided by the listing agent
- Elementary: Eagle Springs
- Middle: Thomson
- High: Northside
Source: GAMLS. This data may not be complete. We recommend contacting the local school district to confirm school assignments for this home.
- $301,1004 bd2 ba1.8k sqft115 Berkley Cir, Warner Robins, GA 31093Off Market
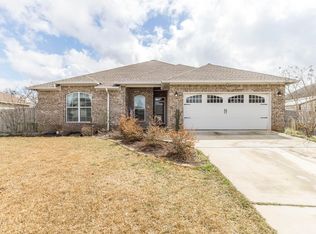
- $287,3003 bd3 ba1.7k sqft111 Berkley Cir, Warner Robins, GA 31093Off Market
- $280,6003 bd2 ba1.7k sqft111 Berkley Cir, Warner Robins, GA 31088Off Market
- $223,4003 bd2 ba1.3k sqft115 Park Ln, Warner Robins, GA 31093Off Market
- $215,0003 bd2 ba1.3k sqft113 Park Ln, Warner Robins, GA 31093Sold
- $275,0003 bd2 ba1.7k sqft109 Berkley Cir, Warner Robins, GA 31093Sold
- $273,8003 bd2 ba1.8k sqft117 Berkley Cir, Warner Robins, GA 31093Off Market
- $267,5003 bd2 ba1.7k sqft120 Berkley Cir, Warner Robins, GA 31093Off Market
A local agent can set up tours, give advice and negotiate with sellers.
A local lender can help you make sure your offer is ready when you are.
Similar homes
- $275,0003 bd2 ba1.5k sqft150 Knights Brg, Warner Robins, GA 31093Active

 MLS ID #10702279, Shirley P Harmon, Golden Key Realty, Inc.. GAMLS
 - $253,9003 bd2 ba1.6k sqft227 Crestwood Cir, Centerville, GA 31028Active
 MLS ID #10826357, Alex Rooks, Southern Classic Realtors. GAMLS
 - $249,9003 bd2 ba1.7k sqft110 Caravelle Ct, Byron, GA 31008For Sale
 MLS ID #264694, Robin Grooms. CGMLS
 - $250,0003 bd2 ba2k sqft221 Gilchrist Dr, Warner Robins, GA 31093Active
 MLS ID #10775995, Dianne Bryant, Golden Key Realty, Inc.. GAMLS
 - $235,0003 bd2 ba1.3k sqft103 Highpoint Dr, Warner Robins, GA 31093ActiveMLS ID #10774330, Erin L Jones, Americom Realty of Warner Robins. GAMLS
- $239,8004 bd3 ba1.8k sqft101 Sourwood Ln, Warner Robins, GA 31093For SaleMLS ID #263417, Janet Brown. CGMLS
- $318,0003 bd2 ba2.1k sqft309 Quail Run Dr, Warner Robins, GA 31088For SaleMLS ID #264555, Katie Malone. CGMLS
- $269,0004 bd3 ba2.1k sqft127 Red Birch Ln, Warner Robins, GA 31093ActiveMLS ID #10715082, Tanya Pickens, Opendoor Brokerage. GAMLS
- $284,9003 bd2 ba2.1k sqft113 Christopher Dr, Byron, GA 31008ActiveMLS ID #10788045, Crystal Wright, Honeyland Properties. GAMLS
- $265,0004 bd3 ba1.8k sqft136 Red Birch Ln, Warner Robins, GA 31093ActiveMLS ID #10686364, Chetaun R Smith, Vision 20/20 Home Realty Services. GAMLS
- $285,0004 bd3 ba2.1k sqft133 Red Birch Ln, Warner Robins, GA 31093ActiveMLS ID #10807302, Chetaun R Smith, Vision 20/20 Home Realty Services. GAMLS
- $155,0003 bd2 ba2k sqft102 Hemlock St, Warner Robins, GA 31093ActiveMLS ID #10820537, Jerri Sims, First Choice Realty Group GA. GAMLS
- $265,0004 bd2 ba1.7k sqft207 Broderick Cir, Warner Robins, GA 31088For SaleMLS ID #261473, Tony Wagoner. CGMLS
- $304,9003 bd3 ba2.1k sqft312 Twelve Oaks Dr, Warner Robins, GA 31088ActiveMLS ID #10764636, Heather Peebles, eXp Realty. GAMLS
- $225,0004 bd2 ba2k sqft203 Sonja Dr, Warner Robins, GA 31088For SaleMLS ID #264726, Robert Johnson. CGMLS
- $285,0003 bd2 ba2.3k sqft310 Forest Hill Dr, Warner Robins, GA 31088ActiveMLS ID #10759360, Ashley Campbell, RE/MAX Realty Team. GAMLS
- $244,9003 bd3 ba1.5k sqft401 Windsor Ct, Macon, GA 31216For SaleMLS ID #264763, Claire Green. CGMLS
- $239,9003 bd2 ba1.7k sqft101 Buckskin Dr, Warner Robins, GA 31088For SaleMLS ID #264371, Joe Barbee. CGMLS
- $249,9004 bd2 ba1.8k sqft314 Cedar Ridge Dr, Warner Robins, GA 31088For SaleMLS ID #262888, Charlene Taylor. CGMLS
- $218,5003 bd2 ba1.2k sqft201 Brandonshire Ln, Bonaire, GA 31005For SaleMLS ID #264892, Saundra Malloy. CGMLS
