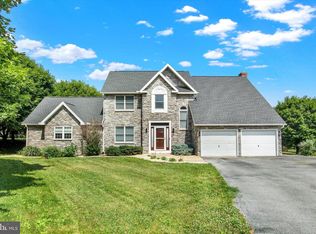
Nestled in the charming Waynesboro community, this delightful ranch-style home offers a perfect blend of comfort and convenience. Built in 1993, this well-maintained residence features three spacious bedrooms and two full bathrooms, making it an ideal retreat for those seeking a peaceful lifestyle. Set on a generous 2.36-acre lot, the property boasts an oversized attached garage with room for four vehicles, ensuring ample space for all your needs. The full basement presents endless possibilities for customization, whether you envision a cozy family room, a home gym, or a creative workspace. The Waynesboro neighborhood is known for its welcoming atmosphere and strong sense of community. Residents enjoy easy access to local parks, perfect for leisurely strolls or weekend picnics. The area is also home to excellent schools, providing a nurturing environment for lifelong learning. With nearby amenities, including shopping and dining options, everything you need is just a short drive away. Public services in the area are top-notch, ensuring a smooth and enjoyable living experience. Whether you're looking to unwind in your spacious backyard or explore the vibrant community, this home offers the perfect backdrop for creating lasting memories. Embrace the warmth and charm of Waynesboro-your new beginning awaits!
Sold for $480,000
Zillow last checked:
Listing updated:
Bought with:
Tara Onomastico, RS324993
Coldwell Banker Realty
Source: Bright MLS,MLS#: PAFL2036092
Price history
| Date | Event | Price |
|---|---|---|
| 8/7/2026 | Sold | $480,000+15.7%$237/sqft |
Source:  Bright MLS #PAFL2036092 Report a problem Bright MLS #PAFL2036092 Report a problem | ||
| 7/23/2026 | Pending sale | $415,000$205/sqft |
Source: Bright MLS #PAFL2036092 Report a problem | ||
| 7/18/2026 | Listed for sale | $415,000+69.4%$205/sqft |
Source: Bright MLS #PAFL2036092 Report a problem | ||
| 6/10/2011 | Sold | $245,000$121/sqft |
Source: Public Record Report a problem | ||
Nearby homes
Sell for more on Zillow
Get a Zillow Showcase℠ listing at no additional cost and you could sell for .
$480,000
2% more
+$9,600
With Zillow Showcase(estimated)
$489,600
