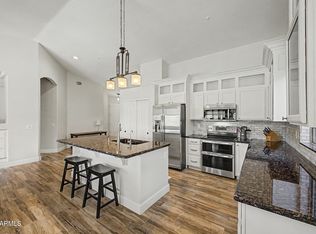
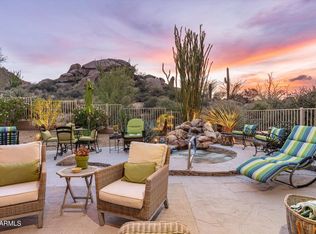
Set against a stunning backdrop of the McDowell Mountains, this IMMACULATE residence offers exceptional privacy, thoughtful updates & a setting that truly sets it apart. With no neighbors directly behind, enjoy beautiful mountain views from a backyard designed for entertaining with a built-in BBQ, Kiva fireplace & expansive built-in seating. Pride of ownership shines throughout this meticulously maintained home featuring wood flooring, plantation shutters, granite countertops, custom soft-close cabinetry, updated bathrooms & a beautifully updated kitchen w/ stainless steel GE Profile appliances & gas cooktop. Extensive improvements include updated windows, roof, OWNED solar panels, HVAC, appliances, garage epoxy flooring & cabinetry, laundry & primary closet cabinetry, plus an upgraded water softener & filtration system. Complete with a 3-car garage & close proximity to trails, schools & community amenities.
For sale
$950,000
10583 E TIERRA BUENA Lane, Scottsdale, AZ 85255
4beds
1,972sqft
Single Family Residence
Built in 1996
6,768 Square Feet Lot
$-- Zestimate®
$482/sqft
$54/mo HOA
What's special
Kiva fireplaceGarage epoxy flooringBeautifully updated kitchenOwned solar panelsBeautiful mountain viewsUpdated windowsUpdated bathrooms
- 21 days
- 1,858
- 120
Likely to sell faster than
Zillow last checked:
Listing updated:
Listed by:
Kathy Reisdorf 480-797-4977,
Russ Lyon Sotheby's International Realty,
Katie M Metz 480-285-9884,
Russ Lyon Sotheby's International Realty
Source: ARMLS,MLS#: 7080157
Facts & features
Interior
Bedrooms & bathrooms
- Bedrooms: 4
- Bathrooms: 2
- Full bathrooms: 2
Heating
- Natural Gas
Cooling
- Central Air, Ceiling Fan(s)
Appliances
- Included: Dryer, Washer, Water Softener Owned, Reverse Osmosis, Refrigerator, Built-in Microwave, Dishwasher, Disposal, Gas Range, Gas Cooktop
- Laundry: Inside
Features
- High Speed Internet, Granite Counters, Double Vanity, Eat-in Kitchen, No Interior Steps, Vaulted Ceiling(s), Kitchen Island
- Flooring: Tile, Wood
- Windows: Double Pane Windows
- Has basement: No
- Number of fireplaces: 1
- Fireplace features: Exterior Fireplace
Interior area
- Total structure area: 1,972
- Total interior livable area: 1,972 sqft
Property
Parking
- Total spaces: 6
- Parking features: Garage Door Opener, Direct Access, Attch'd Gar Cabinets
- Garage spaces: 3
- Uncovered spaces: 3
Features
- Stories: 1
- Spa features: None
- Fencing: Block
- Has view: Yes
- View description: Desert, Mountain(s)
Lot
- Size: 6,768 Square Feet
- Features: North/South Exposure, Desert Back, Desert Front, Synthetic Grass Back, Auto Timer H2O Front, Auto Timer H2O Back
Details
- Parcel number: 21717551
Construction
Type & style
- Home type: SingleFamily
- Architectural style: Ranch
- Property subtype: Single Family Residence
Materials
- Stucco, Wood Frame, Painted
- Roof: Tile
Condition
- Year built: 1996
Details
- Builder name: Ryland
Utilities & green energy
- Sewer: Public Sewer
Green energy
- Energy efficient items: Solar Panels
Community & HOA
Community
- Features: Pool, Golf, Pickleball, Community Spa Htd, Tennis Court(s), Playground, Biking/Walking Path
- Subdivision: MCDOWELL MOUNTAIN RANCH PARCEL F
HOA
- Has HOA: Yes
- Services included: Maintenance Grounds
- HOA fee: $162 quarterly
- HOA name: McDowell Mtn Ranch
- HOA phone: 602-957-9191
Location
- Region: Scottsdale
Financial & listing details
- Price per square foot: $482/sqft
- Tax assessed value: $608,800
- Annual tax amount: $2,431
- Date on market: 9/17/2026
- Cumulative days on market: 22 days
- Listing terms: VA Loan,Cash,Conventional,1031 Exchange
- Ownership: Fee Simple
- Road surface type: Asphalt
Estimated market value
Not available
Estimated sales range
Not available
Not available
Price history
| Date | Event | Price |
|---|---|---|
| 9/17/2026 | Listed for sale | $950,000+18.8%$482/sqft |
Source:  ARMLS #7080157 Report a problem ARMLS #7080157 Report a problem | ||
| 1/27/2022 | Sold | $800,000+0.1%$406/sqft |
Source: ARMLS #6332608 Report a problem | ||
| 12/22/2021 | Pending sale | $799,000$405/sqft |
Source: ARMLS #6332608 Report a problem | ||
| 12/18/2021 | Listed for sale | $799,000+128.3%$405/sqft |
Source: ARMLS #6332608 Report a problem | ||
| 8/24/2012 | Listing removed | $2,100$1/sqft |
Source: Realty Executives #4799378 Report a problem | ||
| 8/6/2012 | Listed for rent | $2,100-4.5%$1/sqft |
Source: Realty Executives #4799378 Report a problem | ||
| 4/4/2012 | Sold | $350,000-2.8%$177/sqft |
Source: ARMLS #4716782 Report a problem | ||
| 2/16/2012 | Listed for sale | $359,900+10.7%$183/sqft |
Source: RE/MAX Excalibur Realty #4716782 Report a problem | ||
| 7/10/2011 | Listing removed | $2,200$1/sqft |
Source: RE/MAX EXCALIBUR REALTY #4611632 Report a problem | ||
| 7/7/2011 | Listed for rent | $2,200$1/sqft |
Source: RE/MAX Excalibur Realty #4611632 Report a problem | ||
| 3/30/2011 | Sold | $325,000+64.6%$165/sqft |
Source: Public Record Report a problem | ||
| 8/30/1996 | Sold | $197,424$100/sqft |
Source: Public Record Report a problem | ||
Public tax history
| Year | Property taxes | Tax assessment |
|---|---|---|
| 2025 | $2,401 +4.2% | $60,880 -1.5% |
| 2024 | $2,304 -9.4% | $61,780 +48.2% |
| 2023 | $2,544 +3.8% | $41,697 +2.7% |
| 2022 | $2,451 -14.7% | $40,610 +7.4% |
| 2021 | $2,873 +2.6% | $37,820 +4.8% |
| 2020 | $2,801 +2.2% | $36,100 -4% |
| 2019 | $2,741 | $37,600 +5.1% |
| 2018 | $2,741 -8.6% | $35,760 +3% |
| 2017 | $3,001 +6.1% | $34,730 +3.7% |
| 2016 | $2,828 +3.6% | $33,500 +3.2% |
| 2015 | $2,730 | $32,470 +20.2% |
| 2014 | -- | $27,010 +3.8% |
| 2013 | -- | $26,030 +3.5% |
| 2012 | -- | $25,160 -8.3% |
| 2011 | -- | $27,450 -13.2% |
| 2010 | -- | $31,610 -19.2% |
| 2009 | -- | $39,110 -11.1% |
| 2008 | -- | $44,000 +5.9% |
| 2007 | -- | $41,550 +68.9% |
| 2006 | -- | $24,600 |
| 2005 | -- | $24,600 +17.1% |
| 2004 | -- | $21,000 |
| 2003 | -- | $21,000 +14.8% |
| 2002 | -- | $18,300 |
Find assessor info on the county website
Monthly payment
Est. payment
Payment breakdown
Explore the cost of this home by adjusting the details. Changes won't be saved.Climate risks
Neighborhood: McDowell Mountain Ranch
Nearby schools
Schools provided by the listing agent
- Elementary: Desert Canyon Elementary
- Middle: Desert Canyon Middle School
- High: Desert Mountain High School
- District: Scottsdale Unified District
Source: ARMLS. This data may not be complete. We recommend contacting the local school district to confirm school assignments for this home.
- $872,500-- bd2 ba1.9k sqft10575 E Tierra Buena Ln, Scottsdale, AZ 85255Off Market
- $802,700-- bd2 ba1.6k sqft10591 E Tierra Buena Ln, Scottsdale, AZ 85255Off Market
- $756,2003 bd2 ba1.9k sqft10567 E Tierra Buena Ln, Scottsdale, AZ 85255Off Market
- $876,8004 bd2 ba1.9k sqft10580 E Tierra Buena Ln, Scottsdale, AZ 85255Off Market

Similar homes
- $1,025,0003 bd3 ba1.9k sqft10649 E LE MARCHE Drive, Scottsdale, AZ 85255For Sale
 MLS ID #7090476, Michael Watkins, HomeSmart. ARMLS
 - $1,150,0003 bd2 ba1.9k sqft10673 E Le Marche Drive, Scottsdale, AZ 85255For Sale
 MLS ID #7085841, Robert Mattisinko, Berkshire Hathaway HomeServices Arizona Properties. ARMLS
 - $809,0003 bd2 ba1.5k sqft10289 E KAREN Drive, Scottsdale, AZ 85255For Sale
 MLS ID #7073130, Kyle Yockey, Fathom Realty Elite. ARMLS
 - $975,0002 bd3 ba1.8k sqft26428 N 115TH Street, Scottsdale, AZ 85255For Sale
 MLS ID #7077405, Greg Hidder, Compass. ARMLS
