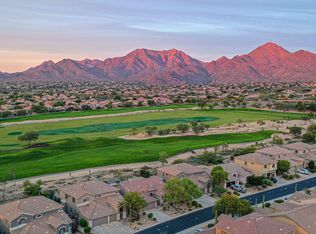
Hurry to see this beautiful view home located in the popular North Scottsdale Community of McDowell Mountain Ranch. As you enter, you're greeted with a spacious front room accented w/soaring ceilings, large windows & newer wood like Porcelain Tile Flooring. Enjoy cooking in the kitchen w/Stainless Steel Appliances, Corian Counters, a breakfast bar & eat-in nook. The kitchen opens to a cozy family room with a stone fireplace, ideal for entertaining. Downstairs is a room w/closet, great for a home office or additional bedroom. Upstairs is an Oversized Owners Suite w/balcony showcasing desert & city light views. There are also 2 secondary bedrooms & a full bath. The private backyard features a covered patio w/retractable awning, heated pool & spa. Community Amenities & Activities too.
For sale
$1,300,000
10548 E FIREWHEEL Drive, Scottsdale, AZ 85255
4beds
2,613sqft
Single Family Residence
Built in 1997
6,054 Square Feet Lot
$-- Zestimate®
$498/sqft
$54/mo HOA
What's special
Stone fireplaceEat-in nookSoaring ceilingsBreakfast barPrivate backyardCorian countersLarge windows
- 13 days
- 1,005
- 66
Likely to sell faster than
Zillow last checked:
Listing updated:
Listed by:
Carol L Dillon 480-326-2736,
HomeSmart
Source: ARMLS,MLS#: 7084578
Facts & features
Interior
Bedrooms & bathrooms
- Bedrooms: 4
- Bathrooms: 3
- Full bathrooms: 3
Heating
- Forced Air, Natural Gas
Cooling
- Central Air, Ceiling Fan(s), Programmable Thmstat
Appliances
- Included: Water Softener Owned, Reverse Osmosis, Refrigerator, Built-in Microwave, Dishwasher, Disposal, Electric Oven, Gas Cooktop
- Laundry: Inside, Gas Dryer Hookup
Features
- Non-laminate Counter, High Speed Internet, Double Vanity, Upstairs, Eat-in Kitchen, Breakfast Bar, 9+ Flat Ceilings, Vaulted Ceiling(s), Kitchen Island, Pantry, Full Bth Master Bdrm, Separate Shwr & Tub
- Flooring: Carpet, Tile
- Windows: Screens, Double Pane Windows
- Has basement: No
- Number of fireplaces: 1
- Fireplace features: Family Room, Gas
Interior area
- Total structure area: 2,613
- Total interior livable area: 2,613 sqft
Video & virtual tour
Property
Parking
- Total spaces: 6
- Parking features: Attached, Garage Door Opener, Storage
- Attached garage spaces: 3
- Uncovered spaces: 3
Features
- Stories: 2
- Patio & porch: Covered, Patio
- Exterior features: Balcony
- Has private pool: Yes
- Pool features: Play Pool, Fenced, Heated
- Has spa: Yes
- Spa features: Heated, Private
- Fencing: Block,Wrought Iron
- Has view: Yes
- View description: Desert, City Lights, Mountain(s)
- Waterfront features: Wash
Lot
- Size: 6,054 Square Feet
- Features: Borders Common Area, East/West Exposure, Sprinklers In Rear, Sprinklers In Front, Desert Back, Desert Front
Details
- Parcel number: 21717688
Construction
Type & style
- Home type: SingleFamily
- Property subtype: Single Family Residence
Materials
- Stucco, Wood Frame, Painted
- Roof: Tile
Condition
- Year built: 1997
Details
- Builder name: Ryland
Utilities & green energy
- Sewer: Public Sewer
- Utilities for property: Natural Gas Available
Green energy
- Energy efficient items: Solar Panels
Community & HOA
Community
- Features: Pool, Golf, Pickleball, Community Spa, Community Spa Htd, Tennis Court(s), Playground, Biking/Walking Path
- Security: Fire Sprinkler System
- Subdivision: McDowell Mountain Ranch
HOA
- Has HOA: Yes
- Services included: Maintenance Grounds
- HOA fee: $162 quarterly
- HOA name: MMR Comm. Assoc.
- HOA phone: 480-473-0877
Location
- Region: Scottsdale
Financial & listing details
- Price per square foot: $498/sqft
- Tax assessed value: $814,500
- Annual tax amount: $3,499
- Date on market: 9/25/2026
- Cumulative days on market: 14 days
- Listing terms: VA Loan,Cash,Conventional
- Ownership: Fee Simple
Estimated market value
Not available
Estimated sales range
Not available
Not available
Price history
| Date | Event | Price |
|---|---|---|
| 9/25/2026 | Listed for sale | $1,300,000+210.3%$498/sqft |
Source:  ARMLS #7084578 Report a problem ARMLS #7084578 Report a problem | ||
| 8/25/2011 | Sold | $419,000+22.6%$160/sqft |
Source: ARMLS #4605187 Report a problem | ||
| 6/17/2011 | Sold | $341,800-3.7%$131/sqft |
Source: Public Record Report a problem | ||
| 2/12/2003 | Sold | $355,000+32.5%$136/sqft |
Source: ARMLS #1902739 Report a problem | ||
| 6/30/1997 | Sold | $267,947$103/sqft |
Source: Public Record Report a problem | ||
Public tax history
| Year | Property taxes | Tax assessment |
|---|---|---|
| 2025 | $3,456 +5.2% | $81,450 +0.5% |
| 2024 | $3,286 +1.4% | $81,020 +54.4% |
| 2023 | $3,242 +5.1% | $52,466 +0% |
| 2022 | $3,084 -14.5% | $52,450 +6.6% |
| 2021 | $3,607 +2.9% | $49,210 +3.9% |
| 2020 | $3,507 +2.2% | $47,350 +4.6% |
| 2019 | $3,432 | $45,250 +4.5% |
| 2018 | $3,432 +5.6% | $43,310 +0.7% |
| 2017 | $3,251 +5.1% | $43,000 +1.8% |
| 2016 | $3,093 +4.3% | $42,230 +3.7% |
| 2015 | $2,965 | $40,730 +20.4% |
| 2014 | -- | $33,820 +6.8% |
| 2013 | -- | $31,680 |
| 2012 | -- | $31,680 -9.2% |
| 2011 | -- | $34,900 -11.8% |
| 2010 | -- | $39,560 -19.8% |
| 2009 | -- | $49,310 -13.8% |
| 2008 | -- | $57,200 +8.2% |
| 2007 | -- | $52,850 +72.7% |
| 2006 | -- | $30,600 |
| 2005 | -- | $30,600 +15% |
| 2004 | -- | $26,600 |
| 2003 | -- | $26,600 +17.4% |
| 2002 | -- | $22,650 |
Find assessor info on the county website
Monthly payment
Est. payment
Payment breakdown
Explore the cost of this home by adjusting the details. Changes won't be saved.Climate risks
Neighborhood: McDowell Mountain Ranch
Nearby schools
Schools provided by the listing agent
- Elementary: Desert Canyon Elementary
- Middle: Desert Canyon Middle School
- High: Desert Mountain High School
- District: Scottsdale Unified District
Source: ARMLS. This data may not be complete. We recommend contacting the local school district to confirm school assignments for this home.
- $775,0003 bd2 ba1.6k sqft10552 E Firewheel Dr, Scottsdale, AZ 85255Off Market
- $1,113,6003 bd3 ba2.6k sqft10544 E Firewheel Dr, Scottsdale, AZ 85255Off Market

- $1,130,7005 bd3 ba2.8k sqft10556 E Firewheel Dr, Scottsdale, AZ 85255Off Market

- $868,3003 bd2 ba1.6k sqft10523 E Salt Bush Dr, Scottsdale, AZ 85255Off Market

Similar homes
- $1,100,0004 bd3 ba2.6k sqft16469 N 106TH Place, Scottsdale, AZ 85255For Sale
 MLS ID #7089854, Jeff Fassett, ProAmerica Real Estate. ARMLS
 - $1,025,0003 bd3 ba1.9k sqft10649 E LE MARCHE Drive, Scottsdale, AZ 85255For Sale
 MLS ID #7090476, Michael Watkins, HomeSmart. ARMLS
 - $1,150,0003 bd2 ba1.9k sqft10673 E Le Marche Drive, Scottsdale, AZ 85255For Sale
 MLS ID #7085841, Robert Mattisinko, Berkshire Hathaway HomeServices Arizona Properties. ARMLS
 - $1,275,0003 bd2 ba2.3k sqft10550 E SHEENA Drive, Scottsdale, AZ 85255For Sale
 MLS ID #7082780, Sam Pollina, Fathom Realty Elite. ARMLS
