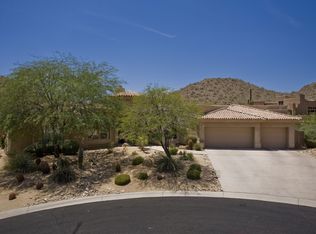
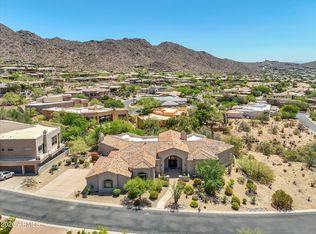
Huge price improvement for a quick sale and motivated seller! Welcome to an incredible opportunity in the guard-gated community of Scottsdale Mountain -- where stunning panoramic views, resort-style living, and exceptional flexibility come together in one remarkable, updated 4,543 sq ft package. With 4 bedrooms, 5 bathrooms, a 3-car garage, and a fully separate casita, this home checks every box. The open-concept kitchen with new, oversized, marble waterfall island, Vanderpump Lighting and farm sink anchors the main living space and flows effortlessly into the great room with fireplace and dining areas, creating a bright, connected atmosphere ideal for both everyday living and entertaining at scale. Every detail of the layout has been designed to feel expansive and welcoming. The separate casita with full bathroom off the Salt Water pool is a standout feature - fully self-contained and perfectly suited for overnight guests, extended family, or a private home office.. It offers the kind of privacy and independence that makes multi-generational living feel seamless. Step outside to a backyard built for Arizona living, where a sparkling private pool, covered outdoor space, putting green, and breathtaking sunset and mountain views set the scene for unforgettable evenings. Whether you're hosting a crowd or unwinding after a long day, this outdoor space delivers. Homes with this combination of size, views, layout, and flexibility rarely come to market in Scottsdale Mountain.
For sale
$1,899,900
12411 N 133RD Place, Scottsdale, AZ 85259
4beds
4,674sqft
Single Family Residence
Built in 1999
0.38 Acres Lot
$-- Zestimate®
$406/sqft
$154/mo HOA
What's special
Sparkling private poolSalt water poolStunning panoramic viewsFarm sinkCovered outdoor spaceVanderpump lightingPutting green
- 104 days
- 704
- 58
Zillow last checked:
Listing updated:
Listed by:
Bryce Hill 928-606-2874,
Russ Lyon Sotheby's International Realty
Source: ARMLS,MLS#: 7046699
Facts & features
Interior
Bedrooms & bathrooms
- Bedrooms: 4
- Bathrooms: 5
- Full bathrooms: 4
- 1/2 bathrooms: 1
Heating
- Forced Air, Electric
Cooling
- Central Air, Ceiling Fan(s), Programmable Thmstat
Appliances
- Included: Dryer, Washer, Water Softener Owned, Refrigerator, Built-in Microwave, Dishwasher, Electric Range, Electric Oven
- Laundry: Inside
Features
- Pantry, High Speed Internet, Double Vanity, Eat-in Kitchen, Breakfast Bar, 9+ Flat Ceilings, Wet Bar, Kitchen Island, Full Bth Master Bdrm, Separate Shwr & Tub
- Flooring: Vinyl, Tile
- Windows: Screens, Double Pane Windows
- Has basement: No
- Number of fireplaces: 2
- Fireplace features: Family Room
Interior area
- Total structure area: 4,674
- Total interior livable area: 4,674 sqft
Video & virtual tour
Property
Parking
- Total spaces: 5
- Parking features: Attached, Garage Door Opener, Direct Access, Attch'd Gar Cabinets
- Attached garage spaces: 3
- Uncovered spaces: 2
Features
- Stories: 2
- Patio & porch: Covered Deck, Covered, Patio
- Exterior features: Rain Gutters, Balcony, Private Yard
- Has private pool: Yes
- Pool features: Outdoor Pool, Fenced
- Spa features: None
- Fencing: Back Yard,Partial
- Has view: Yes
- View description: Panoramic, Mountain(s)
Lot
- Size: 0.38 Acres
- Features: Sprinklers In Rear, Sprinklers In Front, Desert Back, Desert Front, Gravel/Stone Front, Synthetic Grass Back, Auto Timer H2O Front, Auto Timer H2O Back
Details
- Parcel number: 21719228
Construction
Type & style
- Home type: SingleFamily
- Property subtype: Single Family Residence
Materials
- Stucco, Wood Frame, Painted
- Foundation: Slab
- Roof: Tile,Built-Up
Condition
- Year built: 1999
Details
- Builder name: Genova Detwiller
- Warranty included: Yes
Utilities & green energy
- Sewer: Public Sewer
Green energy
- Energy efficient items: Multi-Zones
Community & HOA
Community
- Features: Pool, Gated, Community Spa, Community Spa Htd, Guarded Entry, Tennis Court(s)
- Security: Fire Sprinkler System, Security Guard
- Subdivision: SCOTTSDALE MOUNTAIN SUMMIT 2 LOT 19-52 TR AB
HOA
- Has HOA: Yes
- Services included: Street Maint
- HOA fee: $924 semi-annually
- HOA name: Scottsdale Mountain
- HOA phone: 480-539-1396
Location
- Region: Scottsdale
Financial & listing details
- Price per square foot: $406/sqft
- Tax assessed value: $1,139,300
- Annual tax amount: $4,598
- Date on market: 6/26/2026
- Cumulative days on market: 149 days
- Listing terms: VA Loan,Cash,Conventional,1031 Exchange,FHA
- Ownership: Fee Simple
- Road surface type: Asphalt
Estimated market value
Not available
Estimated sales range
Not available
Not available
Price history
| Date | Event | Price |
|---|---|---|
| 6/25/2026 | Listed for sale | $1,899,900-5%$406/sqft |
Source:  ARMLS #7046699 Report a problem ARMLS #7046699 Report a problem | ||
| 6/5/2026 | Listing removed | $1,999,000$428/sqft |
Source: ARMLS #7018186 Report a problem | ||
| 4/23/2026 | Listed for sale | $1,999,000+12%$428/sqft |
Source: ARMLS #7018186 Report a problem | ||
| 4/15/2025 | Sold | $1,785,000-6.1%$382/sqft |
Source: ARMLS #6806244 Report a problem | ||
| 3/20/2025 | Pending sale | $1,900,000$407/sqft |
Source: ARMLS #6806244 Report a problem | ||
| 3/5/2025 | Price change | $1,900,000-5%$407/sqft |
Source: ARMLS #6806244 Report a problem | ||
| 1/16/2025 | Listed for sale | $2,000,000-4.8%$428/sqft |
Source: ARMLS #6806244 Report a problem | ||
| 11/30/2024 | Listing removed | $2,100,000$449/sqft |
Source: ARMLS #6758712 Report a problem | ||
| 10/2/2024 | Listed for sale | $2,100,000+68%$449/sqft |
Source: ARMLS #6758712 Report a problem | ||
| 3/15/2021 | Sold | $1,250,000$267/sqft |
Source: ARMLS #6185629 Report a problem | ||
| 2/13/2021 | Pending sale | $1,250,000$267/sqft |
Source: ARMLS #6185629 Report a problem | ||
| 1/28/2021 | Listed for sale | $1,250,000+30.3%$267/sqft |
Source: ARMLS #6185629 Report a problem | ||
| 1/27/2017 | Sold | $959,000-12.7%$205/sqft |
Source: ARMLS #5519627 Report a problem | ||
| 8/10/2016 | Price change | $1,099,000+9.9%$235/sqft |
Source: Keller Williams - Scottsdale SW Report a problem | ||
| 6/28/2016 | Price change | $999,999-9%$214/sqft |
Source: Keller Williams - Scottsdale SW Report a problem | ||
| 4/25/2016 | Price change | $1,099,000-4.4%$235/sqft |
Source: Keller Williams - Scottsdale SW Report a problem | ||
| 1/30/2016 | Listed for sale | $1,149,000+90.7%$246/sqft |
Source: Keller Williams Arizona Realty #5390996 Report a problem | ||
| 10/13/2015 | Sold | $602,500-7.3%$129/sqft |
Source: Public Record Report a problem | ||
| 9/29/2015 | Listed for sale | $650,000$139/sqft |
Source: Those Callaways #5263929 Report a problem | ||
| 8/31/2015 | Pending sale | $650,000$139/sqft |
Source: Those Callaways #5263929 Report a problem | ||
| 6/18/2015 | Price change | $650,000-3.7%$139/sqft |
Source: Those Callaways #5263929 Report a problem | ||
| 4/11/2015 | Price change | $675,000-2%$144/sqft |
Source: Those Callaways #5263929 Report a problem | ||
| 2/10/2015 | Price change | $689,000-1.4%$147/sqft |
Source: HomeSmart #5076150 Report a problem | ||
| 12/2/2014 | Listed for sale | $699,000-3.6%$150/sqft |
Source: HomeSmart #5076150 Report a problem | ||
| 1/26/2014 | Price change | $725,000+16.9%$155/sqft |
Source: The Peggy Rauch Group #5053336 Report a problem | ||
| 6/10/2009 | Sold | $620,000-26.2%$133/sqft |
Source: Public Record Report a problem | ||
| 10/14/2008 | Sold | $840,000+17.5%$180/sqft |
Source: Public Record Report a problem | ||
| 2/18/2004 | Sold | $715,000+15.3%$153/sqft |
Source: Public Record Report a problem | ||
| 1/31/2000 | Sold | $620,000+675%$133/sqft |
Source: Public Record Report a problem | ||
| 9/30/1997 | Sold | $80,000$17/sqft |
Source: Public Record Report a problem | ||
Public tax history
| Year | Property taxes | Tax assessment |
|---|---|---|
| 2025 | $4,561 +5% | $113,930 -7.1% |
| 2024 | $4,345 -14.3% | $122,650 +58.4% |
| 2023 | $5,071 +5.3% | $77,438 +5% |
| 2022 | $4,817 -9.2% | $73,750 +3.5% |
| 2021 | $5,305 -0.6% | $71,260 +2.9% |
| 2020 | $5,334 +1.4% | $69,230 +0.8% |
| 2019 | $5,263 | $68,670 +2.9% |
| 2018 | $5,263 +1.4% | $66,730 +1.8% |
| 2017 | $5,192 +7.7% | $65,550 +0.1% |
| 2016 | $4,822 | $65,510 -2.1% |
| 2015 | $4,822 | $66,930 +17.8% |
| 2014 | -- | $56,800 +7.6% |
| 2013 | -- | $52,810 |
| 2012 | -- | $52,810 -10.5% |
| 2011 | -- | $59,000 -13.9% |
| 2010 | -- | $68,510 -19.3% |
| 2009 | -- | $84,850 -7.3% |
| 2008 | -- | $91,500 +4.9% |
| 2007 | -- | $87,200 +52.2% |
| 2006 | -- | $57,300 |
| 2005 | -- | $57,300 +18.3% |
| 2004 | -- | $48,450 |
| 2003 | -- | $48,450 +19.5% |
| 2002 | -- | $40,550 |
Find assessor info on the county website
Monthly payment
Est. payment
Payment breakdown
Explore the cost of this home by adjusting the details. Changes won't be saved.Climate risks
Neighborhood: Scottsdale Mountain
Nearby schools
Schools provided by the listing agent
- Elementary: Anasazi Elementary
- Middle: Mountainside Middle School
- High: Desert Mountain High School
- District: Scottsdale Unified District
Source: ARMLS. This data may not be complete. We recommend contacting the local school district to confirm school assignments for this home.