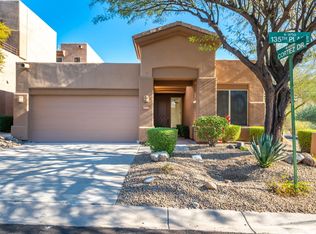
Welcome to Summit View, Scottsdale's best kept secret for beautiful desert living! Located at the base of the Scottsdale Mountain area perfect for both LOCK & LEAVE or FULL TIME residents. Great room concept, with gas fireplace, opens to large covered patio area and natural desert, for that first cup of coffee or sunset happy hour. Kitchen has Quartz countertops, island with storage, small pantry, counter seating and breakfast nook area. Upstairs loft area could become tv/game, home office, exercise studio, art or playroom. Large primary suite highlights full deck with Camelback Mountain and city light views for miles. Two other bedrooms are split from loft area with access to second full bathroom. One bedroom has private patio overlooking Scottsdale Mountain. Community features include heated pool and spa.
ALL FURNISHINGS CAN BE INCLUDED WITH SEPARATE BILL OF
SALE!!!
Community is close to Mayo Clinic, highly rated schools, hiking/biking trails, golf courses, and Scottsdale hot spots for dining, shopping and events!
This home has several updates, newer water heater (2024) roof and a/c have all been replaced and regularly serviced. Double garage has built in cabinets & epoxy flooring.
For sale
$699,999
13523 E Cortez Drive, Scottsdale, AZ 85259
3beds
1,945sqft
Townhouse
Built in 1997
2,711 Square Feet Lot
$-- Zestimate®
$360/sqft
$195/mo HOA
What's special
- 17 days
- 63
- 7
Zillow last checked:
Listing updated:
Listed by:
Cary Badal 602-284-2404,
Berkshire Hathaway HomeServices Arizona Properties,
Robert Mattisinko 480-734-1617,
Berkshire Hathaway HomeServices Arizona Properties
Source: ARMLS,MLS#: 7088699
Facts & features
Interior
Bedrooms & bathrooms
- Bedrooms: 3
- Bathrooms: 3
- Full bathrooms: 2
- 1/2 bathrooms: 1
Heating
- Natural Gas
Cooling
- Central Air, Ceiling Fan(s), Programmable Thmstat
Appliances
- Included: Dryer, Washer, Refrigerator, Built-in Microwave, Dishwasher, Disposal, Electric Range, Electric Oven
- Laundry: Inside
Features
- Quartz Countertops, High Speed Internet, Double Vanity, Upstairs, Eat-in Kitchen, Breakfast Bar, 9+ Flat Ceilings, Kitchen Island, Pantry, Full Bth Master Bdrm, Separate Shwr & Tub
- Flooring: Carpet, Tile
- Windows: Double Pane Windows
- Has basement: No
- Number of fireplaces: 2
- Furnished: Yes
Interior area
- Total structure area: 1,945
- Total interior livable area: 1,945 sqft
Property
Parking
- Total spaces: 4
- Parking features: Attached, Garage Door Opener, Direct Access
- Attached garage spaces: 2
- Uncovered spaces: 2
Features
- Stories: 2
- Patio & porch: Covered
- Exterior features: Balcony
- Has spa: Yes
- Spa features: Heated
- Fencing: Back Yard,Block,Wrought Iron
- Has view: Yes
- View description: City, Desert, City Lights, Mountain(s)
- Waterfront features: Wash
Lot
- Size: 2,711 Square Feet
- Features: North/South Exposure, Borders Preserve/Public Land, Sprinklers In Rear, Sprinklers In Front, Desert Back, Desert Front, Gravel/Stone Front, Gravel/Stone Back, Auto Timer H2O Front, Auto Timer H2O Back
Details
- Parcel number: 21720451
Construction
Type & style
- Home type: Townhouse
- Architectural style: Territorial/Santa Fe
- Property subtype: Townhouse
- Attached to another structure: Yes
Materials
- Stucco, Wood Frame, Painted, Block
- Foundation: Slab
- Roof: Tile,Foam
Condition
- Year built: 1997
Details
- Builder name: Barton Homes
Utilities & green energy
- Electric: 220 Volts in Kitchen
- Sewer: Public Sewer
- Utilities for property: Phone Available
Community & HOA
Community
- Features: Pool, Community Spa Htd
- Security: Fire Sprinkler System
- Subdivision: Summit View
HOA
- Has HOA: Yes
- Services included: Insurance, Maintenance Grounds, Front Yard Maint, Maintenance Exterior
- HOA fee: $195 monthly
- HOA name: Summit View HOA
- HOA phone: 480-339-9794
Location
- Region: Scottsdale
Financial & listing details
- Price per square foot: $360/sqft
- Tax assessed value: $529,200
- Annual tax amount: $2,564
- Date on market: 10/5/2026
- Cumulative days on market: 4 days
- Listing terms: Cash,Conventional,1031 Exchange
- Ownership: Fee Simple
- Electric utility on property: Yes
- Road surface type: Asphalt
Estimated market value
Not available
Estimated sales range
Not available
Not available
Price history
| Date | Event | Price |
|---|---|---|
| 10/5/2026 | Listed for sale | $699,999+145.6%$360/sqft |
Source:  ARMLS #7088699 Report a problem ARMLS #7088699 Report a problem | ||
| 4/6/2010 | Sold | $285,000-3.4%$147/sqft |
Source: ARMLS #4335742 Report a problem | ||
| 2/25/2010 | Price change | $294,900-1.6%$152/sqft |
Source: Prudential Arizona Properties #4335742 Report a problem | ||
| 2/12/2010 | Listed for sale | $299,800+47.3%$154/sqft |
Source: Prudential Arizona Properties #4335742 Report a problem | ||
| 7/3/2000 | Sold | $203,500-3.1%$105/sqft |
Source: ARMLS #1472224 Report a problem | ||
| 3/19/1998 | Sold | $210,000+7.7%$108/sqft |
Source: Public Record Report a problem | ||
| 5/7/1997 | Sold | $195,000+343.5%$100/sqft |
Source: Public Record Report a problem | ||
| 11/21/1996 | Sold | $43,970$23/sqft |
Source: Public Record Report a problem | ||
Public tax history
| Year | Property taxes | Tax assessment |
|---|---|---|
| 2025 | $2,546 +4.4% | $52,920 -5.2% |
| 2024 | $2,439 +1.1% | $55,800 +69.4% |
| 2023 | $2,412 +4.7% | $32,935 -0.6% |
| 2022 | $2,304 -5.1% | $33,130 +2.6% |
| 2021 | $2,427 +3.6% | $32,300 +1.1% |
| 2020 | $2,341 +3.3% | $31,950 +8.5% |
| 2019 | $2,267 | $29,460 +1% |
| 2018 | $2,267 +4.4% | $29,180 +5.5% |
| 2017 | $2,171 +7.1% | $27,660 +3.2% |
| 2016 | $2,027 -0.6% | $26,810 -2.8% |
| 2015 | $2,038 | $27,580 +15.6% |
| 2014 | -- | $23,860 +23.6% |
| 2013 | -- | $19,300 -16.6% |
| 2012 | -- | $23,150 -2.7% |
| 2011 | -- | $23,800 -19.2% |
| 2010 | -- | $29,450 -9.5% |
| 2009 | -- | $32,550 -17.5% |
| 2008 | -- | $39,450 +18.8% |
| 2007 | -- | $33,200 +63.1% |
| 2006 | -- | $20,350 |
| 2005 | -- | $20,350 +5.7% |
| 2004 | -- | $19,250 |
| 2003 | -- | $19,250 +9.7% |
| 2002 | -- | $17,550 |
Find assessor info on the county website
Monthly payment
Est. payment
Payment breakdown
Explore the cost of this home by adjusting the details. Changes won't be saved.Climate risks
Neighborhood: 85259
Nearby schools
Schools provided by the listing agent
- Elementary: Anasazi Elementary
- Middle: Mountainside Middle School
- High: Desert Mountain High School
- District: Scottsdale Unified District
Source: ARMLS. This data may not be complete. We recommend contacting the local school district to confirm school assignments for this home.

Similar homes
- $725,0003 bd3 ba2k sqft13450 E VIA LINDA -- #1033, Scottsdale, AZ 85259For Sale
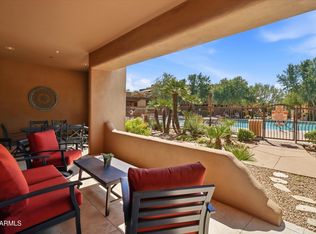 MLS ID #7084707, Keely L. Semon, My Home Group Real Estate. ARMLS
 - $684,9003 bd2 ba1.7k sqft11993 N 110TH Street, Scottsdale, AZ 85259For Sale
 MLS ID #7086049, Kathlyn Covey, Long Realty Covey Luxury Properties. ARMLS
 - $700,0003 bd2 ba2k sqft10497 E CINNABAR Avenue, Scottsdale, AZ 85258For Sale
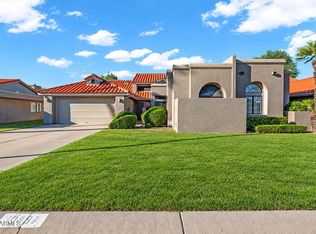 MLS ID #7090350, Karen R Bosch, Coldwell Banker Realty. ARMLS
 - $550,0002 bd2 ba1.5k sqft13300 E VIA LINDA -- #1061, Scottsdale, AZ 85259For Sale
 MLS ID #7055906, Andrew Schweikert, West USA Realty. ARMLS
