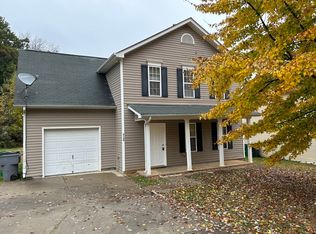
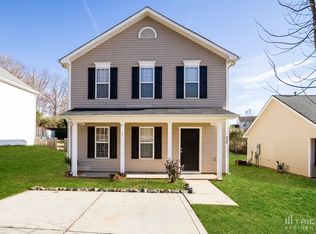
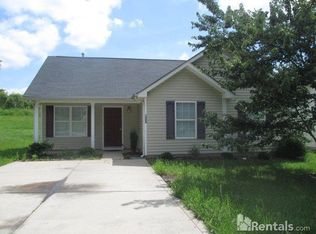
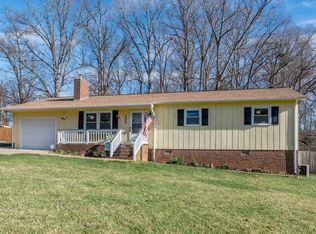
Welcome to this inviting 3-bedroom, 2.5-bathroom home located in the desirable Peachtree Hills neighborhood.
The home features a highly functional layout that easily accommodates a variety of lifestyles, allowing for smooth transitions between the main living areas. The updated kitchen serves as a stylish and practical focal point, boasting elegant granite countertops and sleek stainless steel appliances. The primary bedroom provides a comfortable retreat, complete with a large walk-in closet for all your storage needs. Step outside to discover a private, fully fenced-in backyard, offering an excellent and secure space for outdoor entertaining, gardening, or relaxation.
Nestled in a highly sought-after Charlotte location, this residence is conveniently situated just minutes from top-rated schools, prime shopping, and local dining options. With major highways nearby, you will enjoy a streamlined commute and easy access to major employers, Downtown Charlotte, and the surrounding areas.
Schedule your private showing today!
Active
Price cut: $10K (8/13)
$309,900
5336 Beam Lake Dr, Charlotte, NC 28216
3beds
1,436sqft
Single Family Residence
Built in 2004
0.29 Acres Lot
$-- Zestimate®
$216/sqft
$11/mo HOA
What's special
Private fully fenced-in backyardLarge walk-in closetHighly functional layoutUpdated kitchenElegant granite countertopsSleek stainless steel appliances
- 70 days
- 450
- 37
Zillow last checked:
Listing updated:
Listed by:
Robert Salmons rsl@enterarealty.com,
Entera Realty LLC
Source: Canopy MLS as distributed by MLS GRID,MLS#: 4398542
Facts & features
Interior
Bedrooms & bathrooms
- Bedrooms: 3
- Bathrooms: 3
- Full bathrooms: 2
- 1/2 bathrooms: 1
Primary bedroom
- Level: Upper
- Area: 156 Square Feet
- Dimensions: 12' 0" X 13' 0"
Bedroom s
- Level: Upper
- Area: 100 Square Feet
- Dimensions: 10' 0" X 10' 0"
Bedroom s
- Level: Upper
- Area: 100 Square Feet
- Dimensions: 10' 0" X 10' 0"
Kitchen
- Level: Main
- Area: 72 Square Feet
- Dimensions: 8' 0" X 9' 0"
Living room
- Level: Main
- Area: 144 Square Feet
- Dimensions: 12' 0" X 12' 0"
Heating
- Central
Cooling
- Central Air
Appliances
- Included: Dishwasher, Disposal, Ice Maker
- Laundry: Laundry Room
Features
- Has basement: No
Interior area
- Total structure area: 1,436
- Total interior livable area: 1,436 sqft
- Finished area above ground: 1,436
- Finished area below ground: 0
Property
Parking
- Total spaces: 1
- Parking features: Attached Garage, Garage on Main Level
- Attached garage spaces: 1
Features
- Levels: Two
- Stories: 2
Lot
- Size: 0.29 Acres
- Dimensions: 51 x 254 x 54 x 239
- Features: Level
Details
- Parcel number: 03925722
- Zoning: N1-B
- Special conditions: Standard
Construction
Type & style
- Home type: SingleFamily
- Architectural style: Traditional
- Property subtype: Single Family Residence
Materials
- Vinyl
- Foundation: Slab
- Roof: Composition
Condition
- New construction: No
- Year built: 2004
Utilities & green energy
- Sewer: Public Sewer
- Water: City
- Utilities for property: Electricity Connected
Community & HOA
Community
- Subdivision: Peachtree Hills
HOA
- Has HOA: Yes
- HOA fee: $126 annually
- HOA name: Peachtree Hills HOA
Location
- Region: Charlotte
Financial & listing details
- Price per square foot: $216/sqft
- Tax assessed value: $284,000
- Date on market: 7/3/2026
- Cumulative days on market: 71 days
- Listing terms: Cash,Conventional,FHA,VA Loan
- Electric utility on property: Yes
- Road surface type: Asphalt, Concrete
Estimated market value
Not available
Estimated sales range
Not available
Not available
Price history
| Date | Event | Price |
|---|---|---|
| 8/13/2026 | Price change | $309,900-3.1%$216/sqft |
Source: | ||
| 7/3/2026 | Listed for sale | $319,900-1.1%$223/sqft |
Source: | ||
| 5/18/2022 | Listing removed | -- |
Source: Zillow Rental Network Premium Report a problem | ||
| 5/4/2022 | Price change | $1,845-4.9%$1/sqft |
Source: Zillow Rental Network Premium Report a problem | ||
| 4/11/2022 | Listed for rent | $1,940$1/sqft |
Source: Zillow Rental Network Premium Report a problem | ||
| 2/14/2022 | Sold | $323,500+11.9%$225/sqft |
Source: | ||
| 1/24/2022 | Contingent | $289,000$201/sqft |
Source: | ||
| 1/18/2022 | Listed for sale | $289,000+103.4%$201/sqft |
Source: | ||
| 11/4/2020 | Sold | $142,100+9.3%$99/sqft |
Source: | ||
| 10/1/2020 | Listed for sale | $130,000+85.7%$91/sqft |
Source: Realty Point #3668238 Report a problem | ||
| 1/3/2012 | Sold | $70,000-44.4%$49/sqft |
Source: Public Record Report a problem | ||
| 8/23/2004 | Sold | $126,000$88/sqft |
Source: Public Record Report a problem | ||
Public tax history
| Year | Property taxes | Tax assessment |
|---|---|---|
| 2025 | -- | $284,000 |
| 2024 | -- | $284,000 |
| 2023 | -- | $284,000 +97.9% |
| 2022 | -- | $143,500 |
| 2021 | -- | $143,500 |
| 2020 | $1,492 +1.1% | $143,500 |
| 2019 | $1,476 +65% | $143,500 +129.2% |
| 2018 | $895 +3.6% | $62,600 |
| 2017 | $864 | $62,600 |
| 2016 | $864 | $62,600 |
| 2015 | $864 -0.3% | $62,600 |
| 2014 | $866 | -- |
| 2013 | -- | $62,600 -0.2% |
| 2012 | -- | $62,700 |
| 2011 | -- | $62,700 -42.6% |
| 2010 | -- | $109,300 |
| 2009 | -- | $109,300 |
| 2008 | -- | $109,300 |
| 2007 | -- | $109,300 |
| 2006 | -- | $109,300 |
| 2005 | -- | $109,300 |
Find assessor info on the county website
Monthly payment
Est. payment
Payment breakdown
Explore the cost of this home by adjusting the details. Changes won't be saved.Climate risks
Neighborhood: 28216
Nearby schools
Schools provided by the listing agent
- Elementary: Oakdale
- Middle: Ranson
- High: West Charlotte
Source: Canopy MLS as distributed by MLS GRID. This data may not be complete. We recommend contacting the local school district to confirm school assignments for this home.