
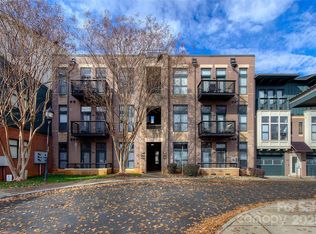
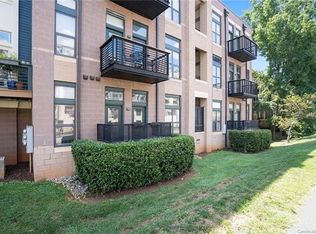
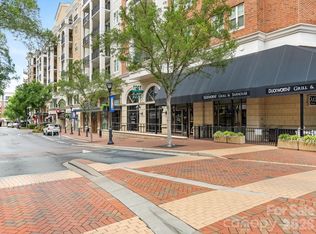
Live where Charlotte comes alive. Perfectly positioned in the heart of South End, this stylish condo offers the walkable urban lifestyle buyers are chasing... steps from restaurants, breweries, coffee shops, nightlife, Rail Trail access, and the light rail for effortless access to Uptown and beyond.
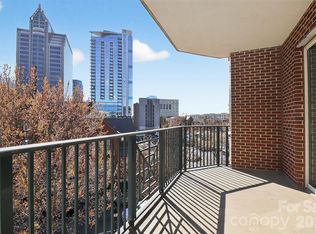
Inside, soaring 10-foot ceilings, crown molding, designer accent walls, and custom storage solutions (Closets by Design) create a space that feels elevated yet comfortable. The open-concept layout is ideal for entertaining, featuring a spacious kitchen with granite countertops, oversized island, ornate tile backsplash, updated appliances, and wet bar. A semi-private balcony adds the perfect spot to unwind after enjoying everything South End has to offer.
The primary suite features a customized walk-in closet, built-in media center, and a beautifully updated bath with quartz countertops and designer finishes.
This property also presents a rare opportunity for investors looking to capitalize on one of Charlotte’s most sought-after locations.
Urban convenience. Lock-and-leave living. Endless dining and entertainment just outside your door.
Active
$444,900
450 New Bern Station Ct, Charlotte, NC 28209
2beds
1,059sqft
Est.: Get pre-qualified
Condominium
Built in 2006
-- sqft lot
$439,100 Zestimate®
$420/sqft
$285/mo HOA
What's special
Crown moldingDesigner accent wallsOversized islandWet barBuilt-in media centerOrnate tile backsplashUpdated appliances
- 17 days |
- 616 |
- 38 |
Zillow last checked:
Listing updated:
Listing Provided by:
Jennifer Coates jennifer@parliamenthomes.com,
Parliament Real Estate Group
Source: Canopy MLS as distributed by MLS GRID,MLS#: 4378962
Tour with a local agent
Facts & features
Interior
Bedrooms & bathrooms
- Bedrooms: 2
- Bathrooms: 2
- Full bathrooms: 2
- Main level bedrooms: 2
Primary bedroom
- Level: Main
Bathroom full
- Level: Main
Bathroom full
- Level: Main
Breakfast
- Level: Main
Kitchen
- Level: Main
Laundry
- Level: Main
Living room
- Level: Main
Heating
- Forced Air
Cooling
- Ceiling Fan(s), Central Air
Appliances
- Included: Dishwasher, Disposal, Electric Cooktop, Electric Oven, Electric Range, Electric Water Heater, Microwave, Refrigerator, Refrigerator with Ice Maker
- Laundry: Laundry Closet
Features
- Breakfast Bar, Kitchen Island, Open Floorplan, Pantry, Walk-In Closet(s)
- Flooring: Tile, Vinyl
- Has basement: No
Interior area
- Total structure area: 1,059
- Total interior livable area: 1,059 sqft
- Finished area above ground: 1,059
- Finished area below ground: 0
Video & virtual tour
Property
Parking
- Parking features: On Street, Parking Lot, Parking Space(s)
- Has uncovered spaces: Yes
Features
- Levels: Three Or More
- Stories: 3
- Entry location: Main
- Patio & porch: Balcony
Lot
- Size: 0.01 Acres
Details
- Parcel number: 14702234
- Zoning: 0
- Special conditions: Standard
Construction
Type & style
- Home type: Condo
- Property subtype: Condominium
Materials
- Brick Partial
- Foundation: Slab
- Roof: Composition
Condition
- New construction: No
- Year built: 2006
Utilities & green energy
- Sewer: Public Sewer
- Water: City
- Utilities for property: Cable Available, Wired Internet Available
Community & HOA
Community
- Subdivision: 3030 South
HOA
- Has HOA: Yes
- HOA fee: $285 monthly
- HOA name: Hawthorne Management
- HOA phone: 704-377-0114
Location
- Region: Charlotte
Financial & listing details
- Price per square foot: $420/sqft
- Tax assessed value: $404,068
- Annual tax amount: $3,263
- Date on market: 5/13/2026
- Cumulative days on market: 267 days
- Listing terms: Cash,Conventional,FHA,VA Loan
- Road surface type: Paved
Estimated market value
$439,100
$417,000 - $461,000
$2,019/mo
Price history
| Date | Event | Price |
|---|---|---|
| 5/29/2026 | Price change | $2,200-4.3%$2/sqft |
Source: Canopy MLS as distributed by MLS GRID #4335856 Report a problem | ||
| 5/13/2026 | Listed for sale | $444,900-1.1%$420/sqft |
Source:  Canopy MLS as distributed by MLS GRID #4378962 Report a problem Canopy MLS as distributed by MLS GRID #4378962 Report a problem | ||
| 4/21/2026 | Listing removed | $450,000$425/sqft |
Source: Canopy MLS as distributed by MLS GRID #4335679 Report a problem | ||
| 4/2/2026 | Price change | $2,300-4.2%$2/sqft |
Source: Canopy MLS as distributed by MLS GRID #4335856 Report a problem | ||
| 3/12/2026 | Price change | $450,000-3.2%$425/sqft |
Source: Canopy MLS as distributed by MLS GRID #4335679 Report a problem | ||
| 2/24/2026 | Price change | $2,400-4%$2/sqft |
Source: Canopy MLS as distributed by MLS GRID #4335856 Report a problem | ||
| 2/23/2026 | Price change | $465,000-2.1%$439/sqft |
Source: Canopy MLS as distributed by MLS GRID #4335679 Report a problem | ||
| 1/16/2026 | Listed for sale | $475,000$449/sqft |
Source: Canopy MLS as distributed by MLS GRID #4335679 Report a problem | ||
| 1/16/2026 | Listing removed | $475,000$449/sqft |
Source: Canopy MLS as distributed by MLS GRID #4290978 Report a problem | ||
| 1/14/2026 | Listed for rent | $2,500-16.7%$2/sqft |
Source: Canopy MLS as distributed by MLS GRID #4335856 Report a problem | ||
| 12/5/2025 | Price change | $475,000-4.8%$449/sqft |
Source: Canopy MLS as distributed by MLS GRID #4290978 Report a problem | ||
| 10/14/2025 | Price change | $499,000-7.6%$471/sqft |
Source: Canopy MLS as distributed by MLS GRID #4290978 Report a problem | ||
| 9/3/2025 | Price change | $540,000-4.4%$510/sqft |
Source: Canopy MLS as distributed by MLS GRID #4290978 Report a problem | ||
| 8/14/2025 | Listed for sale | $565,000+161.6%$534/sqft |
Source: Canopy MLS as distributed by MLS GRID #4290978 Report a problem | ||
| 1/9/2023 | Listing removed | -- |
Source: Zillow Rentals Report a problem | ||
| 12/21/2022 | Listed for rent | $3,000+123%$3/sqft |
Source: Zillow Rentals Report a problem | ||
| 8/23/2016 | Sold | $216,000-1.8%$204/sqft |
Source: Canopy MLS as distributed by MLS GRID #3197118 Report a problem | ||
| 7/18/2016 | Pending sale | $219,900$208/sqft |
Source: My Townhome #3197118 Report a problem | ||
| 7/14/2016 | Price change | $219,900-4.3%$208/sqft |
Source: My Townhome #3197118 Report a problem | ||
| 5/17/2016 | Listed for sale | $229,900-10.5%$217/sqft |
Source: My Townhome #3177562 Report a problem | ||
| 12/30/2014 | Listing removed | $1,345$1/sqft |
Source: My Home Leasing Report a problem | ||
| 12/10/2014 | Price change | $1,345-10%$1/sqft |
Source: My Home Leasing Report a problem | ||
| 11/19/2014 | Listed for rent | $1,495$1/sqft |
Source: My Home Leasing Report a problem | ||
| 11/28/2007 | Sold | $257,000$243/sqft |
Source: Public Record Report a problem | ||
Public tax history
| Year | Property taxes | Tax assessment |
|---|---|---|
| 2025 | $3,263 +1.5% | $404,068 |
| 2024 | $3,213 | $404,068 |
| 2023 | -- | $404,068 +67.4% |
| 2022 | $2,455 +0.5% | $241,400 |
| 2021 | $2,444 +0.3% | $241,400 |
| 2020 | $2,437 +0.6% | $241,400 |
| 2019 | $2,421 +3.3% | $241,400 +39.5% |
| 2018 | $2,343 +2.2% | $173,000 |
| 2017 | $2,293 | $173,000 |
| 2016 | $2,293 | $173,000 |
| 2015 | $2,293 +1.4% | $173,000 |
| 2014 | $2,261 | $173,000 |
| 2013 | -- | $173,000 |
| 2012 | -- | $173,000 |
| 2011 | -- | $173,000 -16.5% |
| 2010 | -- | $207,200 |
| 2009 | -- | $207,200 |
| 2008 | -- | -- |
| 2007 | -- | -- |
Find assessor info on the county website
Monthly payment
Est. payment$--/mo
Payment breakdown
Explore the cost of this home by adjusting the details. Changes won't be saved.
All calculations are estimates and provided by Zillow, Inc. for informational purposes only. Actual amounts may vary.
HOA fees may include property taxes on listings classified as Co-Ops. Contact the listing agent and/or owner for fee details.
Mortgage interest rates are dependent on a number of factors, including credit score, down payment, and repayment length. Interest rate data provided by Zillow Group Marketplace, Inc. as of 1/1/1970 from various mortgage lenders with which we have lead or other similar arrangements; the Estimated Payment is an average of those rates.
See how much you could borrow to make a competitive offer.
Climate risks
Neighborhood: Sedgefield
Nearby schools
GreatSchools rating
- 8/10Dilworth ElementaryGrades: 3-5Distance: 1.4 mi
- 3/10Sedgefield MiddleGrades: 6-8Distance: 0.8 mi
- 7/10Myers Park HighGrades: 9-12Distance: 2.7 mi
Schools provided by the listing agent
- Elementary: Sedgefield
- Middle: Sedgefield
- High: Myers Park
Source: Canopy MLS as distributed by MLS GRID. This data may not be complete. We recommend contacting the local school district to confirm school assignments for this home.

A local agent can set up tours, give advice and negotiate with sellers.



- North Carolina
- Mecklenburg County
- Charlotte
- 28209
- Sedgefield
- 450 New Bern Station Ct
Nearby cities
Nearby neighborhoods
Nearby zip codes
Other Charlotte Topics
