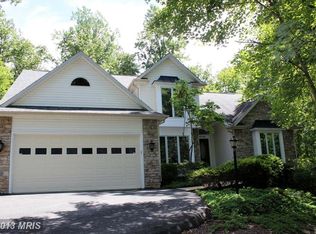
Living’s More Fun With This Much Privacy. Tucked away on a quiet cul-de-sac and surrounded by mature trees, this beautifully updated colonial offers the rare combination of privacy, space, and modern comfort on an expansive 1.78-acre lot with NO HOA. From the moment you arrive, there’s an unmistakable sense of calm here. The tree-lined setting, oversized yard, and peaceful surroundings create the feeling of a private retreat while still keeping everyday conveniences, dining, shopping, parks, and major commuter routes close at hand. Inside, the home has been thoughtfully refreshed from top to bottom with fresh interior paint (2026), updated lighting, refinished hardwood flooring, new carpet, updated tile flooring, a refreshed fireplace surround, and beautifully painted kitchen cabinetry with updated hardware. The result is a home that feels bright, welcoming, and completely move-in ready while still maintaining warmth and timeless character throughout. The main level is designed for both everyday living and effortless entertaining with a spacious open-concept layout filled with natural light. The kitchen flows seamlessly into the breakfast area and family room, creating a central gathering space that feels connected, comfortable, and functional. A formal dining room provides the perfect setting for holiday dinners and celebrations, while the private main-level office offers flexibility for remote work, creative projects, or a quiet retreat away from the main living spaces. Just off the kitchen, the oversized deck (2018) overlooks a peaceful backyard framed by mature trees and open green space. Whether it’s enjoying morning coffee as the sun filters through the trees, hosting summer cookouts, unwinding around a firepit on crisp evenings, gardening, or simply appreciating the quiet surroundings, the outdoor space offers the kind of privacy and freedom that’s becoming increasingly difficult to find in Northern Virginia. With nearly two acres to enjoy, there’s ample room to create the outdoor lifestyle you’ve always imagined. Upstairs, the spacious primary suite serves as a relaxing escape with a beautifully updated spa-inspired bathroom and generous closet space. Three additional bedrooms, an updated hall bath, and upper-level laundry add everyday convenience and flexibility. The fully finished walk-out lower level expands the living space even further with a large recreation area, wet bar with new beverage refrigerator, full bathroom, abundant storage, and a versatile bonus room ideal for guests, a home gym, hobby space, or additional office. Major updates include roof (2018), deck (2018), refrigerator/microwave/disposal (2020), washer and dryer (2023), dishwasher/hot water heater/well pressure tank/slider window (2024), and new stove/oven (2026). Additional improvements throughout the home reflect true pride of ownership and thoughtful maintenance over the years. Despite the peaceful, tucked-away setting, commuting and daily conveniences remain remarkably accessible with nearby connections to Route 66, I-95, and surrounding Northern Virginia commuter routes. Shopping, dining, entertainment, wineries, parks, and recreation are all within easy reach, offering the perfect balance between quiet living and modern convenience. Properties that offer this level of privacy, usable outdoor space, thoughtful updates, and commuter accessibility rarely become available. This is more than just a home — it’s the opportunity to enjoy a lifestyle that feels peaceful, spacious, and connected all at once.
Sold for $840,000
Zillow last checked:
Listing updated:
Bought with:
Yam Woldeamanuel
Fairfax Realty Select
Source: Bright MLS,MLS#: VAPW2117410
Price history
| Date | Event | Price |
|---|---|---|
| 6/30/2026 | Sold | $840,000+1.8%$248/sqft |
Source:  Bright MLS #VAPW2117410 Report a problem Bright MLS #VAPW2117410 Report a problem | ||
| 6/5/2026 | Contingent | $825,000$244/sqft |
Source: Bright MLS #VAPW2117410 Report a problem | ||
| 6/3/2026 | Listed for sale | $825,000-0.6%$244/sqft |
Source: Bright MLS #VAPW2117410 Report a problem | ||
| 4/14/2026 | Listing removed | $830,000$245/sqft |
Source: Bright MLS #VAPW2111926 Report a problem | ||
| 3/31/2026 | Price change | $830,000-2.4%$245/sqft |
Source: Bright MLS #VAPW2111926 Report a problem | ||
| 2/8/2026 | Listed for sale | $850,000+21.4%$251/sqft |
Source: Bright MLS #VAPW2111926 Report a problem | ||
| 10/31/2022 | Listing removed | -- |
Source: Zillow Rental Manager Report a problem | ||
| 10/14/2022 | Listed for rent | $3,800$1/sqft |
Source: Zillow Rental Manager Report a problem | ||
| 7/6/2021 | Sold | $700,000+7.7%$207/sqft |
Source: Public Record Report a problem | ||
| 6/10/2021 | Pending sale | $650,000$192/sqft |
Source: Bright MLS #VAPW525064 Report a problem | ||
| 6/8/2021 | Listed for sale | $650,000+25.2%$192/sqft |
Source: Bright MLS #VAPW525064 Report a problem | ||
| 2/27/2019 | Listing removed | $519,000$153/sqft |
Source: Samson Properties #VAPW432788 Report a problem | ||
| 2/20/2019 | Listed for sale | $519,000+10.4%$153/sqft |
Source: Samson Properties #VAPW432788 Report a problem | ||
| 11/18/2016 | Sold | $470,000-1.1%$139/sqft |
Source: Public Record Report a problem | ||
| 9/19/2016 | Price change | $475,000-1%$140/sqft |
Source: RE/MAX Allegiance #PW9711543 Report a problem | ||
| 8/29/2016 | Price change | $479,900-4%$142/sqft |
Source: RE/MAX Allegiance #PW9711543 Report a problem | ||
| 8/1/2016 | Price change | $499,900-1%$148/sqft |
Source: RE/MAX Allegiance #PW9711543 Report a problem | ||
| 7/14/2016 | Listed for sale | $505,000+188.6%$149/sqft |
Source: RE/MAX Allegiance #PW9711543 Report a problem | ||
| 12/3/1993 | Sold | $175,000$52/sqft |
Source: Public Record Report a problem | ||
Get a cash offer in 3 minutes
Find out how much your home could sell for in as little as 3 minutes with a no-obligation cash offer.
Estimated market value
$835,100
