Experience the coveted Powderhorn Ranch lifestyle in this beautifully redesigned home by SoHome Scottsdale, This thoughtfully updated residence offers a flexible and functional floor plan featuring four bedrooms, a dedicated den, and spacious living areas designed for both everyday comfort and effortless entertaining. At the heart of the home, the stunning chef's kitchen combines style and functionality with quartz countertops. The open-concept great room seamlessly connects to the dining area, creating an inviting space for gathering. A custom bar area adds character and provides the perfect setting for hosting family and friends. Step outside to your own private backyard retreat, complete with mature shade trees, a resurfaced pool, wood look tile, ramada and ample covered patio space.
For sale
Price cut: $54K (10/7)
$2,595,000
10205 E Corrine Drive, Scottsdale, AZ 85260
4beds
4,130sqft
Single Family Residence
Built in 1988
0.47 Acres Lot
$-- Zestimate®
$628/sqft
$107/mo HOA
What's special
Resurfaced poolInviting space for gatheringMature shade treesDedicated denCustom bar areaAmple covered patio spaceQuartz countertops
- 117 days
- 1,005
- 84
Zillow last checked:
Listing updated:
Listed by:
Cassandra Sanford 602-882-0203,
HomeSmart
Source: ARMLS,MLS#: 7041801
Facts & features
Interior
Bedrooms & bathrooms
- Bedrooms: 4
- Bathrooms: 4
- Full bathrooms: 4
Heating
- Electric
Cooling
- Central Air, Ceiling Fan(s), Programmable Thmstat
Appliances
- Included: Reverse Osmosis, Refrigerator, Dishwasher, Disposal, Electric Range, Electric Cooktop, Built-In Electric Oven
- Laundry: Inside
Features
- Pantry, Quartz Countertops, High Speed Internet, Double Vanity, Eat-in Kitchen, Breakfast Bar, Vaulted Ceiling(s), Kitchen Island, Full Bth Master Bdrm, Separate Shwr & Tub
- Flooring: Carpet, Tile
- Windows: Solar Screens, Double Pane Windows
- Has basement: No
- Number of fireplaces: 2
- Fireplace features: Wood Burning, Double Sided, Family Room
Interior area
- Total structure area: 4,130
- Total interior livable area: 4,130 sqft
Property
Parking
- Total spaces: 6
- Parking features: Garage Door Opener, Extended Length Garage, Direct Access, Circular Driveway, Attch'd Gar Cabinets
- Garage spaces: 3
- Uncovered spaces: 3
Accessibility
- Accessibility features: Zero-Grade Entry, Accessible Hallway(s)
Features
- Stories: 1
- Patio & porch: Covered
- Has private pool: Yes
- Pool features: Variable Speed Pump, Diving Pool
- Spa features: None
- Fencing: Block
- Has view: Yes
- View description: Mountain(s)
- Waterfront features: Wash
Lot
- Size: 0.47 Acres
- Features: North/South Exposure, Sprinklers In Rear, Sprinklers In Front, Corner Lot, Cul-De-Sac, Grass Front, Grass Back, Auto Timer H2O Front, Auto Timer H2O Back
Details
- Additional structures: Gazebo
- Parcel number: 21723953
- Special conditions: Owner/Agent
Construction
Type & style
- Home type: SingleFamily
- Architectural style: Ranch
- Property subtype: Single Family Residence
Materials
- Stucco, Wood Frame, Painted
- Roof: Tile
Condition
- Year built: 1988
Utilities & green energy
- Sewer: Public Sewer
Community & HOA
Community
- Features: Biking/Walking Path
- Security: Fire Sprinkler System
- Subdivision: POWDERHORN RANCH LOT 1-138 TR D
HOA
- Has HOA: Yes
- Services included: Maintenance Grounds
- HOA fee: $642 semi-annually
- HOA name: Powderhorn Ranch HOA
- HOA phone: 480-967-7182
Location
- Region: Scottsdale
Financial & listing details
- Price per square foot: $628/sqft
- Tax assessed value: $1,396,100
- Annual tax amount: $6,430
- Date on market: 6/13/2026
- Cumulative days on market: 118 days
- Listing terms: Cash,Conventional
- Ownership: Fee Simple
Estimated market value
Not available
Estimated sales range
Not available
Not available
Price history
| Date | Event | Price |
|---|---|---|
| 10/7/2026 | Price change | $2,595,000-2%$628/sqft |
Source:  ARMLS #7041801 Report a problem ARMLS #7041801 Report a problem | ||
| 9/16/2026 | Price change | $2,649,000-1.7%$641/sqft |
Source: ARMLS #7041801 Report a problem | ||
| 7/24/2026 | Listed for sale | $2,695,000$653/sqft |
Source: ARMLS #7041801 Report a problem | ||
| 7/24/2026 | Contingent | $2,695,000$653/sqft |
Source: ARMLS #7041801 Report a problem | ||
| 7/12/2026 | Listed for sale | $2,695,000$653/sqft |
Source: ARMLS #7041801 Report a problem | ||
| 6/30/2026 | Contingent | $2,695,000$653/sqft |
Source: ARMLS #7041801 Report a problem | ||
| 6/14/2026 | Listed for sale | $2,695,000+63.3%$653/sqft |
Source: ARMLS #7041801 Report a problem | ||
| 9/3/2025 | Sold | $1,650,000-2.9%$400/sqft |
Source: ARMLS #6869424 Report a problem | ||
| 8/21/2025 | Pending sale | $1,700,000$412/sqft |
Source: ARMLS #6869424 Report a problem | ||
| 8/6/2025 | Price change | $1,700,000-5.6%$412/sqft |
Source: ARMLS #6869424 Report a problem | ||
| 7/13/2025 | Price change | $1,800,000-4%$436/sqft |
Source: ARMLS #6869424 Report a problem | ||
| 6/19/2025 | Price change | $1,875,000-5.1%$454/sqft |
Source: ARMLS #6869424 Report a problem | ||
| 6/12/2025 | Price change | $1,975,000-1%$478/sqft |
Source: ARMLS #6869424 Report a problem | ||
| 5/30/2025 | Price change | $1,995,000-5%$483/sqft |
Source: ARMLS #6869424 Report a problem | ||
| 5/21/2025 | Listed for sale | $2,100,000$508/sqft |
Source: ARMLS #6869424 Report a problem | ||
| 5/21/2025 | Listing removed | $2,100,000$508/sqft |
Source: ARMLS #6857395 Report a problem | ||
| 5/8/2025 | Price change | $2,100,000-4.5%$508/sqft |
Source: ARMLS #6857395 Report a problem | ||
| 4/25/2025 | Listed for sale | $2,200,000+154.3%$533/sqft |
Source: ARMLS #6857395 Report a problem | ||
| 7/28/2017 | Sold | $865,000-2.7%$209/sqft |
Source: ARMLS #5557153 Report a problem | ||
| 5/28/2017 | Pending sale | $889,000$215/sqft |
Source: Russ Lyon Sotheby's International Realty #5557153 Report a problem | ||
| 2/6/2017 | Listed for sale | $889,000-2.8%$215/sqft |
Source: Russ Lyon Sotheby's International Realty #5557153 Report a problem | ||
| 12/17/2016 | Listing removed | $915,000$222/sqft |
Source: Russ Lyon Sotheby's International Realty #5496436 Report a problem | ||
| 9/13/2016 | Listed for sale | $915,000+16.6%$222/sqft |
Source: Russ Lyon Sotheby''s International Realty #5496436 Report a problem | ||
| 9/18/2013 | Sold | $785,000-1.8%$190/sqft |
Source: Public Record Report a problem | ||
| 7/29/2010 | Listing removed | $799,000$193/sqft |
Source: Realty Executives #4201363 Report a problem | ||
| 6/3/2010 | Price change | $799,000-4.3%$193/sqft |
Source: Realty Executives #4201363 Report a problem | ||
| 2/2/2010 | Listed for sale | $835,000+69.5%$202/sqft |
Source: Realty Executives #4201363 Report a problem | ||
| 3/26/1999 | Sold | $492,500$119/sqft |
Source: Public Record Report a problem | ||
Public tax history
| Year | Property taxes | Tax assessment |
|---|---|---|
| 2025 | $6,346 +4.8% | $139,610 -4% |
| 2024 | $6,055 +1.3% | $145,380 +61.8% |
| 2023 | $5,980 +4.5% | $89,854 +0.5% |
| 2022 | $5,723 -5.5% | $89,370 +9.7% |
| 2021 | $6,057 +3.9% | $81,500 +1.3% |
| 2020 | $5,831 +3.6% | $80,420 +5.3% |
| 2019 | $5,626 | $76,370 +6.6% |
| 2018 | $5,626 +4.9% | $71,650 +0.7% |
| 2017 | $5,364 +7.9% | $71,180 +6.4% |
| 2016 | $4,969 +3.2% | $66,910 +1.6% |
| 2015 | $4,816 | $65,860 +13.7% |
| 2014 | -- | $57,930 +6.5% |
| 2013 | -- | $54,400 |
| 2012 | -- | $54,400 -8.8% |
| 2011 | -- | $59,630 -17.2% |
| 2010 | -- | $72,000 -19.7% |
| 2009 | -- | $89,610 -6.4% |
| 2008 | -- | $95,750 +5.1% |
| 2007 | -- | $91,100 +64% |
| 2006 | -- | $55,550 |
| 2005 | -- | $55,550 +13.3% |
| 2004 | -- | $49,050 |
| 2003 | -- | $49,050 +18.9% |
| 2002 | -- | $41,250 |
Find assessor info on the county website
Monthly payment
Est. payment
Payment breakdown
Explore the cost of this home by adjusting the details. Changes won't be saved.Climate risks
Neighborhood: 85260
Nearby schools
Schools provided by the listing agent
- Elementary: Redfield Elementary School
- Middle: Desert Canyon Middle School
- High: Desert Mountain High School
- District: Scottsdale Unified District
Source: ARMLS. This data may not be complete. We recommend contacting the local school district to confirm school assignments for this home.

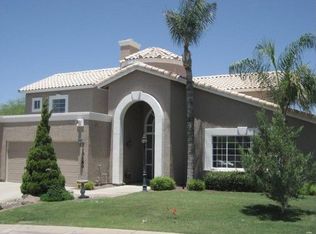
Similar homes
- $2,750,0004 bd3 ba4.6k sqft7550 E Corrine Road, Scottsdale, AZ 85260For Sale
 MLS ID #7079253, Raul Guevar, Realty ONE Group. ARMLS
 - $2,195,0004 bd3 ba3k sqft12638 N 78TH Street, Scottsdale, AZ 85260For Sale
 MLS ID #7085714, James P McGrath, Keller Williams Arizona Realty. ARMLS
 - $3,695,0004 bd5 ba4.5k sqft10111 E Cholla Street, Scottsdale, AZ 85260For Sale
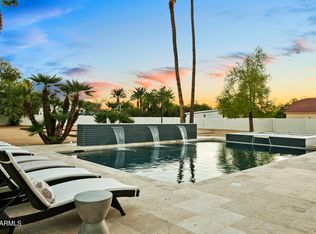 MLS ID #7066436, Lisa Roberts, Russ Lyon Sotheby's International Realty. ARMLS
 - $2,395,0005 bd4 ba4.1k sqft11691 E TURQUOISE Avenue, Scottsdale, AZ 85259For Sale
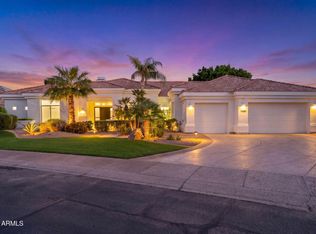 MLS ID #7081789, Jardin Ratzken, Two Brothers Realty & Co. ARMLS
