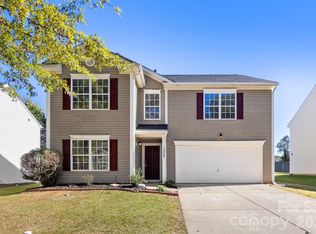
Move right into this beautifully maintained home in the sought-after Hunley Creek community! Thoughtfully updated and cared for, this home offers comfortable living with stylish finishes and plenty of space inside and out.
The bright, open kitchen features granite countertops, stainless steel appliances, abundant cabinetry, and is perfectly positioned for both everyday living and entertaining. Durable luxury vinyl plank flooring extends throughout the main living areas, creating a warm and cohesive feel.
The spacious primary suite provides a peaceful escape, while the generously sized secondary bedrooms offer flexibility for family, guests, or a home office. Step outside to a large, fully fenced backyard with plenty of room for play, pets, gardening, or weekend gatherings. A storage shed offers additional space for lawn equipment and seasonal items, and the attached two-car garage provides even more storage and convenience. Fence and deck recently cleaned and sealed
Hunley Creek residents enjoy neighborhood amenities, including a community swimming pool and tennis courts, making it easy to enjoy an active lifestyle close to home. Conveniently located just minutes from shopping, restaurants, parks, schools, and I-485, this home offers the perfect combination of location, lifestyle, and value. Don't miss your chance to own this move-in ready gem.
Active
$499,000
8048 Hunley Ridge Rd, Matthews, NC 28104
4beds
2,345sqft
Single Family Residence
Built in 1989
0.46 Acres Lot
$489,100 Zestimate®
$213/sqft
$37/mo HOA
What's special
Stylish finishesThoughtfully updatedWarm and cohesive feelGranite countertopsLarge fully fenced backyardAttached two-car garageSpacious primary suite
- 122 days
- 466
- 43
Zillow last checked:
Listing updated:
Listed by:
Gillian Boatright gilliboat@gmail.com,
RE/MAX Executive,
Kristy Hemsley,
RE/MAX Executive
Source: Canopy MLS as distributed by MLS GRID,MLS#: 4395882
Facts & features
Interior
Bedrooms & bathrooms
- Bedrooms: 4
- Bathrooms: 3
- Full bathrooms: 2
- 1/2 bathrooms: 1
Primary bedroom
- Level: Upper
Breakfast
- Level: Main
Den
- Level: Main
Dining room
- Level: Main
Family room
- Level: Main
Kitchen
- Level: Main
Heating
- Forced Air, Natural Gas
Cooling
- Ceiling Fan(s), Central Air
Appliances
- Included: Dishwasher, Electric Cooktop, Electric Oven
- Laundry: In Hall, Laundry Closet
Features
- Soaking Tub, Pantry, Walk-In Closet(s)
- Flooring: Tile, Vinyl
- Has basement: No
- Fireplace features: Den
Interior area
- Total structure area: 2,345
- Total interior livable area: 2,345 sqft
- Finished area above ground: 2,345
- Finished area below ground: 0
Video & virtual tour
Property
Parking
- Total spaces: 2
- Parking features: Driveway, Attached Garage, Garage Door Opener, Garage Faces Front
- Attached garage spaces: 2
- Has uncovered spaces: Yes
Features
- Levels: Two
- Stories: 2
- Entry location: Main
- Patio & porch: Covered, Deck, Front Porch
- Fencing: Back Yard,Fenced,Wood
Lot
- Size: 0.46 Acres
Details
- Additional structures: Shed(s)
- Parcel number: 07054280
- Zoning: AN4
- Special conditions: Standard
Construction
Type & style
- Home type: SingleFamily
- Architectural style: Traditional
- Property subtype: Single Family Residence
Materials
- Vinyl
- Foundation: Slab
- Roof: Composition
Condition
- New construction: No
- Year built: 1989
Utilities & green energy
- Sewer: Public Sewer
- Water: City
- Utilities for property: Cable Available, Electricity Connected
Community & HOA
Community
- Security: Smoke Detector(s)
- Subdivision: Hunley Creek
HOA
- Has HOA: Yes
- HOA fee: $443 annually
- HOA name: Braesael Property Management
- HOA phone: 704-847-3507
Location
- Region: Matthews
Financial & listing details
- Price per square foot: $213/sqft
- Tax assessed value: $537,300
- Annual tax amount: $3,645
- Date on market: 6/26/2026
- Cumulative days on market: 123 days
- Listing terms: Cash,Conventional,FHA,VA Loan
- Electric utility on property: Yes
- Road surface type: Concrete, Paved
Estimated market value
$489,100
$465,000 - $514,000
$2,626/mo
Price history
| Date | Event | Price |
|---|---|---|
| 6/26/2026 | Listed for sale | $499,000+4%$213/sqft |
Source:  Canopy MLS as distributed by MLS GRID #4395882 Report a problem Canopy MLS as distributed by MLS GRID #4395882 Report a problem | ||
| 12/19/2025 | Sold | $479,900$205/sqft |
Source: Canopy MLS as distributed by MLS GRID #4301491 Report a problem | ||
| 10/23/2025 | Price change | $479,900-2%$205/sqft |
Source: Canopy MLS as distributed by MLS GRID #4301491 Report a problem | ||
| 10/10/2025 | Price change | $489,900-2%$209/sqft |
Source: Canopy MLS as distributed by MLS GRID #4301491 Report a problem | ||
| 9/15/2025 | Price change | $500,000-2%$213/sqft |
Source: Canopy MLS as distributed by MLS GRID #4301491 Report a problem | ||
| 9/11/2025 | Listed for sale | $510,000$217/sqft |
Source: Canopy MLS as distributed by MLS GRID #4301491 Report a problem | ||
| 9/10/2025 | Listing removed | $510,000$217/sqft |
Source: Canopy MLS as distributed by MLS GRID #4295888 Report a problem | ||
| 8/29/2025 | Listed for sale | $510,000+9%$217/sqft |
Source: Canopy MLS as distributed by MLS GRID #4295888 Report a problem | ||
| 7/20/2023 | Sold | $468,000$200/sqft |
Source: Canopy MLS as distributed by MLS GRID #4041452 Report a problem | ||
| 6/22/2023 | Listed for sale | $468,000+80.1%$200/sqft |
Source: Canopy MLS as distributed by MLS GRID #CAR4041452 Report a problem | ||
| 7/10/2018 | Listing removed | $259,900$111/sqft |
Source: Allen Tate Matthews/Mint Hill #3394764 Report a problem | ||
| 7/10/2018 | Listed for sale | $259,9000%$111/sqft |
Source: Allen Tate Matthews/Mint Hill #3394764 Report a problem | ||
| 7/6/2018 | Sold | $260,000+0%$111/sqft |
Source: Canopy MLS as distributed by MLS GRID #3394764 Report a problem | ||
| 6/16/2018 | Pending sale | $259,900$111/sqft |
Source: Allen Tate Matthews/Mint Hill #3394764 Report a problem | ||
| 6/12/2018 | Price change | $259,900-3%$111/sqft |
Source: Allen Tate Matthews/Mint Hill #3394764 Report a problem | ||
| 6/7/2018 | Price change | $268,000-1.5%$114/sqft |
Source: Allen Tate Matthews/Mint Hill #3394764 Report a problem | ||
| 5/22/2018 | Listed for sale | $272,000$116/sqft |
Source: Allen Tate Matthews/Mint Hill #3394764 Report a problem | ||
Public tax history
| Year | Property taxes | Tax assessment |
|---|---|---|
| 2025 | $3,645 +39.6% | $537,300 +80.6% |
| 2024 | $2,611 +4.4% | $297,500 |
| 2023 | $2,501 +0.8% | $297,500 |
| 2022 | $2,480 | $297,500 |
| 2021 | $2,480 +20.8% | $297,500 +47.5% |
| 2020 | $2,052 0% | $201,700 |
| 2019 | $2,052 | $201,700 0% |
| 2018 | $2,052 | $201,730 +0% |
| 2017 | $2,052 -3.4% | $201,700 0% |
| 2016 | $2,124 | $201,730 |
| 2015 | $2,124 +49% | $201,730 +1.1% |
| 2014 | $1,425 | $199,470 |
| 2013 | -- | $199,470 |
| 2012 | -- | $199,470 |
| 2011 | -- | $199,470 |
| 2010 | -- | $199,470 |
| 2009 | $1,425 | $199,470 |
| 2008 | $1,425 +9.6% | $199,470 +14.9% |
| 2007 | $1,300 +9.6% | $173,590 |
| 2006 | $1,186 | $173,590 |
| 2005 | -- | $173,590 |
| 2004 | -- | $173,590 +1% |
| 2003 | -- | $171,790 |
| 2002 | -- | $171,790 |
| 2001 | -- | $171,790 |
| 2000 | -- | $171,790 |
Find assessor info on the county website
Monthly payment
Est. payment
Payment breakdown
Explore the cost of this home by adjusting the details. Changes won't be saved.Climate risks
Neighborhood: 28104
Nearby schools
Schools provided by the listing agent
- Elementary: Stallings
- Middle: Porter Ridge
- High: Porter Ridge
Source: Canopy MLS as distributed by MLS GRID. This data may not be complete. We recommend contacting the local school district to confirm school assignments for this home.
Similar homes
- $439,5004 bd3 ba2.3k sqft7202 Red Bush Ct, Indian Trail, NC 28079For Sale
 MLS ID #4417743, Brandon King, Call It Closed International Inc. Canopy MLS as distributed by MLS GRID
 - $495,0004 bd3 ba2.3k sqft503 Wyre Forest Ct, Charlotte, NC 28270For Sale
 MLS ID #4393904, Janice Maynard, Keller Williams Ballantyne Area. Canopy MLS as distributed by MLS GRID
 - $450,0004 bd3 ba2.7k sqft12028 Red Leaf Dr, Charlotte, NC 28215For Sale
 MLS ID #4434312, Cherie Burris, RE/MAX Executive. Canopy MLS as distributed by MLS GRID
 - $469,0005 bd3 ba2.5k sqft3343 Olde Creek Trl, Matthews, NC 28105For Sale
 MLS ID #4389464, Emily Gheati, Keller Williams Select. Canopy MLS as distributed by MLS GRID
 - $399,9003 bd3 ba2.1k sqft1220 Afternoon Sun Rd, Matthews, NC 28104For SaleMLS ID #4388789, Tracy Medlin, Keller Williams Select. Canopy MLS as distributed by MLS GRID
- $414,9004 bd3 ba2.6k sqft2006 Cornflower Ln, Indian Trail, NC 28079For SaleMLS ID #4401351, Rick Gooding, Northstar Real Estate, LLC. Canopy MLS as distributed by MLS GRID
- $600,0004 bd3 ba2.2k sqft10211 Meadow Hollow Dr, Mint Hill, NC 28227For SaleMLS ID #4410813, Lacy Huffstetler, Coldwell Banker Realty. Canopy MLS as distributed by MLS GRID
- $500,0003 bd3 ba2k sqft912 Tally Ho Ct, Charlotte, NC 28212For SaleMLS ID #4424793, Nick Sempert, COMPASS. Canopy MLS as distributed by MLS GRID
- $557,5004 bd3 ba2.4k sqft1916 Wilrose Pl, Matthews, NC 28105For SaleMLS ID #4417599, Brittany D'Errico, EXP Realty LLC Ballantyne. Canopy MLS as distributed by MLS GRID
- $520,0004 bd3 ba2.1k sqft11616 Parks Farm Ln, Charlotte, NC 28277For SaleMLS ID #4400042, Tom O'Neil, Real Broker, LLC. Canopy MLS as distributed by MLS GRID
- $454,0003 bd3 ba2.3k sqft3804 Secrest Short Cut Rd, Monroe, NC 28110For SaleMLS ID #4390546, Sommer Belk, Howard Hanna Allen Tate Southland Homes + Realty LLC. Canopy MLS as distributed by MLS GRID
- $389,9003 bd3 ba1.7k sqft3912 Southwick Dr, Monroe, NC 28110For SaleMLS ID #4435715, Nancy Muzichuk, Berkshire Hathaway HomeServices Elite Properties. Canopy MLS as distributed by MLS GRID
- $519,0004 bd3 ba2.3k sqft12025 Harmon Ln, Pineville, NC 28134For SaleMLS ID #4435649, Don Gomez, C-A-RE Realty. Canopy MLS as distributed by MLS GRID
- $409,0004 bd3 ba2k sqft124 Aylesbury Ln, Indian Trail, NC 28079For SaleMLS ID #4416136, Connie Massetti, Howard Hanna Allen Tate Charlotte South. Canopy MLS as distributed by MLS GRID
- $549,9004 bd3 ba2.3k sqft1915 Dundalk Rd, Charlotte, NC 28270For SaleMLS ID #4420789, Brittany D'Errico, EXP Realty LLC Ballantyne. Canopy MLS as distributed by MLS GRID
- $425,0004 bd3 ba2.2k sqft1002 Canopy Dr, Indian Trail, NC 28079For SaleMLS ID #4413250, Craig Tribus, Beycome Brokerage Realty LLC. Canopy MLS as distributed by MLS GRID
- $523,0003 bd2 ba2.2k sqft17047 Pond Rd, Locust, NC 28097For SaleMLS ID #4404743, Cindi Hastings, COMPASS. Canopy MLS as distributed by MLS GRID
- $459,0004 bd3 ba2.5k sqft7731 Beaker Ct, Charlotte, NC 28269For SaleMLS ID #4410357, SheAh Zhu, Honeynest Realty LLC. Canopy MLS as distributed by MLS GRID
- $559,9004 bd3 ba2.2k sqft1312 Bennington Dr NW, Concord, NC 28027For SaleMLS ID #4430583, Jon Zavodny, Beckett Avenue Realty. Canopy MLS as distributed by MLS GRID
- $400,0004 bd3 ba2.2k sqft7309 Leesburg Rd, Charlotte, NC 28215For SaleMLS ID #4417972, Shandreika Stephenson, Keller Williams Unlimited. Canopy MLS as distributed by MLS GRID
