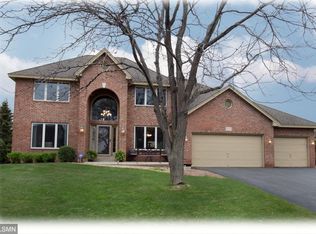
Welcome to 8048 Ranchview Lane N! This exceptional one-of-a-kind home is situated in the highly desirable Crosswinds community, offering the perfect blend of architectural character, thoughtful design, and an unbeatable location. This unique, family-friendly designed home features 4 bedrooms, 4 bathrooms, and multiple living spaces that provide flexibility & generous space for everyday living. At the heart of the home is a stunning kitchen, filled with natural light showcasing rich hardwood floors, white enameled cabinetry w accent lighting, custom tile backsplash, natural granite countertops (2019), newer range and dishwasher (2019), and updated pendant lighting. The adjacent family room is beautiful & inviting with a custom-built fireplace surround (2019), creating an impressive gathering space. Step outside to an established garden patio setting, offering a peaceful retreat for morning coffee or summer entertaining. The main-level primary ensuite is a rare find, complete with a spacious walk-in closet and a remodeled spa-inspired bathroom (2021). This meticulously maintained home has been extensively updated, including a newer roof, fascia, and gutters (2020), LP siding & entry door (2017), Marvin Ultimate Clad windows throughout most of the home (2017), water softener and water heater (2022), and washer and dryer (2020). Additional highlights include quality construction, exceptional architectural design, mature landscaping, an 8-zone irrigation system, generous 3 car garage & a concrete driveway & walkway. A truly rare opportunity to own a distinctive, move-in-ready home in one of the area's most sought-after neighborhoods. Just five minutes from the vibrant Arbor Lakes with easy access to I-94 & the entire metro. This home is also conveniently located near schools, one block from Crosswinds park, and a short drive from the 4,900-acre Elm Creek Park Reserve, where year-round recreation awaits!
Closed
Zillow last checked:
Listing updated:
Bought with:
The Exceptional Home Team
Keller Williams Premier Realty Lake Minnetonka
Source: NorthstarMLS as distributed by MLS GRID,MLS#: 7060476
Price history
| Date | Event | Price |
|---|---|---|
| 8/12/2026 | Sold | $650,000+0.2%$164/sqft |
Source:  NorthstarMLS as distributed by MLS GRID #7060476 Report a problem NorthstarMLS as distributed by MLS GRID #7060476 Report a problem | ||
| 7/17/2026 | Pending sale | $649,000$164/sqft |
Source: NorthstarMLS as distributed by MLS GRID #7060476 Report a problem | ||
| 7/9/2026 | Price change | $649,000-2.8%$164/sqft |
Source: NorthstarMLS as distributed by MLS GRID #7060476 Report a problem | ||
| 6/19/2026 | Listed for sale | $668,000+44.6%$169/sqft |
Source: NorthstarMLS as distributed by MLS GRID #7060476 Report a problem | ||
| 1/2/2007 | Sold | $462,000$117/sqft |
Source: Public Record Report a problem | ||
Nearby homes
- $550,6004 bd3 ba2.6k sqft8042 Ranchview Ln N, Maple Grove, MN 55311Off Market
- $620,7005 bd4 ba3.6k sqft15369 80th Pl N, Maple Grove, MN 55311Off Market
- $643,9005 bd4 ba3.8k sqft8030 Ranchview Ln N, Maple Grove, MN 55311Off Market
- $599,1005 bd3 ba3.3k sqft15382 80th Pl N, Maple Grove, MN 55311Off Market

Get a cash offer in 3 minutes
Find out how much your home could sell for in as little as 3 minutes with a no-obligation cash offer.
Estimated market value
$647,300
