Perfectly situated on a cul-de-sac lot with breathtaking mountain & city views is an impeccably updated $825K Scottsdale Oasis
This stunning single-family detached home offers 2,228 square feet of refined living space, perfectly blending modern luxury with effortless desert living. Featuring 3 spacious bedrooms, 2.5 bathrooms, a dedicated office/ den,, and a versatile loft, this highly functional floor plan offers unlimited flexibility for remote work, hobbies, and family life.
Step inside to discover fresh, modern flooring throughout the entire home. The updated gourmet kitchen serves as the heart of the home, flowing seamlessly into the inviting living area anchored by a gas fireplace. Upstairs, the expansive loft leads to your private sanctuary--a luxurious primary suite featuring a newly updated private balcony that delivers jaw-dropping, panoramic views of the surrounding mountains and twinkling Scottsdale city lights.
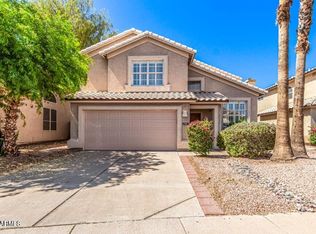
The outdoor spaces are meticulously designed for low-maintenance enjoyment. The front yard greets you with pristine, natural desert landscaping, while the private backyard is a true entertainer's paradise. Enjoy year-round green grass with premium field turf, a built-in fire pit perfect for crisp evenings, and beautiful flower beds lining the secure block wall. Complete with a spacious 2-car garage, this property checks every single box.
Nestled in a premier Scottsdale location, you are just minutes away from A-rated schools, world-class shopping, dining, and offer quick, seamless access to the Loop 101 freeway for an easy commute across the Valley. Don't miss your chance to own this view-centric masterpiece!
For sale
$825,000
12755 N 89TH Place, Scottsdale, AZ 85260
3beds
2,228sqft
Single Family Residence
Built in 1989
5,303 Square Feet Lot
$-- Zestimate®
$370/sqft
$56/mo HOA
What's special
- 8 days
- 350
- 32
Likely to sell faster than
Zillow last checked:
Listing updated:
Listed by:
Johnny Trischetti 602-502-5213,
Russ Lyon Sotheby's International Realty
Source: ARMLS,MLS#: 7086789
Facts & features
Interior
Bedrooms & bathrooms
- Bedrooms: 3
- Bathrooms: 3
- Full bathrooms: 2
- 1/2 bathrooms: 1
Heating
- Electric
Cooling
- Central Air
Appliances
- Included: Dryer, Washer, Water Softener Owned, Reverse Osmosis, Refrigerator, Built-in Microwave, Dishwasher, Disposal, Electric Range, Electric Oven
Features
- High Speed Internet, Double Vanity, Upstairs, Kitchen Island, Pantry, Full Bth Master Bdrm, Separate Shwr & Tub
- Flooring: Vinyl, Tile, Wood
- Windows: Screens, Double Pane Windows
- Has basement: No
- Number of fireplaces: 1
- Fireplace features: Wood Burning, Family Room
Interior area
- Total structure area: 2,228
- Total interior livable area: 2,228 sqft
Video & virtual tour
Property
Parking
- Total spaces: 2
- Parking features: Attached
- Attached garage spaces: 2
Accessibility
- Accessibility features: Zero-Grade Entry
Features
- Stories: 2
- Patio & porch: Covered Deck, Covered, Patio
- Exterior features: Balcony
- Spa features: None
- Fencing: Perimeter,Back Yard,Block
- Has view: Yes
- View description: Mountain(s)
Lot
- Size: 5,303 Square Feet
- Features: Sprinklers In Rear, Sprinklers In Front, Cul-De-Sac, Gravel/Stone Front, Synthetic Grass Frnt, Synthetic Grass Back, Auto Timer H2O Front, Auto Timer H2O Back
Details
- Parcel number: 21724590
Construction
Type & style
- Home type: SingleFamily
- Property subtype: Single Family Residence
Materials
- Stucco, Wood Frame, Painted
- Roof: Tile
Condition
- Year built: 1989
Details
- Builder name: Continental
Utilities & green energy
- Sewer: Public Sewer
Community & HOA
Community
- Features: Pool, Tennis Court(s), Playground
- Subdivision: PIMA VISTA AMD LOT 1-185 TR A-M
HOA
- Has HOA: Yes
- Services included: Other (See Remarks)
- HOA fee: $56 monthly
- HOA name: Pima Vista
- HOA phone: 602-952-5581
Location
- Region: Scottsdale
Financial & listing details
- Price per square foot: $370/sqft
- Tax assessed value: $592,200
- Annual tax amount: $2,329
- Date on market: 10/1/2026
- Cumulative days on market: 8 days
- Listing terms: Cash,Conventional,FHA
- Ownership: Fee Simple
Estimated market value
Not available
Estimated sales range
Not available
Not available
Price history
| Date | Event | Price |
|---|---|---|
| 10/1/2026 | Listed for sale | $825,000+266.8%$370/sqft |
Source:  ARMLS #7086789 Report a problem ARMLS #7086789 Report a problem | ||
| 10/2/2012 | Listing removed | $224,900$101/sqft |
Source: Realty ONE Group #4581270 Report a problem | ||
| 9/14/2012 | Listed for sale | $224,900-23%$101/sqft |
Source: Realty ONE Group #4581270 Report a problem | ||
| 5/25/2012 | Sold | $292,000+16.8%$131/sqft |
Source: ARMLS #4656437 Report a problem | ||
| 12/23/2011 | Price change | $250,000+11.1%$112/sqft |
Source: Realty One Group #4656437 Report a problem | ||
| 10/15/2011 | Price change | $225,000-9.6%$101/sqft |
Source: Realty One Group #4656437 Report a problem | ||
| 10/5/2011 | Listed for sale | $249,000+1.7%$112/sqft |
Source: Realty One Group #4656437 Report a problem | ||
| 8/31/2011 | Listing removed | $244,900$110/sqft |
Source: John Hall & Associates #4581270 Report a problem | ||
| 8/10/2011 | Price change | $244,900+8.9%$110/sqft |
Source: John Hall & Associates #4581270 Report a problem | ||
| 5/8/2011 | Listed for sale | $224,900-55%$101/sqft |
Source: John Hall & Associates #4581270 Report a problem | ||
| 11/15/2005 | Sold | $500,000+203%$224/sqft |
Source: ARMLS #2379131 Report a problem | ||
| 7/22/1996 | Sold | $165,000$74/sqft |
Source: Public Record Report a problem | ||
Public tax history
| Year | Property taxes | Tax assessment |
|---|---|---|
| 2025 | $2,285 +4.2% | $59,220 -5.7% |
| 2024 | $2,194 +2.2% | $62,800 +78.6% |
| 2023 | $2,146 +3.3% | $35,169 -8.9% |
| 2022 | $2,078 -7% | $38,600 +6.5% |
| 2021 | $2,234 +3% | $36,230 +6.8% |
| 2020 | $2,170 +2.4% | $33,910 +5.3% |
| 2019 | $2,119 | $32,210 +3.5% |
| 2018 | $2,119 +5.9% | $31,120 +2.6% |
| 2017 | $2,000 +6.1% | $30,320 +5.9% |
| 2016 | $1,884 +3.6% | $28,630 +6.7% |
| 2015 | $1,820 | $26,830 +18.4% |
| 2014 | -- | $22,670 +4.8% |
| 2013 | -- | $21,630 |
| 2012 | -- | $21,630 -14.2% |
| 2011 | -- | $25,210 -5.5% |
| 2010 | -- | $26,680 -20.2% |
| 2009 | -- | $33,420 -11% |
| 2008 | -- | $37,550 +12.6% |
| 2007 | -- | $33,350 +63.9% |
| 2006 | -- | $20,350 |
| 2005 | -- | $20,350 +13.1% |
| 2004 | -- | $18,000 |
| 2003 | -- | $18,000 +10.8% |
| 2002 | -- | $16,250 |
Find assessor info on the county website
Monthly payment
Est. payment
Payment breakdown
Explore the cost of this home by adjusting the details. Changes won't be saved.Climate risks
Neighborhood: 85260
Nearby schools
Schools provided by the listing agent
- Elementary: Redfield Elementary School
- Middle: Desert Canyon Middle School
- High: Desert Mountain High School
- District: Scottsdale Unified District
Source: ARMLS. This data may not be complete. We recommend contacting the local school district to confirm school assignments for this home.

Similar homes
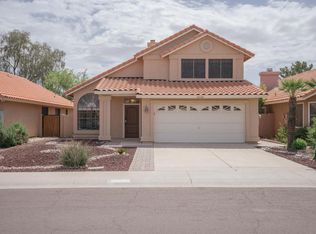
- $880,0004 bd2 ba2.2k sqft12770 N 90TH Way, Scottsdale, AZ 85260For Sale
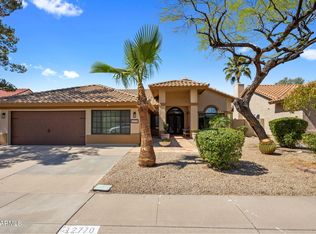 MLS ID #7086350, Allison Cahill, The Agency. ARMLS
 - $755,0003 bd3 ba2k sqft9284 E ASTER Drive, Scottsdale, AZ 85260For Sale
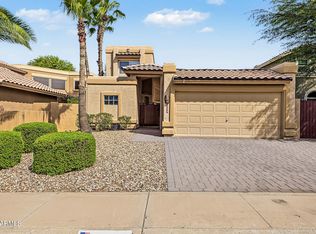 MLS ID #7087181, Nick Arekat, Compass. ARMLS
 - $849,0004 bd3 ba2.3k sqft9010 E Palm Ridge Drive, Scottsdale, AZ 85260For Sale
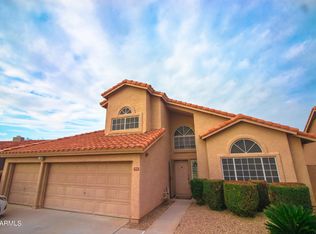 MLS ID #7080340, Shanavas Kattoor, Bluebird Realty. ARMLS
 - $699,9003 bd3 ba2.1k sqft9236 E DREYFUS Place, Scottsdale, AZ 85260For Sale
 MLS ID #7082187, Carleton Edward Drummond, Capstone Realty Professionals. ARMLS
