
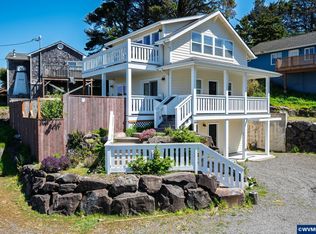
OCEANFRONT high bank townhome features sweeping ocean views that can be enjoyed from all three levels! Located only a short distance from public beach access. 4 bedrooms and 3.5 bathrooms that span all three levels of the home. Open concept Kitchen includes stainless steel appliances, granite counters, abundance of cabinetry as well as living area located on the second floor with a back deck to relax while you watch the waves crash. The third floor includes another back deck for an even higher ocean view! Bedroom/Studio room with full bathroom on main entry level with separate entrance, gas fireplace, deck and hot tub. 1 stall attached garage with driveway parking. Seller has a VA assumable loan on home with rate of 3.25percent
Active
Price cut: $2K (4/24)
$895,000
1933 SW Coast Ave, Lincoln City, OR 97367
4beds
2,122sqft
Est.: Get pre-qualified
Townhouse
Built in 2006
1,742 Square Feet Lot
$-- Zestimate®
$422/sqft
$-- HOA
What's special
Gas fireplaceDeck and hot tubOpen concept kitchenStainless steel appliancesGranite countersAbundance of cabinetry
- 719 days |
- 473 |
- 13 |
Zillow last checked:
Listing updated:
Listed by:
Dennis M Regen 541-994-4169,
Taylor & Taylor Realty Company,
Jill Hurd 541-994-9111,
Taylor & Taylor Realty Company
Source: OCMLS,MLS#: LC-101428
Tour with a local agent
Facts & features
Interior
Bedrooms & bathrooms
- Bedrooms: 4
- Bathrooms: 4
- Full bathrooms: 4
Heating
- Forced Air, Natural Gas
Cooling
- None
Appliances
- Included: Dishwasher, Gas Oven, Gas Range, Microwave, Refrigerator, Water Heater
- Laundry: Upper Level
Features
- Entrance Foyer, Beamed Ceilings, Vaulted Ceiling(s)
- Flooring: Carpet, Tile, Wood
- Windows: Window Treatments
- Has basement: No
- Number of fireplaces: 1
- Fireplace features: Gas
Interior area
- Total structure area: 2,122
- Total interior livable area: 2,122 sqft
- Finished area above ground: 2,122
- Finished area below ground: 0
Video & virtual tour
Property
Parking
- Total spaces: 1
- Parking features: Attached Garage, Paved
- Garage spaces: 1
Features
- Levels: Multi/Split
- Patio & porch: Deck, Covered Porch
- Exterior features: Spa/Hot Tub
- Fencing: Partial
- Has view: Yes
- View description: Panoramic
- Has water view: Yes
Lot
- Size: 1,742 Square Feet
- Features: Level
Details
- Additional structures: None
- Parcel number: 071122BA8000100
- Zoning description: R1.5
- Special conditions: Standard
Construction
Type & style
- Home type: Townhouse
- Architectural style: Other
- Property subtype: Townhouse
Materials
- Cedar
- Foundation: Concrete Perimeter
- Roof: Composition
Condition
- New construction: No
- Year built: 2006
Utilities & green energy
- Sewer: Public Sewer
- Water: Public
- Utilities for property: Cable Available, Electricity Connected, Natural Gas Connected, Sewer Connected, Water Connected, Phone Available
Community & HOA
Community
- Security: Smoke Detector(s)
- Subdivision: Captain Jack's Condominiums
HOA
- Has HOA: No
Location
- Region: Lincoln City
Financial & listing details
- Price per square foot: $422/sqft
- Tax assessed value: $733,640
- Annual tax amount: $7,428
- Date on market: 6/10/2024
- Listing terms: 1031 Exchange,Cash,Conventional,VA Loan
- Electric utility on property: Yes
- Road surface type: Asphalt, Paved
Estimated market value
Not available
Estimated sales range
Not available
$2,939/mo
Price history
| Date | Event | Price |
|---|---|---|
| 4/24/2026 | Price change | $895,000-0.2%$422/sqft |
Source:  RMLS (OR) #24088018 Report a problem RMLS (OR) #24088018 Report a problem | ||
| 10/25/2024 | Price change | $897,000-0.1%$423/sqft |
Source:  OCMLS #24-1266 Report a problem OCMLS #24-1266 Report a problem | ||
| 8/9/2024 | Price change | $898,000-0.1%$423/sqft |
Source: OCMLS #24-1266 Report a problem | ||
| 6/10/2024 | Listed for sale | $899,000+4%$424/sqft |
Source: OCMLS #24-1266 Report a problem | ||
| 12/15/2023 | Listing removed | -- |
Source: OCMLS #23-772 Report a problem | ||
| 7/19/2023 | Price change | $864,250-1.1%$407/sqft |
Source: OCMLS #23-772 Report a problem | ||
| 5/3/2023 | Listed for sale | $874,250+170.2%$412/sqft |
Source: OCMLS #23-772 Report a problem | ||
| 12/11/2012 | Sold | $323,500-45.6%$152/sqft |
Source: OCMLS #LC-66907 Report a problem | ||
| 9/29/2009 | Listing removed | $595,000$280/sqft |
Source: Coldwell Banker Gesik Realty, Inc. #09-704 Report a problem | ||
| 3/17/2009 | Listed for sale | $595,000+96.7%$280/sqft |
Source: Coldwell Banker** #09-704 Report a problem | ||
| 11/18/2008 | Sold | $302,500-56.5%$143/sqft |
Source: Public Record Report a problem | ||
| 7/12/2008 | Price change | $695,000-12.6%$328/sqft |
Source: Coldwell Banker** #08-2258 Report a problem | ||
| 6/11/2008 | Listed for sale | $795,000$375/sqft |
Source: NCI #08-2258 Report a problem | ||
Public tax history
| Year | Property taxes | Tax assessment |
|---|---|---|
| 2024 | $7,094 +2.8% | $429,000 +3% |
| 2023 | $6,899 +2.9% | $416,510 +3% |
| 2022 | $6,707 +1.8% | $404,380 +3% |
| 2021 | $6,586 +5.5% | $392,610 +3% |
| 2020 | $6,242 | $381,180 +3% |
| 2019 | -- | $370,080 +3% |
| 2018 | $6,076 | $359,310 +3% |
| 2017 | $6,076 +11.4% | $348,850 +3% |
| 2016 | $5,454 | $338,690 +5.4% |
| 2015 | $5,454 +5.9% | $321,300 |
| 2014 | $5,152 | $321,300 |
| 2013 | $5,152 -5.3% | $321,300 -2.3% |
| 2012 | $5,443 +4.1% | $328,830 +3% |
| 2011 | $5,227 +4.1% | $319,260 |
| 2010 | $5,021 +3.1% | $319,260 +6.1% |
| 2009 | $4,868 | $300,950 |
| 2008 | -- | -- |
Find assessor info on the county website
Monthly payment
Est. payment$--/mo
Payment breakdown
Explore the cost of this home by adjusting the details. Changes won't be saved.
All calculations are estimates and provided by Zillow, Inc. for informational purposes only. Actual amounts may vary.
HOA fees may include property taxes on listings classified as Co-Ops. Contact the listing agent and/or owner for fee details.
Mortgage interest rates are dependent on a number of factors, including credit score, down payment, and repayment length. Interest rate data provided by Zillow Group Marketplace, Inc. as of 1/1/1970 from various mortgage lenders with which we have lead or other similar arrangements; the Estimated Payment is an average of those rates.
See how much you could borrow to make a competitive offer.
Climate risks
Neighborhood: 97367
Nearby schools
GreatSchools rating
- 6/10Taft Elementary SchoolGrades: 3-6Distance: 1.3 mi
- 6/10Taft Middle SchoolGrades: 7-8Distance: 1.3 mi
- 3/10Taft High SchoolGrades: 9-12Distance: 1.2 mi

A local agent can set up tours, give advice and negotiate with sellers.




- Oregon
- Lincoln County
- Lincoln City
- 97367
- 1933 SW Coast Ave
Nearby cities
Nearby neighborhoods
Nearby zip codes
Other Lincoln City Topics
