Beautifully renovated home with direct access to a 2-car garage, single-level home with no interior steps. The owner thoughtfully removed the Saltillo tile and replaced it with timeless wood-look laminate flooring, creating a fresh, cohesive feel throughout the main living areas.
The fully renovated kitchen features stylish white cabinetry, abundant drawer space, a lazy Susan, pantry cabinet for efficient storage, stainless steel appliances, a sleek vent hood, and sleek designer backsplash. Vaulted ceilings enhance the spacious living room, where a brick-accent fireplace adds warmth and character. French doors open to the covered patio, while the desirable split floor plan provides privacy between the bedrooms. The primary suite features its own sliding door to the patio, dual closets, a solar tube for natural light, an updated bath with a new vanity and lighting plus a walk-in shower with bench and stylish glass wall. The secondary bath has also been beautifully renovated with designer floor tile, coordinating tiled shower surround, new vanity, and updated lighting.
Step outside to a spacious, private backyard with a large shade tree, mountain views, low-maintenance artificial turf, and a private gate offering direct access to the community walking paths.
The attached 2-car garage includes built-in storage cabinets and a Wi-Fi-enabled garage door opener. Major improvements provide added peace of mind, including new carpet in both bedrooms (September 2026), HVAC with warranty (replaced in 2023), new flat roof with warranty (10/2026), and new skylight (10/2026).
Move-in ready with thoughtful renovations, valuable system updates, indoor-outdoor living, mountain views, and direct access to community paths and pools.
For sale
$525,000
11899 N 93RD Street, Scottsdale, AZ 85260
2beds
1,097sqft
Townhouse
Built in 1982
3,642 Square Feet Lot
$-- Zestimate®
$479/sqft
$261/mo HOA
What's special
- 82 days
- 507
- 30
Zillow last checked:
Listing updated:
Listed by:
Stacey Mayes 480-216-8154,
Citiea
Source: ARMLS,MLS#: 7090498
Facts & features
Interior
Bedrooms & bathrooms
- Bedrooms: 2
- Bathrooms: 2
- Full bathrooms: 2
Heating
- Electric
Cooling
- Central Air, Ceiling Fan(s), Programmable Thmstat
Appliances
- Included: Dryer, Washer, Reverse Osmosis, Refrigerator, Dishwasher, Disposal, Electric Range
Features
- Quartz Countertops, No Interior Steps, Vaulted Ceiling(s), 3/4 Bath Master Bdrm
- Flooring: Carpet, Laminate, Tile
- Windows: Skylight(s)
- Has basement: No
- Number of fireplaces: 1
- Fireplace features: Wood Burning, Living Room
Interior area
- Total structure area: 1,097
- Total interior livable area: 1,097 sqft
Property
Parking
- Total spaces: 4
- Parking features: Attached, Garage Door Opener, Direct Access, Attch'd Gar Cabinets
- Attached garage spaces: 2
- Uncovered spaces: 2
Features
- Stories: 1
- Patio & porch: Covered, Patio
- Spa features: None
- Fencing: Block
- Has view: Yes
- View description: Mountain(s)
- Waterfront features: Wash
Lot
- Size: 3,642 Square Feet
- Features: Sprinklers In Rear, Sprinklers In Front, Desert Back, Synthetic Grass Back
Details
- Parcel number: 21725629
Construction
Type & style
- Home type: Townhouse
- Property subtype: Townhouse
- Attached to another structure: Yes
Materials
- Stucco, Painted, Block
- Foundation: Block
- Roof: Other,Tile,Foam
Condition
- Year built: 1982
Utilities & green energy
- Sewer: Public Sewer
Community & HOA
Community
- Features: Pool, Near Bus Stop, Biking/Walking Path
- Subdivision: SCOTTSDALE VISTA TOWNHOMES 3
HOA
- Has HOA: Yes
- Services included: Insurance, Maintenance Grounds, Front Yard Maint, Maintenance Exterior
- HOA fee: $261 monthly
- HOA name: Vision
- HOA phone: 480-759-4945
Location
- Region: Scottsdale
Financial & listing details
- Price per square foot: $479/sqft
- Tax assessed value: $210,800
- Annual tax amount: $977
- Date on market: 7/18/2026
- Cumulative days on market: 83 days
- Listing terms: VA Loan,Cash,Conventional,1031 Exchange
- Ownership: Fee Simple
- Road surface type: Paved
Estimated market value
Not available
Estimated sales range
Not available
Not available
Price history
| Date | Event | Price |
|---|---|---|
| 10/7/2026 | Listed for sale | $525,000-0.9%$479/sqft |
Source:  ARMLS #7090498 Report a problem ARMLS #7090498 Report a problem | ||
| 10/7/2026 | Listing removed | $530,000$483/sqft |
Source: ARMLS #7045539 Report a problem | ||
| 9/24/2026 | Price change | $530,000+1%$483/sqft |
Source: ARMLS #7045539 Report a problem | ||
| 9/14/2026 | Pending sale | $525,000$479/sqft |
Source: ARMLS #7045539 Report a problem | ||
| 9/10/2026 | Price change | $525,000-1.9%$479/sqft |
Source: ARMLS #7045539 Report a problem | ||
| 8/11/2026 | Price change | $535,000-0.9%$488/sqft |
Source: ARMLS #7045539 Report a problem | ||
| 8/4/2026 | Price change | $540,000-1.8%$492/sqft |
Source: ARMLS #7045539 Report a problem | ||
| 7/9/2026 | Listed for sale | $550,000+96.4%$501/sqft |
Source: ARMLS #7045539 Report a problem | ||
| 3/15/2007 | Sold | $280,000$255/sqft |
Source: ARMLS #2679787 Report a problem | ||
Public tax history
| Year | Property taxes | Tax assessment |
|---|---|---|
| 2025 | $952 -0.8% | $21,080 |
| 2024 | $959 -2.6% | $21,080 +30.6% |
| 2023 | $985 -2.4% | $16,145 -23.4% |
| 2022 | $1,009 -15.5% | $21,080 |
| 2021 | $1,195 -2% | $21,080 |
| 2020 | $1,220 +2.5% | $21,080 |
| 2019 | $1,190 | $21,080 +7.2% |
| 2018 | $1,190 +5.9% | $19,660 +9.2% |
| 2017 | $1,124 +6.1% | $18,010 +6.3% |
| 2016 | $1,059 +1% | $16,950 +0.9% |
| 2015 | $1,048 | $16,800 +19.9% |
| 2014 | -- | $14,010 +21.8% |
| 2013 | -- | $11,500 -10.9% |
| 2012 | -- | $12,900 -11.6% |
| 2011 | -- | $14,600 -20.7% |
| 2010 | -- | $18,400 -16.4% |
| 2009 | -- | $22,000 -7% |
| 2008 | -- | $23,650 +10% |
| 2007 | -- | $21,500 +72.7% |
| 2006 | -- | $12,450 |
| 2005 | -- | $12,450 +12.7% |
| 2004 | -- | $11,050 |
| 2003 | -- | $11,050 +10.5% |
| 2002 | -- | $10,000 |
Find assessor info on the county website
Monthly payment
Est. payment
Payment breakdown
Explore the cost of this home by adjusting the details. Changes won't be saved.Climate risks
Neighborhood: 85260
Nearby schools
Schools provided by the listing agent
- Elementary: Redfield Elementary School
- Middle: Desert Canyon Middle School
- High: Desert Mountain High School
- District: Scottsdale Unified District
Source: ARMLS. This data may not be complete. We recommend contacting the local school district to confirm school assignments for this home.
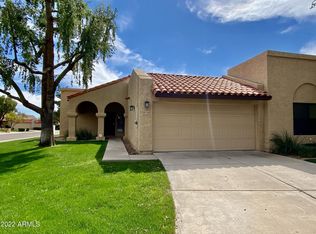

Similar homes
- $459,9002 bd2 ba1.2k sqft9100 E RAINTREE Drive #218, Scottsdale, AZ 85260For Sale
 MLS ID #7070536, Adreanne Harris, SERHANT.. ARMLS
 - $499,0003 bd2 ba1.5k sqft11500 E COCHISE Drive #2003, Scottsdale, AZ 85259For Sale
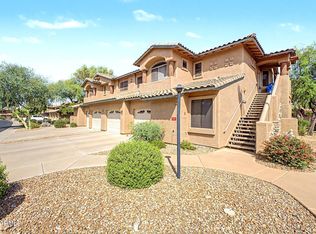 MLS ID #7080637, Darryl G Schoenstadt, West USA Realty. ARMLS
 - $554,0002 bd2 ba1.3k sqft14000 N 94TH Street #2176, Scottsdale, AZ 85260For Sale
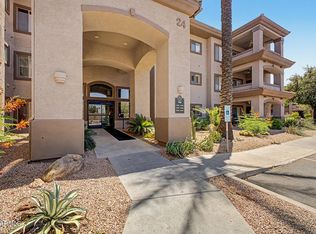 MLS ID #7049217, Sara Clayton, Howe Realty. ARMLS
 - $419,0002 bd2 ba1.2k sqft9100 E RAINTREE Drive #101, Scottsdale, AZ 85260For Sale
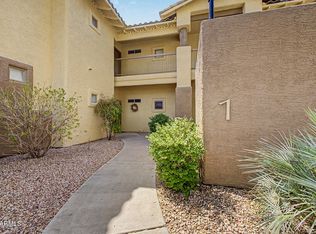 MLS ID #7070795, Cristen Corupe, Keller Williams Arizona Realty. ARMLS
