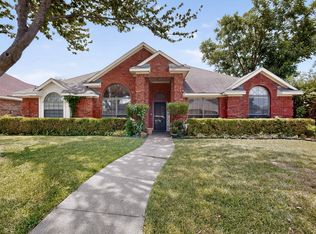
MOTIVATED SELLER! BRING ALL OFFERS! Up to $2,000 concession with acceptable offer Home warranty in place! Welcome to this beautifully appointed 2,365-square-foot home in the highly sought-after Shores of Wellington community. Tucked away on a picturesque, tree-lined street, this 4-bedroom, 2-bathroom property offers a versatile and spacious layout designed for both relaxing and entertaining. Step inside to find a dedicated home office and a separate formal living space, providing the perfect balance for remote work and elegant gatherings. The heart of the home features a fantastic kitchen with a gas range, a secondary electric oven, a walk-in pantry, and a breakfast bar that flows seamlessly into the main family room. Retreat to the private, split primary suite, complete with a cozy sitting area, walk-in closet, and a spa-like en-suite bath featuring a garden tub and separate shower. Step outside to a large, fenced backyard offering plenty of privacy and shade from mature trees. Beyond the exceptional community amenities—including a neighborhood pool, playground, and walking trails—this home offers unbeatable convenience. Enjoy quick access to Interstate 30 and the President George Bush Turnpike, making commutes to major employment centers and downtown Dallas a breeze. You are also perfectly positioned just minutes away from fantastic shopping, dining, and entertainment options, delivering the ultimate blend of suburban tranquility and everyday accessibility.
Pending
Price cut: $15K (8/13)
$360,000
4601 Carlton Dr, Garland, TX 75043
4beds
2,363sqft
Single Family Residence
Built in 2002
7,800 Square Feet Lot
$348,900 Zestimate®
$152/sqft
$67/mo HOA
What's special
Dedicated home officeSeparate formal living spaceMain family roomFantastic kitchenPicturesque tree-lined streetSpa-like en-suite bathCozy sitting area
- 96 days
- 220
- 5
Zillow last checked:
Listing updated:
Listed by:
Kelly Muffoletto 903-780-7639,
Keller Williams Realty-Tyler
Source: GTARMLS,MLS#: 26009852
Facts & features
Interior
Bedrooms & bathrooms
- Bedrooms: 4
- Bathrooms: 2
- Full bathrooms: 2
Bathroom
- Features: Shower and Tub, Shower/Tub, Soaking Tub
Heating
- Central/Electric
Cooling
- Central Electric, Ceiling Fan(s)
Appliances
- Included: Gas Range, Disposal, Microwave, Electric Oven
Features
- Breakfast Bar, Ceiling Fan, Pantry, Kitchen Island
- Windows: Blinds
- Fireplace features: Gas
Interior area
- Total structure area: 2,363
- Total interior livable area: 2,363 sqft
Property
Parking
- Total spaces: 2
- Parking features: Garage
- Garage spaces: 2
Features
- Levels: One
- Stories: 1
- Patio & porch: Covered
- Exterior features: Irrigation System, Rain Gutters
- Pool features: Other/See Remarks
- Fencing: Wood
- Body of water: Ray Hubbard
Lot
- Size: 7,800 Square Feet
- Dimensions: 65 x 120
Details
- Parcel number: 26531610080050000
Construction
Type & style
- Home type: SingleFamily
- Architectural style: Traditional
- Property subtype: Single Family Residence
Materials
- Brick, Shingle Siding
- Foundation: Slab
- Roof: Composition
Condition
- Pre-owned
- Year built: 2002
Utilities & green energy
- Sewer: Public Sewer
Community & HOA
Community
- Features: Lake
- Security: Audio and Video Surveillance, Security Gate, Security Lights
- Subdivision: Shores of Wellington 5
HOA
- Has HOA: Yes
- HOA fee: $200 quarterly
Location
- Region: Garland
Financial & listing details
- Price per square foot: $152/sqft
- Tax assessed value: $405,840
- Annual tax amount: $2,077
- Date on market: 7/15/2026
Estimated market value
$348,900
$331,000 - $366,000
$2,829/mo
Price history
| Date | Event | Price |
|---|---|---|
| 10/11/2026 | Pending sale | $360,000$152/sqft |
Source: NTREIS #21332737 Report a problem | ||
| 9/30/2026 | Contingent | $360,000$152/sqft |
Source: NTREIS #21332737 Report a problem | ||
| 9/30/2026 | Pending sale | $360,000$152/sqft |
Source:  GTARMLS #26009852 Report a problem GTARMLS #26009852 Report a problem | ||
| 8/13/2026 | Price change | $360,000-4%$152/sqft |
Source: GTARMLS #26009852 Report a problem | ||
| 7/15/2026 | Listed for sale | $375,000+98.4%$159/sqft |
Source: GTARMLS #26009852 Report a problem | ||
| 2/1/2014 | Sold | -- |
Source: Agent Provided Report a problem | ||
| 11/24/2013 | Listed for sale | $189,000$80/sqft |
Source: Keller Williams Realty #12058693 Report a problem | ||
Public tax history
| Year | Property taxes | Tax assessment |
|---|---|---|
| 2025 | $957 +10.3% | $405,840 -1.9% |
| 2024 | $868 +7.6% | $413,810 +32.1% |
| 2023 | $806 -11.7% | $313,230 |
| 2022 | $912 -32.1% | $313,230 |
| 2021 | $1,344 +6% | $313,230 +26.5% |
| 2020 | $1,268 -14.5% | $247,710 +8% |
| 2019 | $1,483 -1.5% | $229,430 |
| 2018 | $1,506 -74.7% | $229,430 +8.7% |
| 2017 | $5,958 +0.1% | $211,160 |
| 2016 | $5,953 +289.9% | $211,160 +16.8% |
| 2015 | $1,527 | $180,840 |
| 2014 | $1,527 | $180,840 |
| 2013 | -- | -- |
| 2012 | -- | -- |
| 2011 | -- | -- |
| 2010 | -- | -- |
| 2009 | -- | -- |
| 2008 | -- | -- |
| 2007 | -- | -- |
| 2005 | -- | -- |
| 2004 | -- | -- |
| 2003 | -- | -- |
| 2002 | -- | -- |
Find assessor info on the county website
Monthly payment
Est. payment
Payment breakdown
Explore the cost of this home by adjusting the details. Changes won't be saved.Climate risks
Neighborhood: The Shores of Wellington
Nearby schools
Schools provided by the listing agent
- Elementary: Garland ISD
- Middle: Garland ISD
- High: Garland ISD
Source: GTARMLS. This data may not be complete. We recommend contacting the local school district to confirm school assignments for this home.


Similar homes
- $354,9004 bd2 ba2.3k sqft4619 Southampton Blvd, Garland, TX 75043For Sale
 MLS ID #21386769, Will Solorzano. NTREIS
 - $350,0004 bd3 ba2.2k sqft4609 Bonnywood Dr, Mesquite, TX 75150For Sale
 MLS ID #21414479, Sergio Bazan. NTREIS
 - $350,0004 bd2 ba2.3k sqft7005 Buckhorn Dr, Rowlett, TX 75089For Sale
 MLS ID #21348569, Matt Templeton. NTREIS
 - $369,9994 bd3 ba2.7k sqft3024 Encino Dr, Dallas, TX 75228For Sale
 MLS ID #21376316, Alvin Nelson. NTREIS
