
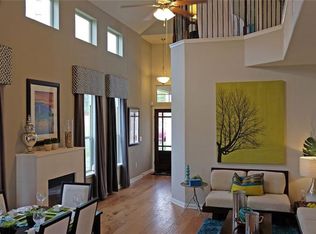
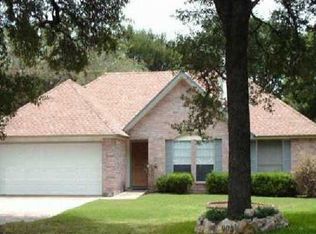
A little rustic, a little refined, and very South Austin, this single-story home sits on a cul-de-sac just a short walk from Mary Moore Searight Park. Mature trees, stone exterior, widened driveway, and charming curb appeal set the tone. Once inside, tall ceilings and wood flooring create a clean, cohesive feel, while the open living, dining, and kitchen layout gives the home an easy everyday rhythm. The living area has a strong sense of place, anchored by a floor-to-ceiling stacked stone fireplace and wrapped in windows that pull in views of the peaceful outdoor setting. It feels open without feeling plain, with just enough rustic texture to give the home its own personality. The kitchen and dining areas connect naturally to the main living space, making it easy to cook, gather, host, or settle in for a slower night at home. The primary suite leans fully into the home’s charm, with vaulted beamed ceilings, wood accents, generous space, an ensuite bath, and a walk-in closet. Two secondary bedrooms and a full bath offer flexibility for guests, work, hobbies, or whatever life needs next. Out back, the setting gives a peaceful vibe. A towering oak wraps the patio in shade and gives the yard a private, tucked-away feel, with plenty of room to play, garden, entertain, or simply enjoy a quiet evening under the trees. A charming outbuilding adds even more function, whether used for storage, a workshop, creative space, or a future project. A two-car garage and expanded driveway add practical parking and storage options. And the location brings it home. Mary Moore Searight Wildflower Meadow, scenic trails, tennis courts, basketball courts, playgrounds, disc golf, and wide-open park space are all nearby, giving you the kind of outdoor access that makes South Austin so loved. With convenient access to I-35 and MoPac, plus shopping, dining, and medical facilities close by, this home offers character, calm, and connection in one established neighborhood setting.
70 days
|
768
|
82
|
Zillow last checked:
Listing updated:
Listed by:
Jonny Wells(512) 520-0794,
eXp Realty, LLC(888) 519-7431
Source: Unlock MLS,MLS#: 4261974
Facts & features
Interior
Bedrooms & bathrooms
Bedrooms: 3
Bathrooms: 2
Full bathrooms: 2
Main level bedrooms: 3
Primary bedroom
Description: Wood accent wall and ceiling; Ensuite bathroom
Features: Beamed Ceilings, Ceiling Fan(s), Full Bath, High Ceilings, Vaulted Ceiling(s), Walk-In Closet(s)
Level: Main
Bedroom
Description: Wood accent wall
Features: Ceiling Fan(s), High Ceilings
Level: Main
Bedroom
Features: Ceiling Fan(s), High Ceilings
Level: Main
Primary bathroom
Description: Floor to ceiling slate tile surround in shower; Urinal
Features: Bar, Granite Counters, Double Vanity, Full Bath, High Ceilings, Walk-in Shower
Level: Main
Bathroom
Description: Claw foot tub and shower combo
Features: Full Bath, Soaking Tub
Level: Main
Dining room
Description: Natural light
Features: Dining Area, High Ceilings
Level: Main
Kitchen
Features: Kitchn - Breakfast Area, Breakfast Bar, Eat-in Kitchen, High Ceilings, Open to Family Room, Pantry, Recessed Lighting
Level: Main
Living room
Description: Natural light; Open to kitchen; Floor to ceiling, stacked stone fireplace
Features: Ceiling Fan(s), High Ceilings, Recessed Lighting
Level: Main
Heating
Central, Fireplace(s), Natural Gas
Cooling
Ceiling Fan(s), Central Air
Appliances
Included: Dishwasher, Disposal, Gas Oven, Free-Standing Gas Range
Features
Breakfast Bar, Ceiling Fan(s), Beamed Ceilings, High Ceilings, Vaulted Ceiling(s), Granite Counters, Double Vanity, Electric Dryer Hookup, Eat-in Kitchen, High Speed Internet, Natural Woodwork, No Interior Steps, Open Floorplan, Pantry, Primary Bedroom on Main, Recessed Lighting, Walk-In Closet(s), Washer Hookup
Flooring: Carpet, Tile, Wood
Windows: Blinds
Number of fireplaces: 1
Fireplace features: Living Room, Stone
Interior area
Total interior livable area: 1,580 sqft
Property
Parking
Total spaces: 2
Parking features: Additional Parking, Attached, Door-Multi, Driveway, Garage, Garage Door Opener, Garage Faces Front, Inside Entrance, Kitchen Level, Side By Side
Attached garage spaces: 2
Accessibility
Accessibility features: None
Features
Levels: One
Stories: 1
Patio & porch: Patio, Rear Porch
Exterior features: Lighting, Private Yard
Pool features: None
Fencing: Back Yard, Privacy, Wood
Has view: Yes
View description: Neighborhood
Waterfront features: None
Lot
Size: 8,280 Square Feet
Features: Back Yard, Cul-De-Sac, Front Yard, Interior Lot, Landscaped, Private, Trees-Medium (20 Ft - 40 Ft)
Explore the cost of this home by adjusting the details. Changes won't be saved.
Principal & interest
$1,547
Mortgage insurance
$0
Property taxes
$170
Home insurance
$105
HOA fees
$0
Utilities
Not included
All calculations are estimates and provided by Zillow, Inc. for informational purposes only. Actual amounts may vary.
HOA fees may include property taxes on listings classified as Co-Ops. Contact the listing agent and/or owner for fee details.
Mortgage interest rates are dependent on a number of factors, including credit score, down payment, and repayment length. Interest rate data provided by Zillow Group Marketplace, Inc. as of 1/1/1970 from various mortgage lenders with which we have lead or other similar arrangements; the Estimated Payment is an average of those rates.
See how much you could borrow to make a competitive offer.