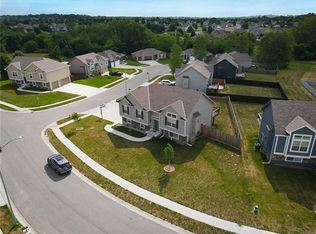
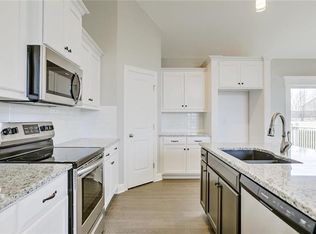
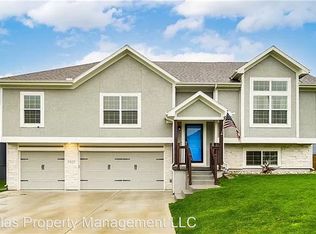
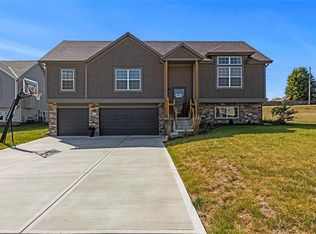
Like-new without the new-build price. Built in 2020, this 4-bedroom, 3-bath home offers nearly 2,000 square feet, a 3-car garage, finished basement, plantation shutters, hardwood floors, and a fully fenced yard. Exposed beams create warmth and character throughout the main living spaces. The kitchen is designed for both entertaining and daily life with granite countertops, stainless steel appliances and fixtures, under-cabinet lighting, and a spacious pantry, all flowing seamlessly to the private deck and patio overlooking the fully fenced backyard with dual gates and an irrigation system. The primary suite offers a private retreat with an ensuite bath featuring dual vanities and a relaxing soaking tub. The finished lower level adds a fourth bedroom, full bath, storage space, and a generous recreation area perfect for guests or flexible living needs. Additional highlights include a high-efficiency HVAC system, whole-home humidifier, mudroom off the three-car garage with two openers, and conveniently located laundry near both the kitchen and bedroom level for effortless daily living.
Pending
Price cut: $5K (7/28)
$390,000
805 Cedar Ridge Dr, Raymore, MO 64083
4beds
1,962sqft
Single Family Residence
Built in ----
0.25 Acres Lot
$-- Zestimate®
$199/sqft
$29/mo HOA
What's special
Finished basementFully fenced yardGranite countertopsHigh-efficiency hvac systemHardwood floorsPlantation shuttersWhole-home humidifier
- 54 days
- 113
- 8
Likely to sell faster than
Zillow last checked:
Listing updated:
Listed by:
Maggie Foster 785-317-2348,
ReeceNichols -The Village
Source: Heartland MLS as distributed by MLS GRID,MLS#: 2630905

Facts & features
Interior
Bedrooms & bathrooms
- Bedrooms: 4
- Bathrooms: 3
- Full bathrooms: 3
Primary bedroom
- Features: Walk-In Closet(s)
- Level: First
Bedroom 2
- Level: First
Bedroom 3
- Level: First
Bedroom 4
- Features: Carpet
- Level: Basement
Primary bathroom
- Features: Ceramic Tiles, Double Vanity, Separate Shower And Tub
- Level: First
Bathroom 2
- Features: Ceramic Tiles, Shower Over Tub
- Level: First
Bathroom 3
- Features: Shower Only
- Level: Basement
Dining room
- Features: Wood Floor
- Level: First
Family room
- Features: Carpet
- Level: Basement
Kitchen
- Features: Granite Counters, Kitchen Island, Pantry, Wood Floor
- Level: First
Laundry
- Features: Ceramic Tiles
- Level: First
Living room
- Features: Carpet, Fireplace
- Level: First
Heating
- Natural Gas
Cooling
- Electric
Features
- Kitchen Island, Pantry, Vaulted Ceiling(s), Walk-In Closet(s)
- Basement: Finished
- Number of fireplaces: 1
- Fireplace features: Gas, Living Room
Interior area
- Total structure area: 1,962
- Total interior livable area: 1,962 sqft
- Finished area above ground: 1,483
- Finished area below ground: 479
Video & virtual tour
Property
Parking
- Total spaces: 3
- Parking features: Attached
- Attached garage spaces: 3
Lot
- Size: 0.25 Acres
Details
- Parcel number: 2326310
Construction
Type & style
- Home type: SingleFamily
- Property subtype: Single Family Residence
Materials
- Stone & Frame, Stone Trim
- Roof: Composition
Details
- Builder name: Brookside Builders
Utilities & green energy
- Sewer: Public Sewer
- Water: Public
Community & HOA
Community
- Subdivision: Brookside
HOA
- Has HOA: Yes
- Amenities included: Pool, Trail(s)
- HOA fee: $350 annually
Location
- Region: Raymore
Financial & listing details
- Price per square foot: $199/sqft
- Tax assessed value: $279,640
- Annual tax amount: $4,288
- Date on market: 7/12/2026
- Ownership: Private
Estimated market value
Not available
Estimated sales range
Not available
Not available
Price history
| Date | Event | Price |
|---|---|---|
| 8/7/2026 | Pending sale | $390,000$199/sqft |
Source: | ||
| 7/28/2026 | Price change | $390,000-1.3%$199/sqft |
Source: | ||
| 7/12/2026 | Listed for sale | $395,000$201/sqft |
Source: | ||
| 11/19/2020 | Sold | -- |
Source: | ||
Public tax history
| Year | Property taxes | Tax assessment |
|---|---|---|
| 2025 | $4,288 +10.8% | $53,130 +11.7% |
| 2024 | $3,870 +0.1% | $47,560 |
| 2023 | $3,865 +11.8% | $47,560 +12.6% |
| 2022 | $3,457 0% | $42,250 |
| 2021 | $3,457 | $42,250 +13529% |
| 2020 | -- | $310 |
| 2019 | -- | $310 +19.2% |
| 2018 | $2 | $260 |
| 2017 | $2 +3.7% | $260 |
| 2016 | $2 | $260 |
Find assessor info on the county website
Monthly payment
Est. payment
Payment breakdown
Explore the cost of this home by adjusting the details. Changes won't be saved.Climate risks
Neighborhood: 64083
Nearby schools
Schools provided by the listing agent
- Elementary: Stonegate
- Middle: Raymore-Peculiar
- High: Raymore-Peculiar
Source: Heartland MLS as distributed by MLS GRID. This data may not be complete. We recommend contacting the local school district to confirm school assignments for this home.