Skip main navigation
Sold for $325,000
  • $325,000

    805 Green Ridge Dr, Raleigh, NC 27609

    3beds
    1,455sqft
    Townhouse
    Built in 1974
    1,306 Square Feet Lot
    $302,500 Zestimate®
    $223/sqft
    $1,819 Estimated rent

    Home value

    $302,500

    $287,000 - $318,000

    $1,819/mo

    Zestimate® history
    Loading
    Loading...

    Owner options

    List your home for rent

    $1,819/mo

    Rent Zestimate®

    Find your next renter with Zillow Rental Manager. Plus, with online applications, you can quickly screen prospective tenants – for free.

    Learn more

    $1,819/mo

    Rent Zestimate®

    Refinance and save

    $2,346/mo

    Est. payment

    Refinancing to a lower rate could help reduce your monthly payments and save thousands over the life of the loan.

    See today's rates

    $2,346/mo

    Est. payment

    Explore your selling options

    Work with a Zillow partner agent

    Leverage their expertise and Zillow's premium Showcase listings to get your home seen by more buyers.

    Get started

    List with your own agent

    Get your home in front of millions of buyers by listing it on Zillow.

    Learn how to do it

    Sell it yourself

    Take full control of how buyers see your home on Zillow by listing For Sale by Owner (FSBO).

    List your home

    What's special

    Privacy fenceNorth bendWooded viewTree lined streetsBeautiful mature pinesNew windowsHeart of north raleigh
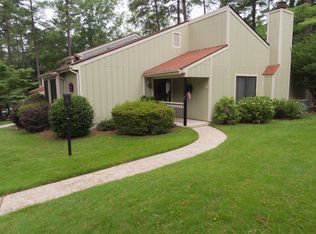
    Midtown townhome in Prime Location! Nestled in the heart of North Raleigh, North Bend is a collection of townhomes framed by Falls of the Neuse Road, Spring Forest Road, and Cedar Hills City Park. Here you'll find easy access to North Hills, North Ridge Shopping Center, and all the amenities that North Raleigh has to offer. Well established neighborhood with tree lined streets with beautiful mature pines and hardwoods. As you sit on your back porch or look out your front window, it is hard to believe you are in the heart of North Raleigh! Truly a North Raleigh oasis! Interior updates include beautiful new LVP flooring, professionally painted throughout & 2 full baths remodeled in 2020. The exterior includes new Hardie Board-Plank siding in 2019, new windows & sliding doors in 2022. These recent renovations and modern features contribute to a comfortable & stylish living space. With a privacy fence and wooded view, its a serene and picturesque setting. 2 assigned spaces with overflow parking areas, beautiful walking trails, ponds, club house and 2 pools make this a wonderful place to live!

    Zillow last checked:

    Listing updated:

    Listed by:

    Kelly Williams 919-426-6854,

    Howard Hanna Allen Tate Wake Forest/Rolesville

    Bought with:

    Rachel Goley Lowe, 313830

    Hodge & Kittrell Sotheby's Int

    Source: Doorify MLS,MLS#: 10015916MLS Logo

    Facts & features

    Interior

    Bedrooms & bathrooms
    • Bedrooms: 3
    • Bathrooms: 3
    • Full bathrooms: 2
    • 1/2 bathrooms: 1
    Primary bedroom
    • Level: Second
    • Area: 173.99 Square Feet
    • Dimensions: 13.7 x 12.7
    Bedroom 2
    • Level: Second
    • Area: 113.36 Square Feet
    • Dimensions: 10.9 x 10.4
    Bedroom 3
    • Level: Second
    • Area: 111.18 Square Feet
    • Dimensions: 10.9 x 10.2
    Dining room
    • Level: Main
    • Area: 70.2 Square Feet
    • Dimensions: 9 x 7.8
    Other
    • Level: Main
    • Area: 42.32 Square Feet
    • Dimensions: 9.2 x 4.6
    Family room
    • Level: Main
    • Area: 256.2 Square Feet
    • Dimensions: 21 x 12.2
    Kitchen
    • Level: Main
    • Area: 103.5 Square Feet
    • Dimensions: 11.5 x 9
    Laundry
    • Level: Main
    • Area: 79.68 Square Feet
    • Dimensions: 9.6 x 8.3
    Heating
    • Ductless, Electric, Fireplace(s), Heat Pump
    Cooling
    • Ductless, Heat Pump
    Appliances
    • Included: Dishwasher, Electric Oven, Electric Range, Microwave, Refrigerator
    • Laundry: Laundry Room
    Features
    • Bookcases, Ceiling Fan(s), Laminate Counters, Open Floorplan, Storage, Bathtub/Shower Combination, Smooth Ceilings
    • Flooring: Luxury Vinyl, Tile, Vinyl
    • Number of fireplaces: 1
    • Common walls with other units/homes: 2+ Common Walls
    Interior area
    • Total structure area: 1,455
    • Total interior livable area: 1,455 sqft
    • Finished area above ground: 1,455
    • Finished area below ground: 0

    Property

    Parking
    • Total spaces: 2
    • Parking features: Assigned, No Garage
    • Uncovered spaces: 2
    Features
    • Levels: Two
    • Stories: 2
    • Patio & porch: Patio
    • Exterior features: Rain Gutters, Fenced Yard
    • Pool features: Association, In Ground, Outdoor Pool
    • Fencing: Back Yard,Fenced,Privacy
    • Has view: Yes
    • View description: Neighborhood, Trees/Woods
    Lot
    • Size: 1,306 Square Feet
    • Features: Back Yard, Front Yard
    Details
    • Additional structures: None
    • Parcel number: 0092421
    • Special conditions: Standard

    Construction

    Type & style
    • Home type: Townhouse
    • Property subtype: Townhouse
    Materials
    • HardiPlank Type
    • Foundation: Slab
    • Roof: Architectural Shingle
    Condition
    • Updated/Remodeled
    • New construction: No
    • Year built: 1974

    Utilities & green energy

    • Sewer: Public Sewer
    • Water: Public

    Community & HOA

    Community
    • Features: Clubhouse, Pool, Street Lights
    • Security: Smoke Detector(s)
    HOA
    • Has HOA: Yes
    • Amenities included: Clubhouse, Insurance, Landscaping, Maintenance Grounds, Management, Maintenance Structure, Pool, Pond Year Round
    • Services included: Maintenance Grounds, Maintenance Structure, Pest Control, Road Maintenance, Storm Water Maintenance
    • HOA fee: $263 monthly
    • HOA name: North Bend Townhomes Homeowners Association
    • HOA phone: 919-872-0798
    Location
    • Region: Raleigh

    Financial & listing details

    • Price per square foot: $223/sqft
    • Tax assessed value: $303,164
    • Annual tax amount: $2,149
    • Date on market: 3/19/2024
    • Listing agreement: Exclusive Right To Sell
    • Listing terms: Cash,Conventional,FHA
    • Ownership type: Townhouse

    Price history

    DateEventPrice
    5/13/2024Sold$325,000-1.5%$223/sqft
    Source: Doorify MLS #10015916 Report a problem
    3/27/2024Pending sale$330,000$227/sqft
    Source: Doorify MLS #10015916 Report a problem
    3/19/2024Listed for sale$330,000+179.7%$227/sqft
    Source: Doorify MLS #10015916 Report a problem
    3/21/2014Sold$118,000+0.2%$81/sqft
    Source: Public Record Report a problem
    2/12/2014Pending sale$117,750$81/sqft
    Source: RE/MAX ONE REALTY #1917676 Report a problem
    2/2/2014Listed for sale$117,750$81/sqft
    Source: RE/MAX ONE REALTY #1917676 Report a problem
    1/22/2014Pending sale$117,750$81/sqft
    Source: RE/MAX ONE REALTY #1917676 Report a problem
    1/11/2014Price change$117,750-1.8%$81/sqft
    Source: RE/MAX ONE REALTY #1917676 Report a problem
    12/10/2013Price change$119,900-4.1%$82/sqft
    Source: RE/MAX ONE REALTY #1917676 Report a problem
    11/9/2013Listed for sale$125,000-1.2%$86/sqft
    Source: RE/MAX ONE REALTY #1917676 Report a problem
    3/27/2008Sold$126,500+6.3%$87/sqft
    Source: Public Record Report a problem
    4/21/2005Sold$119,000+0.8%$82/sqft
    Source: Public Record Report a problem
    6/9/1999Sold$118,000$81/sqft
    Source: Public Record Report a problem

    Public tax history

    YearProperty taxesTax assessment
    2025$2,664 +0.4%$303,164
    2024$2,653 +23.4%$303,164 +55.2%
    2023$2,149 +7.6%$195,338
    2022$1,998 +4%$195,338
    2021$1,921 +1.8%$195,338
    2020$1,886 +33.4%$195,338 +62.4%
    2019$1,414 $120,247
    2018$1,414 +11.2%$120,247
    2017$1,271 +2.1%$120,247
    2016$1,245 -2.1%$120,247 -0.5%
    2015$1,271 +5.4%$120,848
    2014$1,206 $120,848
    2013-- $120,848
    2012-- $120,848
    2011-- $120,848
    2010-- $120,848
    2009-- $120,848
    2008-- --
    2007-- --
    2006-- --
    2005-- --
    2004-- --
    2003-- --
    2002-- --
    2001-- --
    Find assessor info on the county website

    Neighborhood: North Raleigh

    Nearby schools

    GreatSchools rating
    Schools provided by the listing agent
    • Elementary: Wake - North Ridge Elementary
    • Middle: Wake - Carroll Middle
    • High: Wake - Sanderson High

    Source: Doorify MLS. This data may not be complete. We recommend contacting the local school district to confirm school assignments for this home.

    Get a cash offer in 3 minutes
    Find out how much your home could sell for in as little as 3 minutes with a no-obligation cash offer.
    Estimated market value
    $302,500
    Get a cash offer in 3 minutes
    Find out how much your home could sell for in as little as 3 minutes with a no-obligation cash offer.
    Estimated market value
    $302,500