Pure Michigan at its finest! This thoughtfully designed home sits on a private 1-acre cul-de-sac lot and offers exceptional space, craftsmanship, and privacy. A grand curved staircase welcomes you into the home with soaring ceilings and stunning views of the great room, complete with a natural-stone fireplace stretching to the ceiling. The dining room flows seamlessly into the great room and the beautifully appointed kitchen, features a large island with vegetable sink, appliance garage, desk area, glass-front cabinetry, and tile backsplash. The kitchen spills into a fabulous sunroom/gathering room that is wood clad including the ceiling. Doorwalls opens on to the deck bringing the outdoors in. The first-floor primary suite is a true retreat with a private balcony, polished-stone fireplace, and walk-in closet with built-ins. Upstairs are two additional bedrooms plus a versatile office/music/gaming/reading loft space with it's own fireplace. The finished lower level offers an office with oak built-ins, Belgium-stone fireplace and door wall, plus an art/craft room, workroom, second kitchen, and family room. A second staircase provides convenient access to one of the two-car garages. The beautifully landscaped exterior features multi-tiered decking, paver walkways, concrete driveway (2022), and fenced private side yard. Recent updates include Anderson windows (2025), Generac generator (2022), lower-level carpet (2022), two furnaces and A/C units (2020), and roof (2016). An exceptional home with incredible flexibility, privacy, and timeless appeal!
Pending
$749,900
805 Maple Rd, Ortonville, MI 48462
4beds
5,091sqft
Single Family Residence
Built in 1991
1.06 Acres Lot
$746,600 Zestimate®
$147/sqft
$23/mo HOA
What's special
- 31 days
- 352
- 17
Zillow last checked:
Listing updated:
Listed by:
Paula Alliston 248-877-5770,
Berkshire Hathaway HomeServices Kee Realty Oxford 248-628-7700,
Elaine Alliston 248-821-4694,
Berkshire Hathaway HomeServices Kee Realty Oxford
Source: Realcomp II,MLS#: 20261059352
Facts & features
Interior
Bedrooms & bathrooms
- Bedrooms: 4
- Bathrooms: 4
- Full bathrooms: 3
- 1/2 bathrooms: 1
Primary bedroom
- Level: Entry
- Area: 240
- Dimensions: 16 X 15
Bedroom
- Level: Second
- Area: 182
- Dimensions: 13 X 14
Bedroom
- Level: Second
- Area: 156
- Dimensions: 13 X 12
Bedroom
- Level: Basement
- Area: 225
- Dimensions: 15 X 15
Primary bathroom
- Level: Entry
- Area: 165
- Dimensions: 15 X 11
Other
- Level: Second
- Area: 72
- Dimensions: 9 X 8
Other
- Level: Second
- Area: 60
- Dimensions: 10 X 6
Other
- Level: Entry
- Area: 25
- Dimensions: 5 X 5
Other
- Level: Entry
- Area: 255
- Dimensions: 17 X 15
Dining room
- Level: Entry
- Area: 143
- Dimensions: 13 X 11
Family room
- Level: Basement
- Area: 792
- Dimensions: 24 X 33
Flex room
- Level: Basement
- Area: 210
- Dimensions: 14 X 15
Great room
- Level: Entry
- Area: 300
- Dimensions: 20 X 15
Kitchen
- Level: Entry
- Area: 169
- Dimensions: 13 X 13
Other
- Level: Second
- Area: 168
- Dimensions: 12 X 14
Laundry
- Level: Entry
- Area: 90
- Dimensions: 10 X 9
Library
- Level: Basement
- Area: 225
- Dimensions: 15 X 15
Loft
- Level: Second
- Area: 221
- Dimensions: 17 X 13
Heating
- Forced Air, Natural Gas
Cooling
- Ceiling Fans, Central Air
Appliances
- Included: Dishwasher, Dryer, Electric Cooktop, Free Standing Electric Oven, Free Standing Refrigerator, Microwave, Washer
- Laundry: Electric Dryer Hookup, Laundry Room, Washer Hookup
Features
- Central Vacuum, High Speed Internet, Jetted Tub, Sound System
- Basement: Finished,Full
- Has fireplace: Yes
- Fireplace features: Basement, Double Sided, Great Room, Library, Master Bedroom
Interior area
- Total interior livable area: 5,091 sqft
- Finished area above ground: 3,091
- Finished area below ground: 2,000
Property
Parking
- Total spaces: 4
- Parking features: Four Car Garage, Attached, Driveway, Electricityin Garage, Heated Garage, Garage Door Opener, Oversized, Paver Block, Garage Faces Side, Side Entrance
- Attached garage spaces: 4
Features
- Levels: Two
- Stories: 2
- Entry location: GroundLevelwSteps
- Patio & porch: Covered, Deck, Patio, Porch, Terrace
- Exterior features: Gutter Guard System, Permeable Paving, Spa Hottub
- Pool features: None
- Fencing: Back Yard
Lot
- Size: 1.06 Acres
- Dimensions: 257 x 135
- Features: Dead End Street, Sprinklers, Wooded
Details
- Additional structures: Second Garage
- Parcel number: 0213452005
- Special conditions: Short Sale No,Standard
- Other equipment: Satellite Dish
Construction
Type & style
- Home type: SingleFamily
- Architectural style: Cape Cod
- Property subtype: Single Family Residence
Materials
- Brick, Cedar
- Foundation: Basement, Poured, Sump Pump
- Roof: Asphalt
Condition
- New construction: No
- Year built: 1991
Utilities & green energy
- Electric: Generator
- Sewer: Septic Tank
- Water: Well
- Utilities for property: Underground Utilities
Community & HOA
Community
- Security: Twenty Four Hour Security, Fire Alarm
- Subdivision: WOODLAND PINES
HOA
- Has HOA: Yes
- HOA fee: $271 annually
- HOA phone: 248-467-3841
Location
- Region: Ortonville
Financial & listing details
- Price per square foot: $147/sqft
- Tax assessed value: $195,400
- Annual tax amount: $6,494
- Date on market: 8/17/2026
- Cumulative days on market: 31 days
- Listing agreement: Exclusive Right To Sell
- Listing terms: Cash,Conventional,FHA,Va Loan
Estimated market value
$746,600
$709,000 - $784,000
$4,606/mo
Price history
| Date | Event | Price |
|---|---|---|
| 8/25/2026 | Pending sale | $749,900$147/sqft |
Source:  Realcomp II #20261059352 Report a problem Realcomp II #20261059352 Report a problem | ||
| 8/17/2026 | Listed for sale | $749,900+1512.7%$147/sqft |
Source: Realcomp II #20261059352 Report a problem | ||
| 4/1/1991 | Sold | $46,500$9/sqft |
Source: Agent Provided Report a problem | ||
Public tax history
| Year | Property taxes | Tax assessment |
|---|---|---|
| 2025 | $6,311 +5.9% | $337,150 +14.2% |
| 2024 | $5,962 +5% | $295,230 +5.4% |
| 2023 | $5,678 +6% | $280,160 +5.8% |
| 2022 | $5,355 +1.2% | $264,700 +8.6% |
| 2021 | $5,290 | $243,790 +6.1% |
| 2020 | -- | $229,880 +0.3% |
| 2019 | $5,261 +4.3% | $229,160 +1.2% |
| 2018 | $5,046 +0.7% | $226,460 +1.8% |
| 2017 | $5,009 | $222,380 +4.2% |
| 2016 | $5,009 | $213,380 +2.8% |
| 2015 | -- | $207,490 +10.7% |
| 2014 | -- | $187,360 +33.6% |
| 2011 | -- | $140,280 -5.5% |
| 2010 | $4,222 -27.6% | $148,450 -27.6% |
| 2009 | $5,832 +49.5% | $205,080 -58.6% |
| 2005 | $3,900 | $495,700 +96.7% |
| 2003 | -- | $251,960 +2.7% |
| 2002 | -- | $245,310 +13.5% |
| 2001 | $6,145 +8.4% | $216,130 +3.2% |
| 2000 | $5,670 | $209,430 |
Find assessor info on the county website
Monthly payment
Est. payment
Payment breakdown
Explore the cost of this home by adjusting the details. Changes won't be saved.Climate risks
Neighborhood: 48462
Similar homes
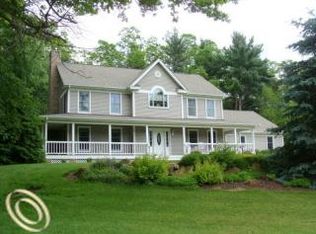
- $599,0004 bd4 ba5.1k sqft372 Hunters Ridge Dr, Ortonville, MI 48462For Sale

 MLS ID #20261062305, Kristine McCarty, Keller Williams First. Realcomp II
 - $675,0004 bd5 ba5.7k sqft4090 Perryville Rd, Ortonville, MI 48462For Sale
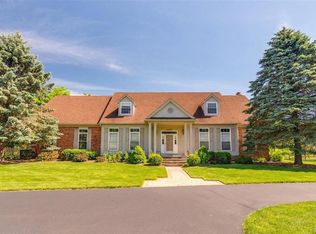 MLS ID #20261021712, Jeff Glover, KW Professionals. Realcomp II
 - $899,0004 bd4 ba4.1k sqft438 State Park Rd, Ortonville, MI 48462For Sale
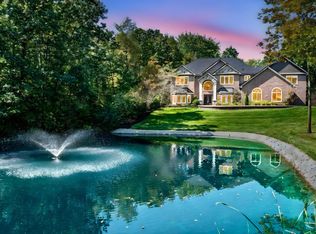
 MLS ID #50205683, Jeffrey M. Carroll, W.C. Collins Realty. MiRealSource
 - $740,0004 bd4 ba4.2k sqft293 Kirksway Ln, Lake Orion, MI 48362For Sale
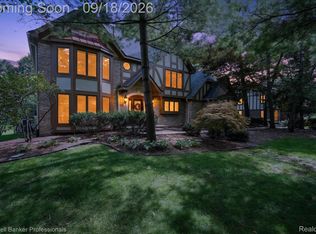 MLS ID #20261074464, Stephanie Rossello, Coldwell Banker Professionals. Realcomp II
 - $544,9003 bd3 ba3.5k sqft1215 Oakwood Rd, Ortonville, MI 48462For SaleMLS ID #20261056977, Tonia Moss, The Brand Real Estate. Realcomp II
- $474,9005 bd4 ba3.4k sqft2475 S Ortonville Rd, Ortonville, MI 48462For SaleMLS ID #20261035904, James Danley, KW Domain. Realcomp II
- $735,0004 bd5 ba5k sqft4509 Peppermill Ln, Orion, MI 48359For SaleMLS ID #20261062198, Basim Naimou, 1st Choice Realty Inc. Realcomp II
- $715,0004 bd4 ba5.1k sqft890 E Romeo Rd, Oakland, MI 48363For SaleMLS ID #50219905, Robert McPherson, Berkshire Hathaway HomeServices Kee Realty NB. MiRealSource
- $699,9004 bd4 ba4.1k sqft3867 Nutcracker Ct, Oxford, MI 48370For SaleMLS ID #50214538, Keith M Reaume, Epique Inc.. MiRealSource
- $775,0004 bd4 ba3k sqft5231 Mattawa Dr, Clarkston, MI 48348For SaleMLS ID #50207558, Janet Hull, Real Estate One Inc-Shelby. MiRealSource
- $749,5004 bd3 ba3.2k sqft3233 Shawnee Ln, Waterford, MI 48329For SaleMLS ID #20261070517, Paul R Smith, Summit Realty Solutions. Realcomp II
- $650,0004 bd4 ba3.4k sqft2411 Farmbrook Trl, Oxford, MI 48370For SaleMLS ID #20261060662, Julia D Perkins, Berkshire Hathaway HomeServices Kee Realty Oxford. Realcomp II
- $599,9994 bd3 ba3.9k sqft3284 Pratt Rd, Metamora, MI 48455For SaleMLS ID #20261073519, Shelby Dunlap, Century 21 Signature Realty. Realcomp II
- $649,9005 bd4 ba3.7k sqft5035 Hidden Ridge Dr, Metamora, MI 48455For SaleMLS ID #20261053586, Leila Modetz, EXP Realty Main. Realcomp II
- $620,0004 bd3 ba3.7k sqft1621 Ray Rd, Oxford, MI 48371For SaleMLS ID #20261061321, Megan Spencer, RE/MAX Eclipse. Realcomp II
- $935,0004 bd5 ba6.2k sqft7949 Bridge Valley, Clarkston, MI 48348For SaleMLS ID #50121405, James Ray, Select RE Prof - James Ray & Associates. MiRealSource
- $624,9004 bd3 ba3.2k sqft4430 Sedona Dr, Clarkston, MI 48348For SaleMLS ID #20261054065, Michelle Geiger, RE/MAX Eclipse. Realcomp II
- $859,0004 bd4 ba3.8k sqft4875 Green Meadow Ln, Rochester, MI 48306For SaleMLS ID #20261073061, Jeni Pfeifer, RE/MAX First. Realcomp II
- $849,9003 bd5 ba5.7k sqft7286 Pine Knob Rd, Clarkston, MI 48348For SaleMLS ID #20261022107, Joshua Buza, GoodHome Realty LLC. Realcomp II
- $640,0005 bd4 ba4.2k sqft9705 Burning Tree Dr, Grand Blanc, MI 48439For SaleMLS ID #20261058713, Michael Barrett, Max Broock, REALTORS®-Troy. Realcomp II
