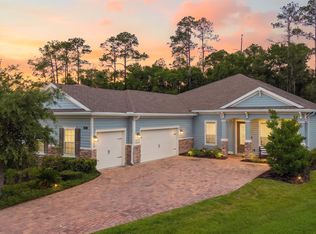
Welcome to 805 Riley Lane, a spacious 4-bedroom, 3-bath home offering 2,567 square feet of comfortable living space in St. Augustine. Move-in ready with room to make it your own, the home sits on a generous lot with a beautiful pond view and a peaceful outdoor backdrop. Inside, the layout offers great flexibility with multiple bedrooms, generous living areas, and plenty of space for everyday living, guests, or a home office setup. This home is ready for its next owner to move in and make it their own!! One of the standout features is the large screened Florida room overlooking the pond and huge backyard (plenty of space for a POOL). It is the perfect spot for morning coffee, relaxing in the evenings, or enjoying the Florida lifestyle without leaving home. (Roof 2019, Permitted Sunroom Patio 2018)
For sale
Price cut: $24K (10/6)
$575,000
805 Riley Ln, Saint Augustine, FL 32095
4beds
2,567sqft
Single Family Residence
Built in 2004
0.3 Acres Lot
$-- Zestimate®
$224/sqft
$10/mo HOA
What's special
Multiple bedroomsGenerous lotBeautiful pond viewPeaceful outdoor backdrop
- 158 days
- 889
- 83
Zillow last checked:
Listing updated:
Listed by:
Zach DiFilippo 904-810-8606,
Coldwell Banker Premier Properties (Matanzas)
Source: St Augustine St Johns County BOR,MLS#: 262478
Facts & features
Interior
Bedrooms & bathrooms
- Bedrooms: 4
- Bathrooms: 3
- Full bathrooms: 3
Primary bedroom
- Level: First
Primary bathroom
- Features: Tub/Shower Separate
Heating
- Central, Fireplace(s)
Cooling
- Central Air
Appliances
- Included: Dishwasher, Microwave, Range, Refrigerator
Features
- Cathedral Ceiling(s), Ceiling Fan(s)
- Flooring: Carpet, Tile
- Has fireplace: Yes
Interior area
- Total structure area: 2,567
- Total interior livable area: 2,567 sqft
Video & virtual tour
Property
Parking
- Total spaces: 3
- Parking features: 3 Car Garage, Garage Door Opener
- Garage spaces: 3
Features
- Stories: 1
- Entry location: Ground Level
- Patio & porch: Screened Porch
- Fencing: Partial
- On waterfront: Yes
- Waterfront features: Man-Made Pond
Lot
- Size: 0.3 Acres
- Features: 1/4 to 1/2 Acre
Details
- Parcel number: 0720830520
- Zoning: PUD
Construction
Type & style
- Home type: SingleFamily
- Architectural style: Traditional
- Property subtype: Single Family Residence
Materials
- Stone, Stucco
- Roof: Shingle
Condition
- New construction: No
- Year built: 2004
Community & HOA
Community
- Subdivision: Palencia
HOA
- Has HOA: Yes
- HOA fee: $125 annually
Location
- Region: Saint Augustine
Financial & listing details
- Price per square foot: $224/sqft
- Tax assessed value: $567,623
- Annual tax amount: $5,579
- Price range: $575K - $575K
- Date on market: 5/21/2026
- Listing terms: Cash,Conventional,VA Loan
Estimated market value
Not available
Estimated sales range
Not available
Not available
Price history
| Date | Event | Price |
|---|---|---|
| 10/6/2026 | Price change | $575,000-4%$224/sqft |
Source:  St Augustine St Johns County BOR #262478 Report a problem St Augustine St Johns County BOR #262478 Report a problem | ||
| 8/4/2026 | Price change | $599,000-2.6%$233/sqft |
Source: St Augustine St Johns County BOR #262478 Report a problem | ||
| 6/26/2026 | Price change | $615,000-5.2%$240/sqft |
Source: St Augustine St Johns County BOR #262478 Report a problem | ||
| 5/21/2026 | Listed for sale | $649,000+109.4%$253/sqft |
Source: St Augustine St Johns County BOR #262478 Report a problem | ||
| 10/11/2016 | Sold | $310,000-4.6%$121/sqft |
Source:  realMLS #822306 Report a problem realMLS #822306 Report a problem | ||
| 9/20/2016 | Pending sale | $325,000$127/sqft |
Source: BARBARA B JENNESS PA #822306 Report a problem | ||
| 9/2/2016 | Price change | $325,000-3.8%$127/sqft |
Source: BARBARA B JENNESS PA #822306 Report a problem | ||
| 7/8/2016 | Price change | $338,000-3.4%$132/sqft |
Source: BARBARA B JENNESS PA #822306 Report a problem | ||
| 5/11/2016 | Price change | $349,900-6.7%$136/sqft |
Source: BARBARA B JENNESS PA #822306 Report a problem | ||
| 4/8/2016 | Listed for sale | $375,000+7.6%$146/sqft |
Source: BARBARA B JENNESS PA #822306 Report a problem | ||
| 6/24/2004 | Sold | $348,400$136/sqft |
Source: Public Record Report a problem | ||
Public tax history
| Year | Property taxes | Tax assessment |
|---|---|---|
| 2025 | $5,580 +6.6% | $150,944 +2.9% |
| 2024 | $5,234 +3.3% | $146,690 +3% |
| 2023 | $5,069 +1.2% | $142,417 +3% |
| 2022 | $5,009 +0.4% | $138,269 +3% |
| 2021 | $4,990 -0.2% | $134,242 +1.4% |
| 2020 | $4,998 +3.7% | $132,389 +19.6% |
| 2019 | $4,820 | $110,678 +1.9% |
| 2018 | $4,820 -36.1% | $108,614 -59.8% |
| 2017 | $7,537 | $270,401 +13.7% |
| 2016 | $7,537 +18.1% | $237,781 +0.7% |
| 2015 | $6,383 -1.2% | $236,128 +0.8% |
| 2014 | $6,460 | $234,254 +4.5% |
| 2013 | -- | $224,070 +1.7% |
| 2012 | -- | $220,324 -3.1% |
| 2011 | -- | $227,275 -8.1% |
| 2010 | -- | $247,347 -10.7% |
| 2009 | -- | $276,867 -6.9% |
| 2008 | -- | $297,347 -11.7% |
| 2007 | -- | $336,935 +2.5% |
| 2006 | -- | $328,717 +4.7% |
| 2005 | -- | $314,110 |
Find assessor info on the county website
Monthly payment
Est. payment
Payment breakdown
Explore the cost of this home by adjusting the details. Changes won't be saved.Climate risks
Neighborhood: 32095
Nearby schools
Schools provided by the listing agent
- Elementary: Palencia
- Middle: Pacetti Bay
- High: Allen D. Nease
Source: St Augustine St Johns County BOR. This data may not be complete. We recommend contacting the local school district to confirm school assignments for this home.
- $593,4003 bd3 ba3k sqft809 Riley Ln, Saint Augustine, FL 32095Off Market
- $626,7003 bd3 ba2.5k sqft801 Riley Ln, Saint Augustine, FL 32095Off Market
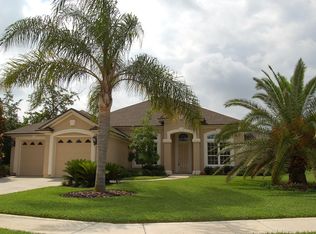
- $781,3005 bd4 ba3.1k sqft813 Riley Ln, Saint Augustine, FL 32095Off Market
- $573,9004 bd3 ba2.3k sqft274 Oak Common Ave, Saint Augustine, FL 32095Off Market
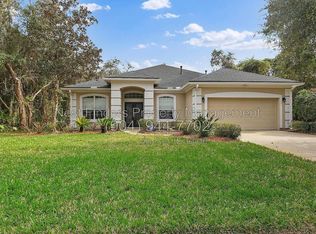
Similar homes
- $519,0004 bd2 ba2.3k sqft412 Emslie Ter, Saint Augustine, FL 32095For Sale
 MLS ID #264109, Noah Bailey, Keller Williams Realty Atlantic Partners St Augustine. St Augustine St Johns County BOR
 - $550,0005 bd3 ba2.6k sqft1005 DOVE HOUSE Lane, St. Augustine, FL 32095For Sale
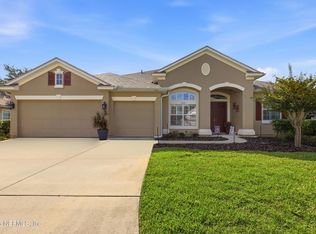 MLS ID #2152499, DEBBIE DA SILVA. realMLS
 - $625,0005 bd3 ba2.4k sqft1121 WESTFIELD Way, St. Augustine, FL 32095For Sale
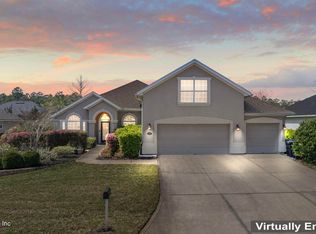 MLS ID #2148585, DIANA GALAVIS. realMLS
 - $574,0004 bd3 ba2.6k sqft267 Renwick Pkwy, Saint Augustine, FL 32095For Sale
 MLS ID #262871, Brian Hubbel, DJ & Lindsey Real Estate. St Augustine St Johns County BOR
