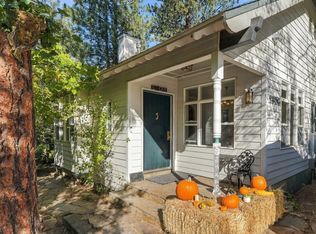
Spacious 4 bedroom 3 bath home located within one block to the Dishman Hills, Edgecliff Park or city bus line. The main floor features a family room with a gas fireplace, a kitchen with attached dining area, half bathroom and an office space. The basement has a larger recreation room, a bedroom/craft room, a bathroom and a utility room with a workbench. The 3 bedrooms upstairs enjoy a full bath as well as views of the Dishman hills, or the large garden and fruit trees. The master bedroom has a private deck. An ideal family home for a nature lover.
Closed
Est. $427,300
805 S Edgerton Rd, Spokane, WA 99212
4beds
--baths
2,592sqft
Single Family Residence
Built in 1969
0.31 Acres Lot
$427,300 Zestimate®
$165/sqft
$-- HOA
Overview
- 197 days
- 87
- 2
Zillow last checked:
Listing updated:
Listed by:
Alex Stovern 208-964-7991,
Source Real Estate
Source: SMLS as distributed by MLS GRID,MLS#: 202322335
Facts & features
Interior
Bedrooms & bathrooms
- Bedrooms: 4
Basement
- Level: Basement
First floor
- Level: First
- Area: 864 Square Feet
Other
- Level: Second
- Area: 864 Square Feet
Heating
- Forced Air
Cooling
- Central Air
Appliances
- Included: Free-Standing Range, Dishwasher, Refrigerator, Microwave, Washer, Dryer
Features
- Basement: Full,Partially Finished,RI Bdrm,RI Bath,Rec/Family Area
- Number of fireplaces: 2
- Fireplace features: Masonry, Gas, Wood Burning
Interior area
- Total structure area: 2,592
- Total interior livable area: 2,592 sqft
Property
Parking
- Total spaces: 2
- Parking features: Attached
- Garage spaces: 2
Features
- Levels: Two
- Stories: 2
- Has view: Yes
- View description: Mountain(s), Territorial
Lot
- Size: 0.31 Acres
- Features: Views, Corner Lot, Border Public Land, Garden
Details
- Parcel number: 45193.0214
Construction
Type & style
- Home type: SingleFamily
- Property subtype: Single Family Residence
Materials
- Steel Frame, Siding
- Roof: Flat,Metal
Condition
- New construction: No
- Year built: 1969
Community & HOA
HOA
- Has HOA: No
Location
- Region: Spokane
Financial & listing details
- Price per square foot: $165/sqft
- Tax assessed value: $385,100
- Annual tax amount: $3,950
- Date on market: 9/24/2023
- Listing terms: FHA,VA Loan,Conventional,Cash
- Road surface type: Paved
Foreclosure details
Estimated market value
$427,300
$406,000 - $449,000
$2,832/mo
Price history
| Date | Event | Price |
|---|---|---|
| 11/1/2023 | Sold | $402,000+3.1%$155/sqft |
Source:  SMLS as distributed by MLS GRID #202322335 Report a problem | ||
| 9/26/2023 | Pending sale | $390,000$150/sqft |
Source: SMLS as distributed by MLS GRID #202322335 Report a problem | ||
| 9/24/2023 | Listed for sale | $390,000$150/sqft |
Source: SMLS as distributed by MLS GRID #202322335 Report a problem | ||
Public tax history
| Year | Property taxes | Tax assessment |
|---|---|---|
| 2025 | $3,950 +3.1% | $385,100 +4.5% |
| 2024 | $3,830 +16.4% | $368,500 +15.5% |
| 2023 | $3,290 +5.5% | $319,100 +3.2% |
| 2022 | $3,118 -3.3% | $309,100 +24% |
| 2021 | $3,223 -0.9% | $249,300 +10.3% |
| 2020 | $3,251 +19.3% | $226,100 +7.8% |
| 2019 | $2,725 | $209,700 +6.1% |
| 2018 | $2,725 -12.4% | $197,700 +4.5% |
| 2017 | $3,111 +5.5% | $189,200 +8.9% |
| 2016 | $2,949 +9.1% | $173,800 +4.9% |
| 2015 | $2,702 | $165,700 +2.9% |
| 2014 | $2,702 | $161,000 |
| 2013 | $2,702 -3.7% | -- |
| 2011 | $2,806 +3% | -- |
| 2010 | $2,725 | -- |
| 2009 | $2,725 +5.6% | -- |
| 2008 | $2,581 | -- |
| 2007 | $2,581 +36.9% | $184,700 |
| 2005 | $1,885 +3.4% | -- |
| 2004 | $1,822 +4.6% | -- |
| 2003 | $1,742 | -- |
| 2002 | $1,742 -1.1% | -- |
| 2001 | $1,760 -8.7% | $105,900 -2.4% |
| 1999 | $1,928 | $108,500 |
Find assessor info on the county website
Monthly payment
Climate risks
Neighborhood: 99212
Nearby schools
Schools provided by the listing agent
- Elementary: Arthur B Ness
- Middle: Centennial
- High: West Valley
- District: West Valley
Source: SMLS as distributed by MLS GRID. This data may not be complete. We recommend contacting the local school district to confirm school assignments for this home.

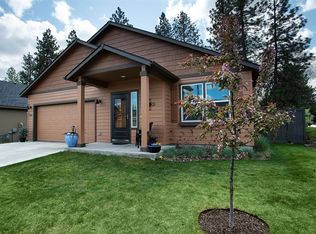

Similar homes
- $475,0004 bd3 ba2.9k sqft6906 E 10th Ave, Spokane, WA 99212For Sale
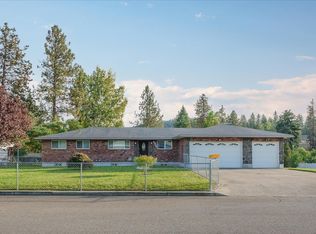 MLS ID #202623105, Yolande Johnson, Kelly Right Real Estate of Spokane. SMLS as distributed by MLS GRID
- $409,9004 bd2 ba2.6k sqft8809 E Alki Ave, Spokane, WA 99212For Sale
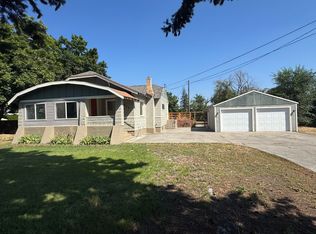 MLS ID #202622067, Kevin Warner, Kestell Company. SMLS as distributed by MLS GRID
- $449,9004 bd3 ba3.1k sqft11305 E 18th Ave, Spokane, WA 99206For Sale
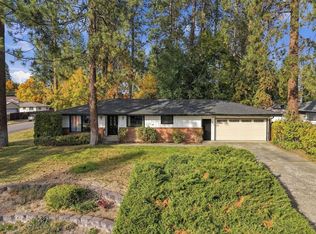 MLS ID #202626125, Elizabeth Larsen, Coldwell Banker Tomlinson. SMLS as distributed by MLS GRID
- $395,0002 bd1 ba1.3k sqft1306 S Center Drive, Spokane Valley, WA 99212Active
 MLS ID #2594230, Lee Ferrari. NWMLS as distributed by MLS GRID
