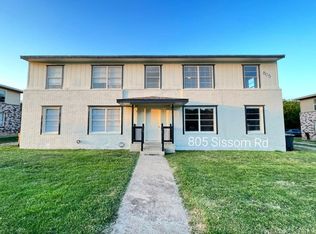
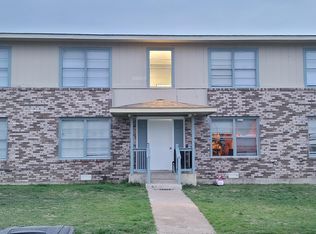
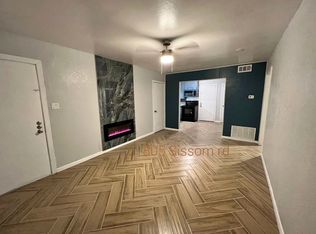
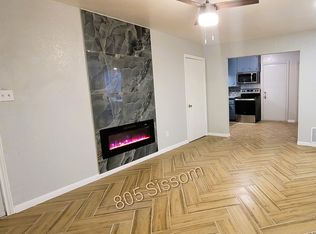
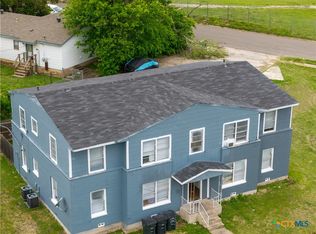
RENTAL INCOME $3263 A MONTH! GREAT CASH FLOW! Updated and renovated four-unit property, with each unit offering 2 bedrooms and 1 bath, thoughtfully redesigned with upscale, modern finishes throughout. Interiors feature sleek marble-faced electric fireplaces with blowers, creating a stylish and comfortable living space. The bathrooms are impressively upgraded with lighted anti-fog mirrors, marble-surrounded tubs, illuminated shampoo niches, lighted body-sprayer shower heads, built-in lighted storage shelving, and marbled wall finishes. Kitchens boast granite countertops, tile backsplashes, built-in microwaves, and newer-model appliances, offering both function and appeal. All but one unit features fully tiled flooring throughout, enhancing durability and ease of maintenance. Each unit is equipped with its own refrigerator, washer, and dryer, all of which convey with the property—an added value for both tenants and ownership. The property currently demonstrates excellent cash flow, with consistently high demand. Conveniently located just minutes from the Fort Hood gate, this quadplex offers a rare blend of modern finishes, reliable income, and flexibility for both investors and owner-occupants.
Active
Price cut: $8K (3/24)
$349,999
805 Sissom Rd, Killeen, TX 76541
8beds
4baths
3,550sqft
Est.: Get pre-qualified
Townhouse, Quadruplex, Multi Family, Multi Family
Built in 1953
10,053.65 Square Feet Lot
$-- Zestimate®
$99/sqft
$-- HOA
What's special
Upscale modern finishes throughoutNewer-model appliancesBuilt-in lighted storage shelvingBuilt-in microwavesGranite countertopsLighted body-sprayer shower headsTile backsplashes
- 110 days |
- 107 |
- 5 |
Zillow last checked:
Listing updated:
Listed by:
Michelle Perez 512-657-6365,
Austin Executive Homes
Source: Central Texas MLS,MLS#: 603857 Originating MLS: Williamson County Association of REALTORS
Originating MLS: Williamson County Association of REALTORSTour with a local agent
Facts & features
Interior
Bedrooms & bathrooms
- Bedrooms: 8
- Bathrooms: 4
Heating
- Central, Electric, Multiple Heating Units
Cooling
- Central Air, Electric, 3+ Units
Appliances
- Included: Dryer, Electric Range, Electric Water Heater, Disposal, Refrigerator, Range Hood, Washer, Microwave, Range
- Laundry: Electric Dryer Hookup, Laundry Closet, Stacked
Features
- Ceiling Fan(s), Tub Shower, Breakfast Area, Eat-in Kitchen, Granite Counters, Kitchen/Family Room Combo
- Flooring: Carpet, Vinyl
- Attic: None
- Number of fireplaces: 3
- Fireplace features: Blower Fan, Electric, Great Room
Interior area
- Total interior livable area: 3,550 sqft
Video & virtual tour
Property
Accessibility
- Accessibility features: None
Features
- Levels: Two
- Stories: 2
- Pool features: None
- Fencing: None
- Has view: Yes
- View description: None
- Body of water: None
Lot
- Size: 10,053.65 Square Feet
Details
- Parcel number: 76681
Construction
Type & style
- Home type: Townhouse
- Property subtype: Townhouse, Quadruplex, Multi Family, Multi Family
- Attached to another structure: Yes
Materials
- Masonry, Wood Siding
- Foundation: Pillar/Post/Pier
- Roof: Composition,Shingle
Condition
- Resale
- Year built: 1953
Utilities & green energy
- Sewer: Public Sewer
- Water: Public
- Utilities for property: Electricity Available, High Speed Internet Available, Trash Collection Public, Water Available
Community & HOA
Community
- Subdivision: Fairway Park 1st Unit Rep
HOA
- Has HOA: No
Location
- Region: Killeen
Financial & listing details
- Price per square foot: $99/sqft
- Tax assessed value: $288,580
- Annual tax amount: $5,160
- Date on market: 2/6/2026
- Cumulative days on market: 110 days
- Listing agreement: Exclusive Right To Sell
- Listing terms: Cash,Conventional,FHA,VA Loan
- Tenant pays: All Utilities
- Electric utility on property: Yes
- Road surface type: Asphalt
Estimated market value
Not available
Estimated sales range
Not available
Not available
Price history
| Date | Event | Price |
|---|---|---|
| 3/24/2026 | Price change | $349,999-2.2%$99/sqft |
Source:  Central Texas MLS #603857 Report a problem Central Texas MLS #603857 Report a problem | ||
| 3/8/2026 | Price change | $358,000-0.3%$101/sqft |
Source: Central Texas MLS #603857 Report a problem | ||
| 3/5/2026 | Listed for sale | $359,000$101/sqft |
Source: Central Texas MLS #603857 Report a problem | ||
| 3/4/2026 | Pending sale | $359,000$101/sqft |
Source: Central Texas MLS #603857 Report a problem | ||
| 3/4/2026 | Contingent | $359,000$101/sqft |
Source: Central Texas MLS #603857 Report a problem | ||
| 2/6/2026 | Listed for sale | $359,000+71%$101/sqft |
Source: Central Texas MLS #603857 Report a problem | ||
| 1/20/2023 | Sold | -- |
Source: Central Texas MLS #494127 Report a problem | ||
| 1/2/2023 | Pending sale | $209,900$59/sqft |
Source: Central Texas MLS #494127 Report a problem | ||
| 12/28/2022 | Listed for sale | $209,900+162.4%$59/sqft |
Source: Central Texas MLS #494127 Report a problem | ||
| 3/9/2020 | Listing removed | $80,000$23/sqft |
Source: Lone Star Realty & Property Ma #402674 Report a problem | ||
| 3/7/2020 | Listed for sale | $80,000$23/sqft |
Source: Lone Star Realty & Property Ma #402674 Report a problem | ||
| 3/3/2020 | Pending sale | $80,000$23/sqft |
Source: Lone Star Realty & Property Ma #402674 Report a problem | ||
| 2/28/2020 | Listed for sale | $80,000$23/sqft |
Source: Lone Star Realty & Property Ma #402674 Report a problem | ||
Public tax history
| Year | Property taxes | Tax assessment |
|---|---|---|
| 2025 | $5,160 +22.2% | $288,580 +36.1% |
| 2024 | $4,223 +5.2% | $212,000 -21.5% |
| 2023 | $4,013 -4.3% | $269,921 +35.4% |
| 2022 | $4,194 | $199,294 +116.1% |
| 2021 | -- | $92,220 +49.1% |
| 2020 | $1,486 +52.5% | $61,841 +60% |
| 2019 | $975 +84% | $38,639 +92.1% |
| 2018 | $530 -22.3% | $20,109 -15.1% |
| 2017 | $681 | $23,696 -13.1% |
| 2016 | $681 -17.8% | $27,282 -11.6% |
| 2015 | $829 | $30,869 -8% |
| 2014 | $829 | $33,558 -9.7% |
| 2013 | -- | $37,143 -8.8% |
| 2012 | -- | $40,730 -6.2% |
| 2011 | -- | $43,419 -35.3% |
| 2010 | -- | $67,085 -29.3% |
| 2009 | -- | $94,952 -5.6% |
| 2008 | -- | $100,554 -5.3% |
| 2007 | -- | $106,157 +95% |
| 2006 | -- | $54,445 +21.3% |
| 2005 | -- | $44,879 |
| 2004 | -- | $44,879 |
| 2003 | -- | $44,879 |
| 2002 | -- | $44,879 |
| 2001 | -- | $44,879 |
| 2000 | -- | $44,879 |
Find assessor info on the county website
Monthly payment
Est. payment$--/mo
Payment breakdown
Explore the cost of this home by adjusting the details. Changes won't be saved.
All calculations are estimates and provided by Zillow, Inc. for informational purposes only. Actual amounts may vary.
HOA fees may include property taxes on listings classified as Co-Ops. Contact the listing agent and/or owner for fee details.
Mortgage interest rates are dependent on a number of factors, including credit score, down payment, and repayment length. Interest rate data provided by Zillow Group Marketplace, Inc. as of 1/1/1970 from various mortgage lenders with which we have lead or other similar arrangements; the Estimated Payment is an average of those rates.
See how much you could borrow to make a competitive offer.
Climate risks
Neighborhood: Fairway
Nearby schools
GreatSchools rating
- 4/10Killeen Elementary SchoolGrades: PK-5Distance: 1.4 mi
- 3/10Rancier Middle SchoolGrades: 6-8Distance: 2.9 mi
- 2/10Killeen High SchoolGrades: 9-12Distance: 2.6 mi
Schools provided by the listing agent
- District: Killeen ISD
Source: Central Texas MLS. This data may not be complete. We recommend contacting the local school district to confirm school assignments for this home.
A local agent can set up tours, give advice and negotiate with sellers.


- Texas
- Bell County
- Killeen
- 76541
- Fairway
- 805 Sissom Rd
Nearby cities
Nearby neighborhoods
Nearby zip codes
Other Killeen Topics
