Exquisite owner built home with attention to detail and beyond. Three bedrooms, plus an office or den that easily serves as a fourth bedroom. You will love the vaulted ceilings that lightens up the whole main floor. Halifax's South End, one of the city's most walkable and enduring neighbourhoods • Steps from the university district • Steps from Halifax Grammar School • Minutes from Point Pleasant Park, the waterfront, and downtown Exterior & Craftsmanship • Maibec cedar shingles • Copper gutters, moulded by hand • Bevolo outdoor lanterns, made by hand at the New Orleans workshop that has crafted copper lanterns since 1945 • Bevolo handmade copper mailbox • Custom Norwood** front door • Rocky Mountain Hardware** handmade door handle with discreet electronic locking • Rocky Mountain Hardware** gate hardware Outdoor Living • Dekko outdoor propane fireplace • Wolf outdoor barbecue, built in • Tesla charger The Kitchen • Lacanche** French range, propane, built by hand in Burgundy, France • Range hood plastered by hand • Ann Sacks tile backsplash • Fisher & Paykel plus plus !!. panelled refrigerator • Panelled bar fridge and panelled dishwasher • Custom island on solid brass **Palmer Industries** legs Bathrooms • Waterworks unlacquered fixtures in every bathroom, widely regarded as the highest brand on the market • Heated Ann Sacks floors in every bathroom • Sandberg wallpaper in two bathrooms Lighting • Visual Comfort & Co. throughout the entire home. Every single light, without exception Hardware & Brass • Armac Martin(Birmingham, UK) unlacquered solid brass on every single piece of hardware in the house • Classic Brass (Brooklyn, NY) handcrafted solid brass in matte black on every single door • Palmer Industries solid brass tubing rods in every closetInteriors • Three bedrooms, plus an office or den that easily serves as a fourth bedroom • Generous walk in closet in the primary bedroom • Ralph Lauren
For sale
C$2,799,000
805 Tower Rd, Halifax, NS B3H 2Y7
4beds
3,201sqft
Single Family Residence
Built in 8
-- sqft lot
$-- Zestimate®
C$874/sqft
C$-- HOA
What's special
Maibec cedar shinglesBevolo handmade copper mailboxDekko outdoor propane fireplaceAnn sacks tile backsplash
- 36 days
- 223
- 12
Zillow last checked:
Listing updated:
Listed by:
Sandra Bryant,
Bryant Realty Atlantic Brokerage,
Ron Bryant,
Bryant Realty Atlantic
Source: NSAR,MLS®#: 202621981 Originating MLS®#: Nova Scotia Association of REALTORS®
Originating MLS®#: Nova Scotia Association of REALTORS®Facts & features
Interior
Bedrooms & bathrooms
- Bedrooms: 4
- Bathrooms: 4
- Full bathrooms: 3
- 1/2 bathrooms: 1
- Main level bathrooms: 1
- Main level bedrooms: 1
Bedroom
- Level: Main
- Area: 162.72
- Dimensions: 14.4 x 11.3
Bedroom 1
- Level: Second
- Area: 123.05
- Dimensions: 11.5 x 10.7
Bedroom 2
- Level: Lower
- Area: 159.84
- Dimensions: 14.4 x 11.1
Bathroom
- Level: Main
- Area: 38.35
- Dimensions: 6.5 x 5.9
Bathroom 1
- Level: Second
- Area: 118.45
- Dimensions: 11.5 x 10.3
Bathroom 2
- Level: Second
- Area: 110.7
- Dimensions: 12.3 x 9
Bathroom 3
- Level: Lower
- Area: 52.26
- Dimensions: 7.8 x 6.7
Dining room
- Level: Main
- Area: 243.42
- Dimensions: 16.11 x 15.11
Family room
- Level: Lower
- Area: 175.14
- Dimensions: 13.9 x 12.6
Kitchen
- Level: Main
- Area: 220.32
- Dimensions: 15.3 x 14.4
Living room
- Level: Main
- Area: 217.35
- Dimensions: 16.1 x 13.5
Heating
- Heat Pump
Cooling
- Ducted Cooling
Appliances
- Included: Gas Range, Dishwasher, Dryer - Electric, Washer, Refrigerator
- Laundry: Laundry Room
Features
- Central Vacuum, Ensuite Bath, High Speed Internet
- Flooring: Ceramic Tile
- Basement: Finished
- Has fireplace: Yes
- Fireplace features: Propane
Interior area
- Total structure area: 3,201
- Total interior livable area: 3,201 sqft
- Finished area above ground: 2,343
Video & virtual tour
Property
Parking
- Total spaces: 2
- Parking features: Attached, Double, Paved
- Attached garage spaces: 2
- Details: Garage Details(Attached Double)
Features
- Levels: 2 Storey
- Stories: 2
Lot
- Features: Landscaped, Under 0.5 Acres, Near Public Transit
Details
- Parcel number: 00046961
- Zoning: er-3
- Other equipment: HRV (Heat Rcvry Ventln), Fuel Tank(s)
Construction
Type & style
- Home type: SingleFamily
- Property subtype: Single Family Residence
Materials
- Roof: Asphalt
Condition
- New construction: No
- Year built: 8
Utilities & green energy
- Sewer: Municipal
- Water: Municipal
- Utilities for property: Electricity Connected, Phone Connected, Electric, Propane
Community & HOA
Community
- Features: Park, Playground, Recreation Center, School Bus Service, Shopping, Place of Worship
Location
- Region: Halifax
Financial & listing details
- Price per square foot: C$874/sqft
- Tax assessed value: C$724,500
- Price range: C$2.8M - C$2.8M
- Date on market: 8/31/2026
- Ownership: Freehold
- Electric utility on property: Yes
Price history
| Date | Event | Price |
|---|---|---|
| 10/6/2026 | Price change | C$2,799,000-3.1%C$874/sqft |
Source:  NSAR #202621981 Report a problem NSAR #202621981 Report a problem | ||
| 8/31/2026 | Listed for sale | C$2,890,000+682%C$903/sqft |
Source: NSAR #202621981 Report a problem | ||
| 2/22/2018 | Sold | C$369,565C$115/sqft |
Source: Public Record Report a problem | ||
Public tax history
| Year | Property taxes | Tax assessment |
|---|---|---|
| 2019 | -- | C$724,500 |
Climate risks
Neighborhood: B3H
Nearby schools
GreatSchools rating
No schools nearby
We couldn't find any schools near this home.


Similar homes
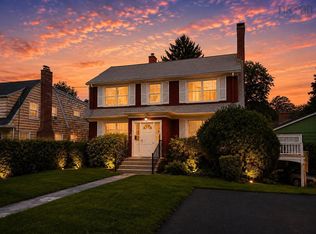
- C$2,395,0004 bd4 ba3.2k sqft5719 Southwood Dr, Halifax, NS B3H 1E6For Sale
 MLS ID #202611936, David Dunn, Royal LePage Atlantic Brokerage. NSAR
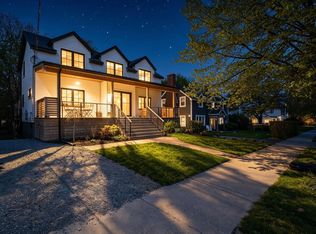
 - C$2,295,0004 bd4 ba4.3k sqft916 Young Ave, Halifax, NS B3H 2W1For Sale
 MLS ID #202621711, David Dunn, Royal LePage Atlantic Brokerage. NSAR
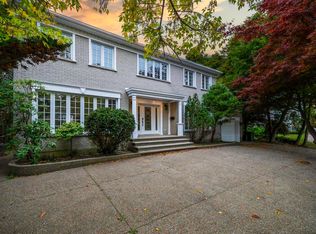
 - C$2,850,0004 bd3 ba2.6k sqft5830 Chain Rock Dr, Halifax, NS B3H 1A1For Sale
 MLS ID #202613314, Morgan Beaman-Delaney, Royal LePage Atlantic Brokerage. NSAR
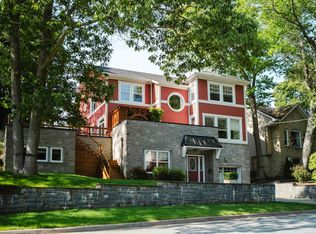
 - C$2,595,0005 bd4 ba4.7k sqft6177 Regina Ter S, Halifax, NS B3H 1N4For Sale
 MLS ID #202609805, Andrew Sheehan, Domus Realty Limited Brokerage. NSAR
